
125 NW Alderleaf DriveWaukee, IA 50263
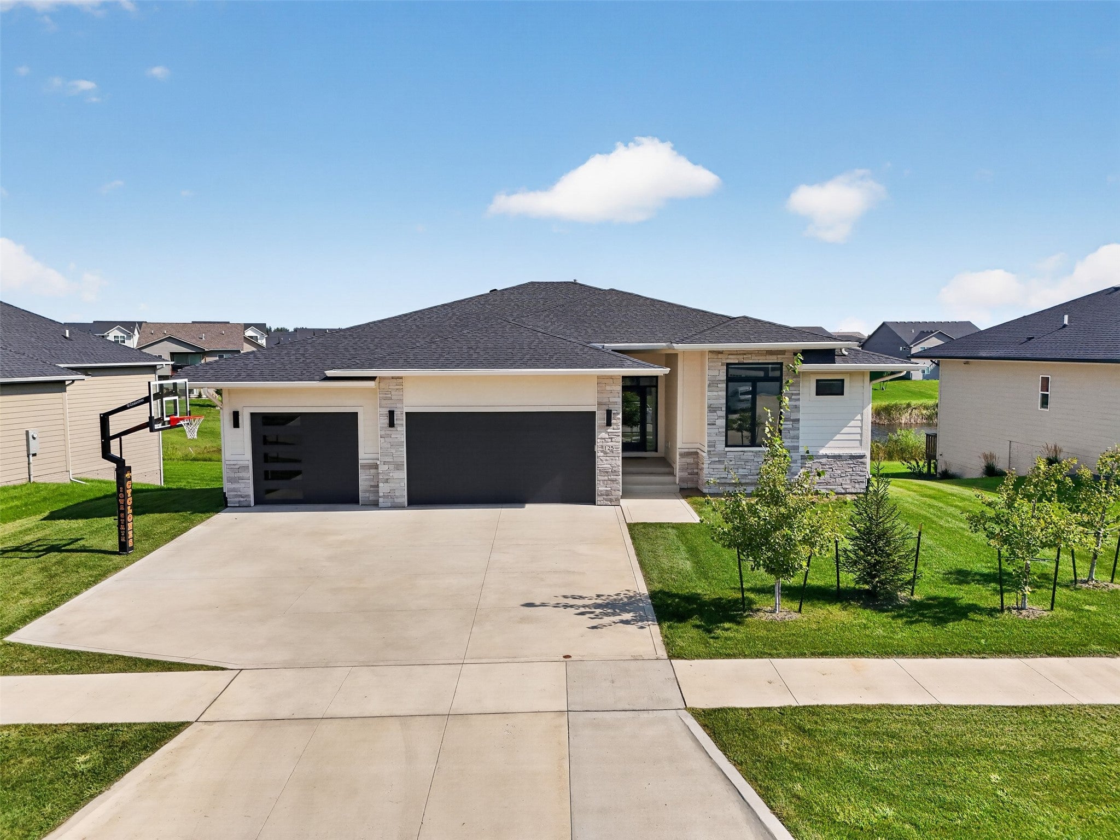
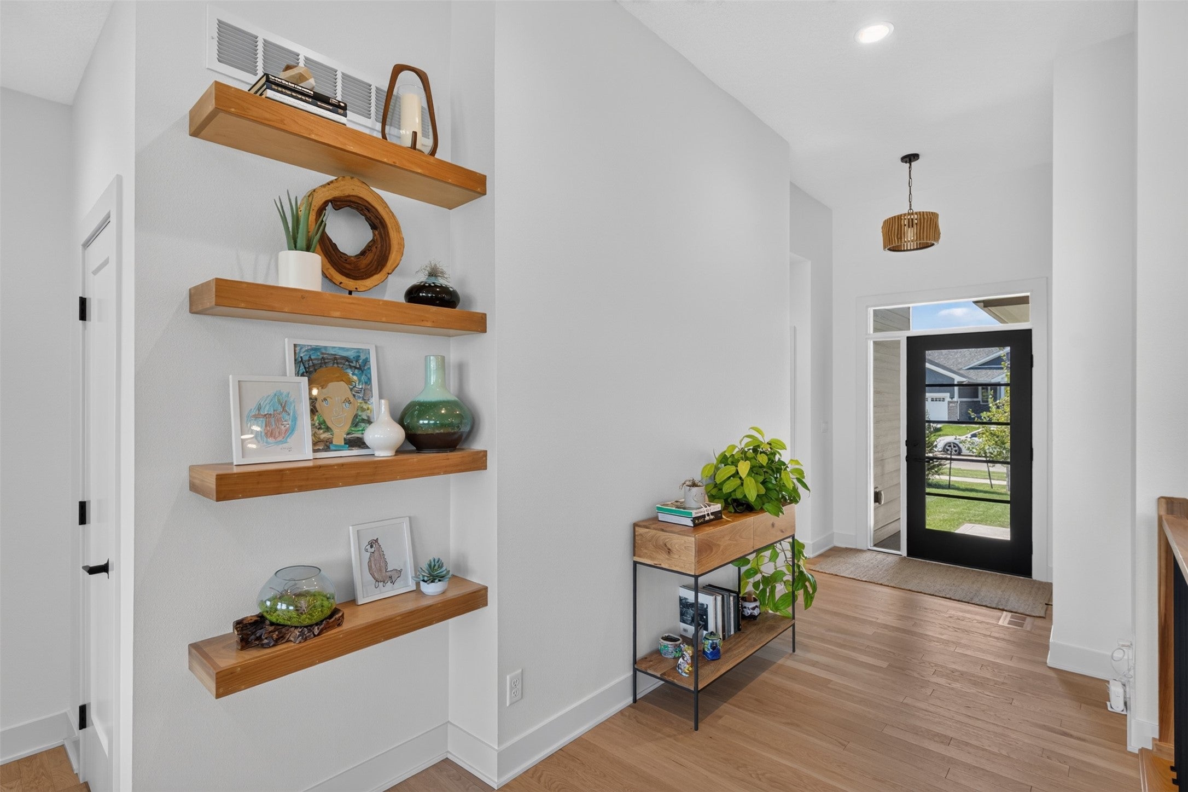
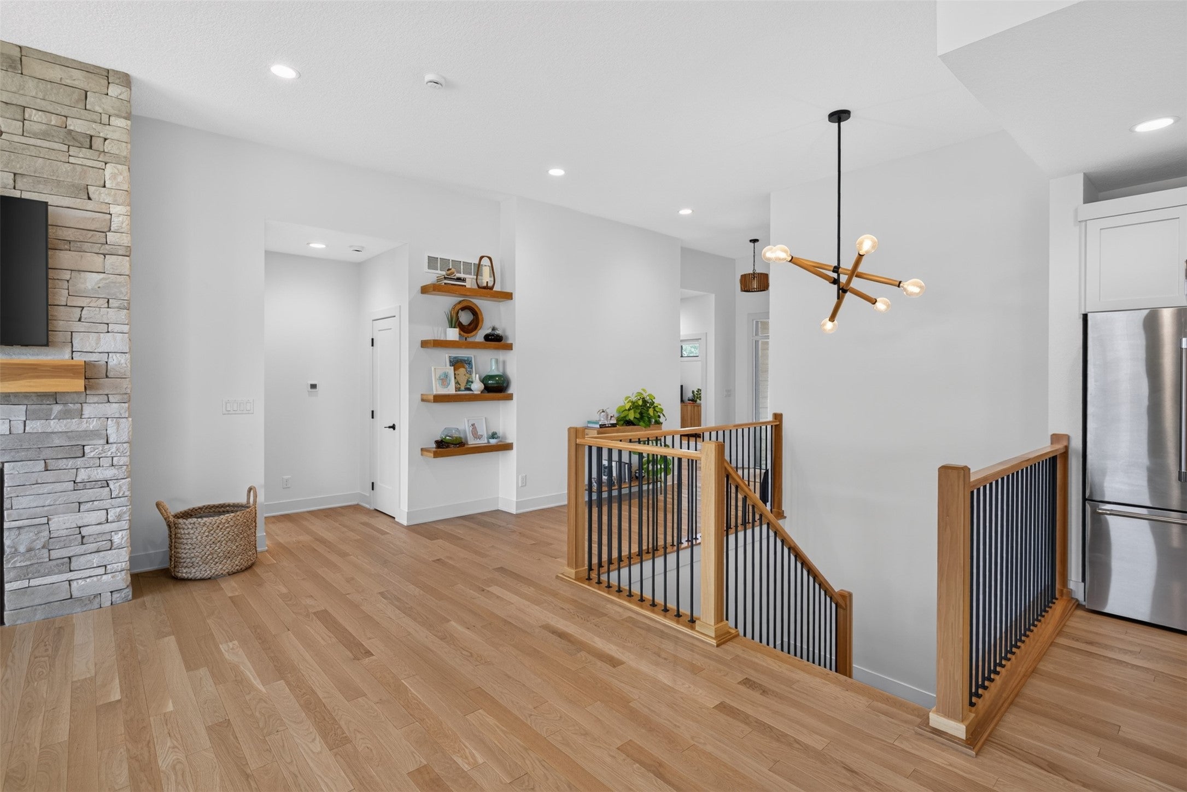
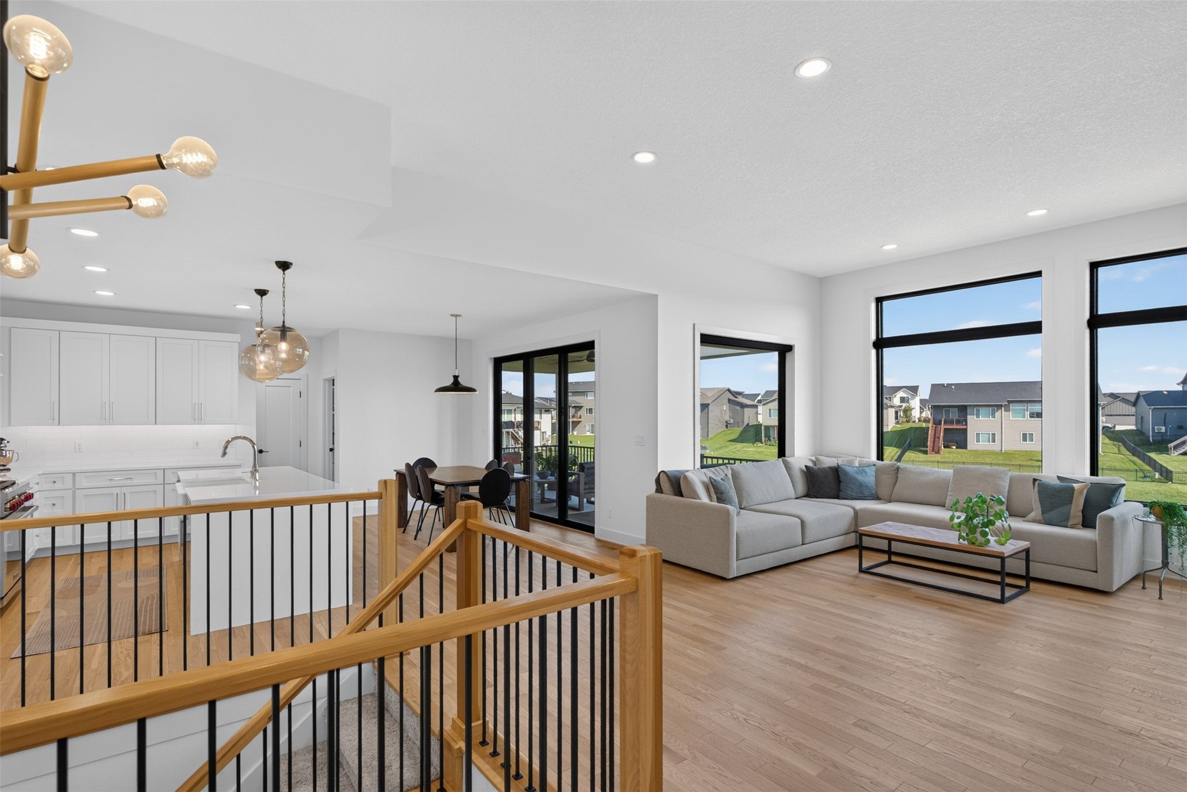
Gorgeous custom-built ranch showcasing over 3,000 finished sqft of modern design & upscale finishes. White oak flooring pairs beautifully w/painted trim & neutral tones throughout the main areas. Stunning vaulted great room is filled w/natural light from oversized windows w/custom coverings, while a stone fireplace & floating shelves create a striking focal point. Designer light fixtures throughout add style. Chef-inspired kitchen features upgraded cabinetry, a farm sink & an impressive oversized island w/waterfall Cambria quartz counters and counter seating. Premium appliances include Bosch dishwasher, Thermador refrigerator & Wolf 36" dual-fuel range, plus Kohler fixtures. A walk-in pantry w/cabinetry/shelving keeps everything organized. Main level offers 2 bedrooms including an impressive primary suite w/spa-like bath & walk-in closet conveniently connected to the laundry room w/utility sink. Drop-zone locker system near the 3-car attached garage w/8' insulated doors keeps everyday essentials organized. A-Tech closets & upgraded carpet/pad add to the thoughtful details. An open staircase leads to the finished lower level featuring 2 additional bedrooms & spacious family room w/wet bar & 2 mini fridges. Plenty of unfinished storage completes the lower level. Relax on the covered composite deck or covered patio below, both overlooking the private pond & incredible sunsets! Ideally located in the heart of Waukee near Shadow Creek, schools, churches, shopping & entertainment.
| 2 weeks ago | Listing first seen on site | |
| 2 weeks ago | Listing updated with changes from the MLS® |

Listing information is provided by Participants of the Des Moines Area Association of Realtors. IDX information is provided exclusively for personal, non-commercial use, and may not be used for any purpose other than to identify prospective properties consumers may be interested in purchasing. Information is deemed reliable but not guaranteed. Copyright 2026, Des Moines Area Association of Realtors.
Last checked: 2026-09-13 04:35 AM UTC