
3102 162nd StreetUrbandale, IA 50323
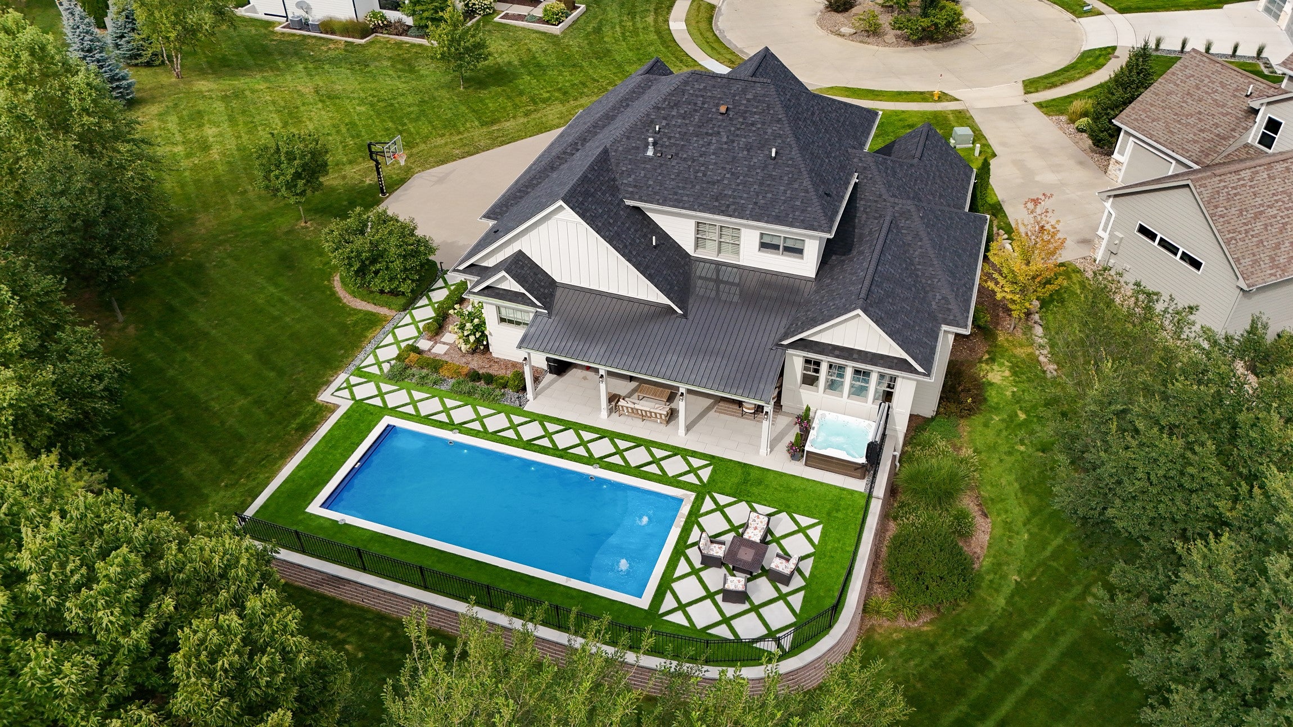
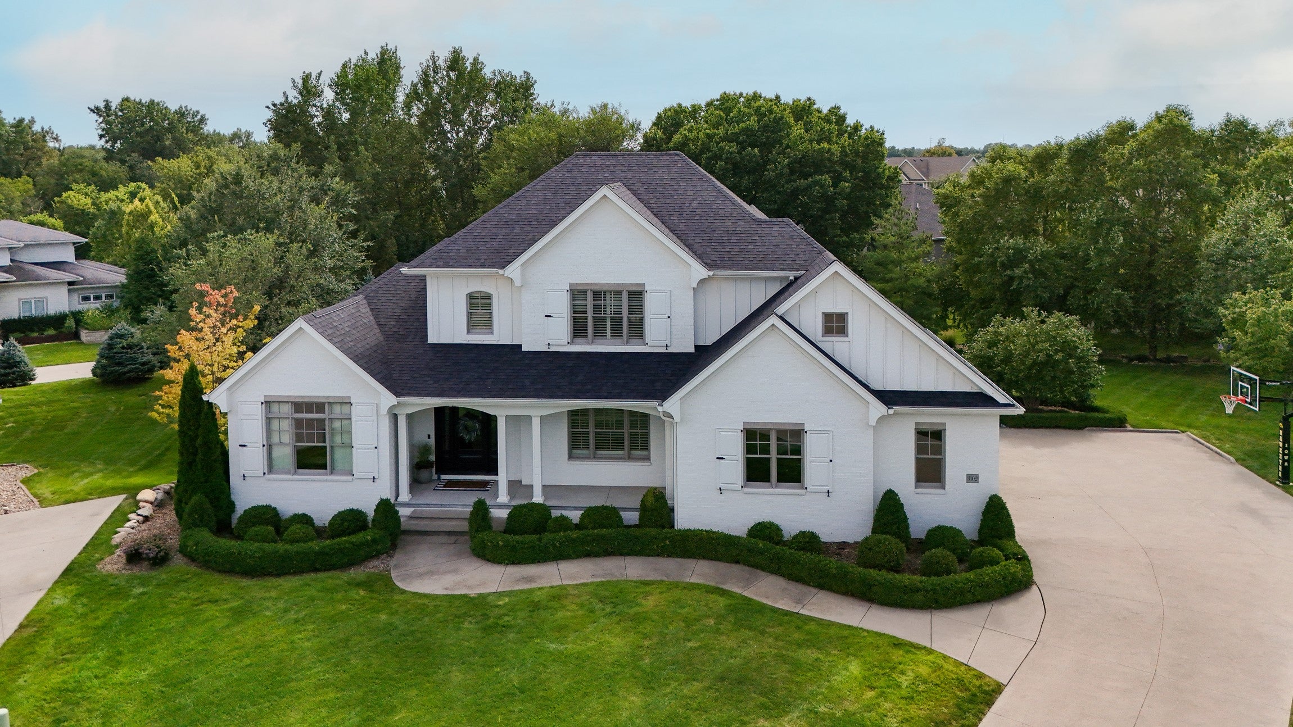
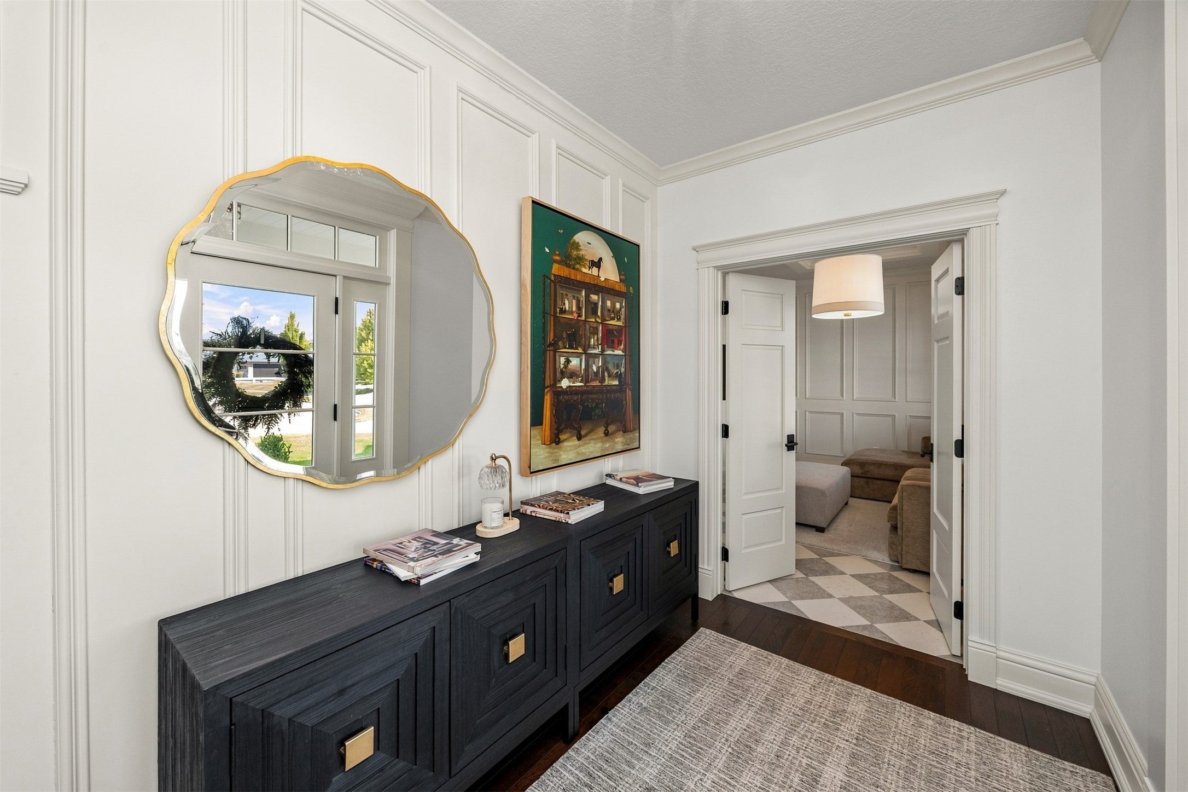
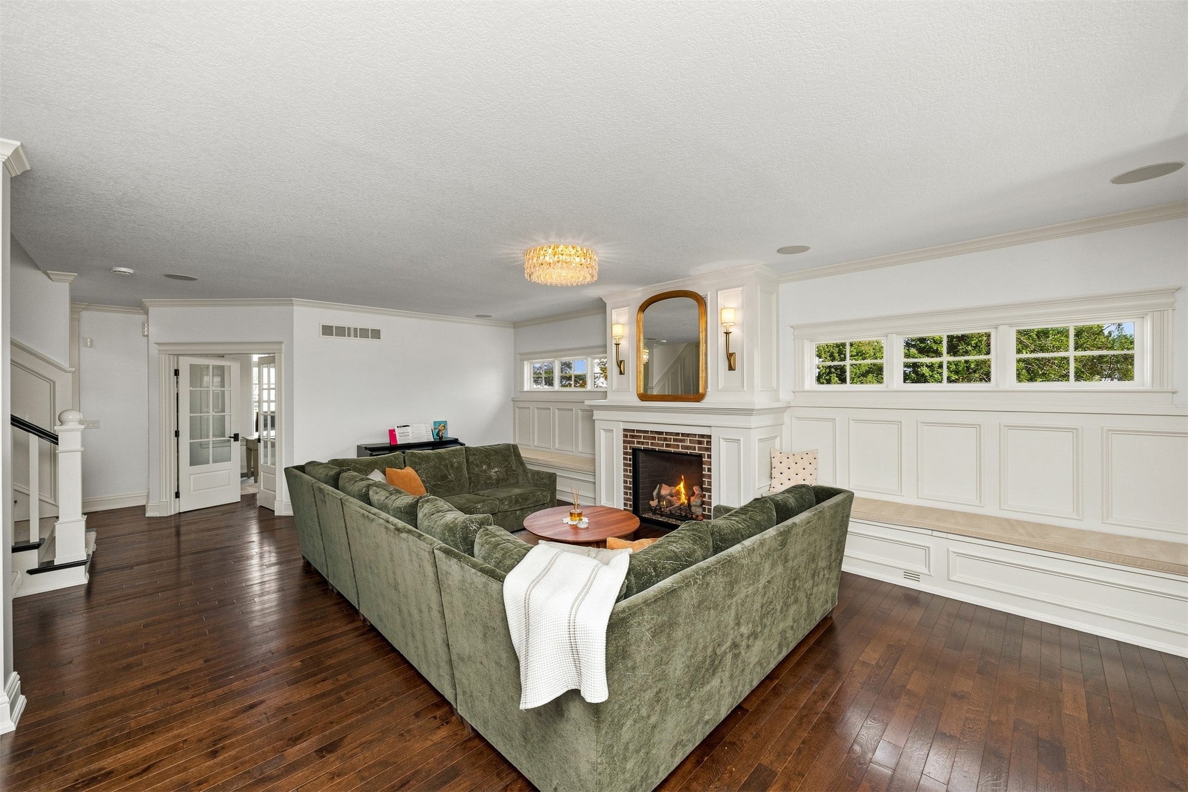
Resort-style living awaits on nearly ½ ac in a prime Urbandale cul-de-sac. Extensively updated and built with craftsmanship by Denton Homes, this exceptional residence blends refined interiors with an outdoor setting designed for everyday enjoyment and unforgettable entertaining. Hardwood floors, custom millwork, built-ins and distinctive ceiling treatments create a timeless feel, while expansive windows fill the home with natural light. The white kitchen features marble finishes, premium appliances, a six-burner gas cooktop and new double oven, opening to a bright dining area overlooking the backyard. The spacious primary suite includes a custom-designed closet with lighting; the spa-like bath with marble finishes adds sophistication. The finished lower level offers a theater room, wet bar, exercise room, bedroom, ¾ bath, plus a second laundry hookup along with a massive amount of storage. Outside, your private retreat features a recently added covered patio, hot tub and 16' x 40' saltwater pool with heating + cooling, tanning ledge, bubblers + lighting - surrounded by a sophisticated diamond paver-and-turf design, giving the backyard the feel of a Hamptons retreat. The heated garage includes 8' doors, epoxy floors, storage cabinetry and a dog wash. Plantation shutters, extensive marble finishes throughout, geothermal HVAC, central vac, reverse osmosis, robust indoor/outdoor security system, irrigation and upgraded 400-amp electrical complete this remarkable home.
| 2 months ago | Listing first seen on site | |
| 2 months ago | Listing updated with changes from the MLS® |

Listing information is provided by Participants of the Des Moines Area Association of Realtors. IDX information is provided exclusively for personal, non-commercial use, and may not be used for any purpose other than to identify prospective properties consumers may be interested in purchasing. Information is deemed reliable but not guaranteed. Copyright 2026, Des Moines Area Association of Realtors.
Last checked: 2026-10-17 05:13 AM UTC