
4476 NE 62nd AvenueAltoona, IA 50009
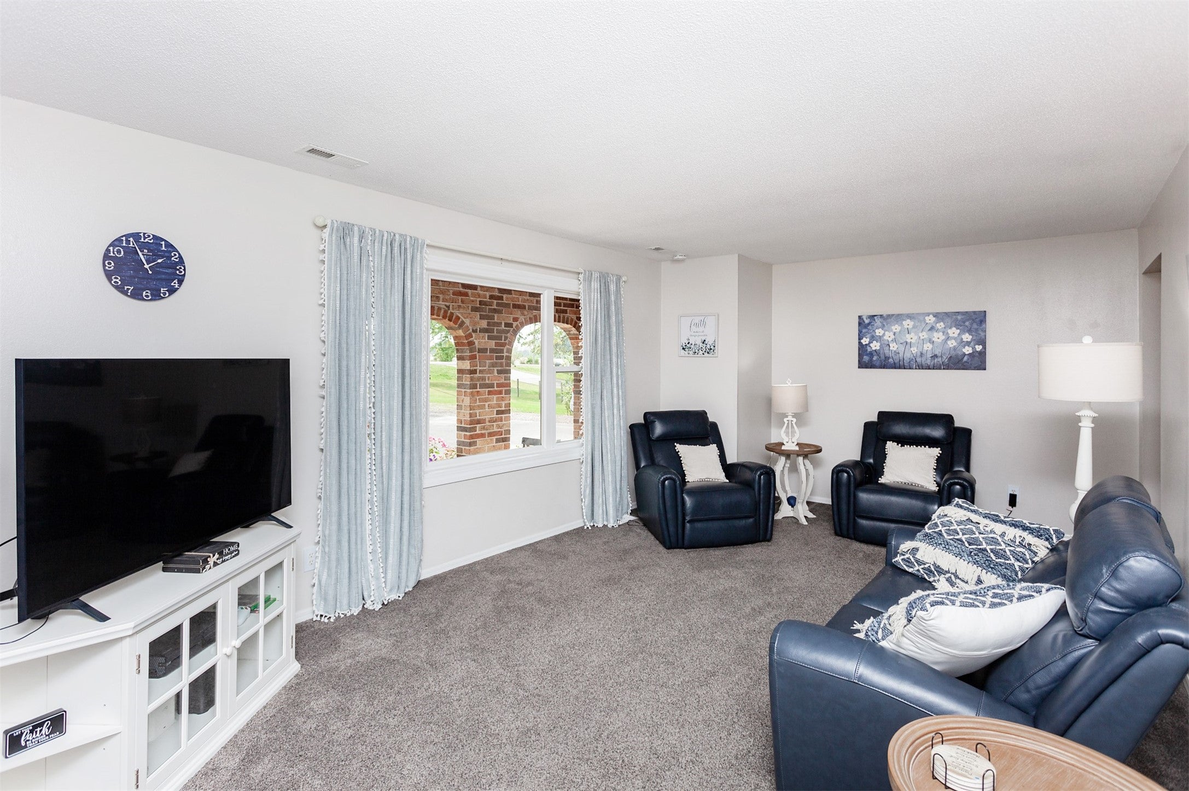
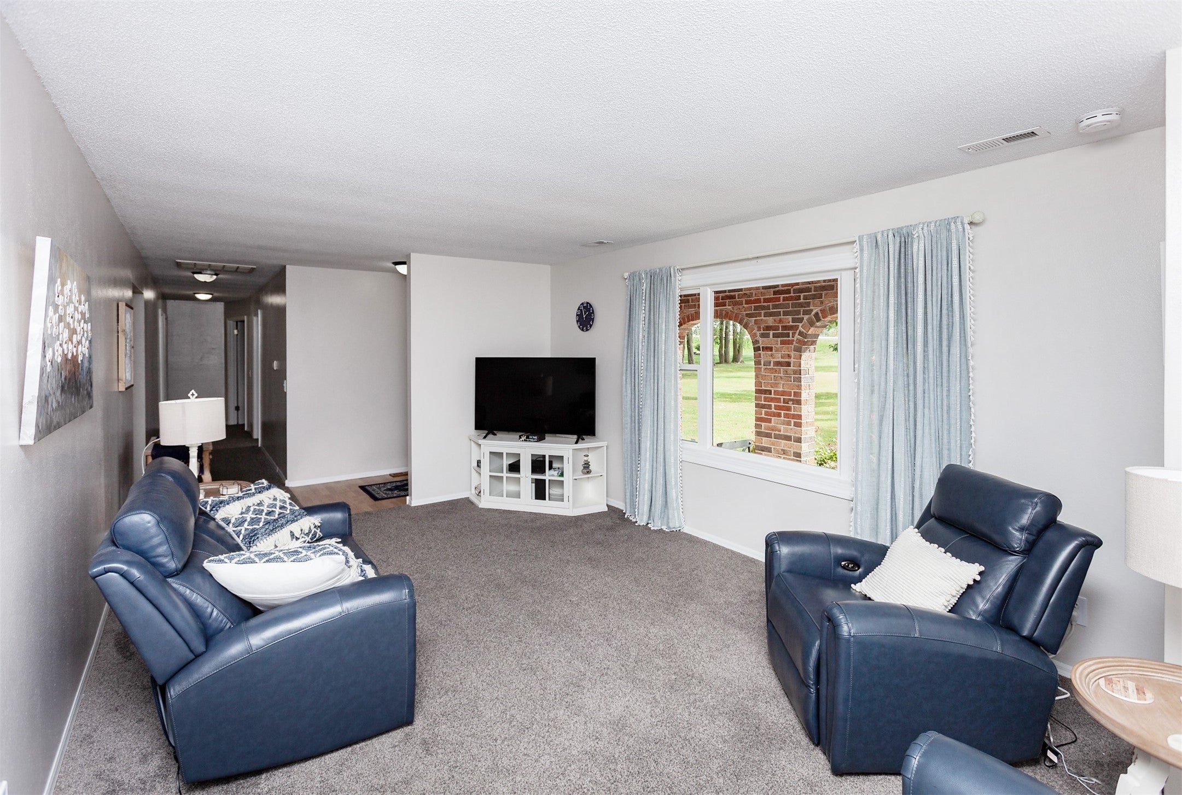
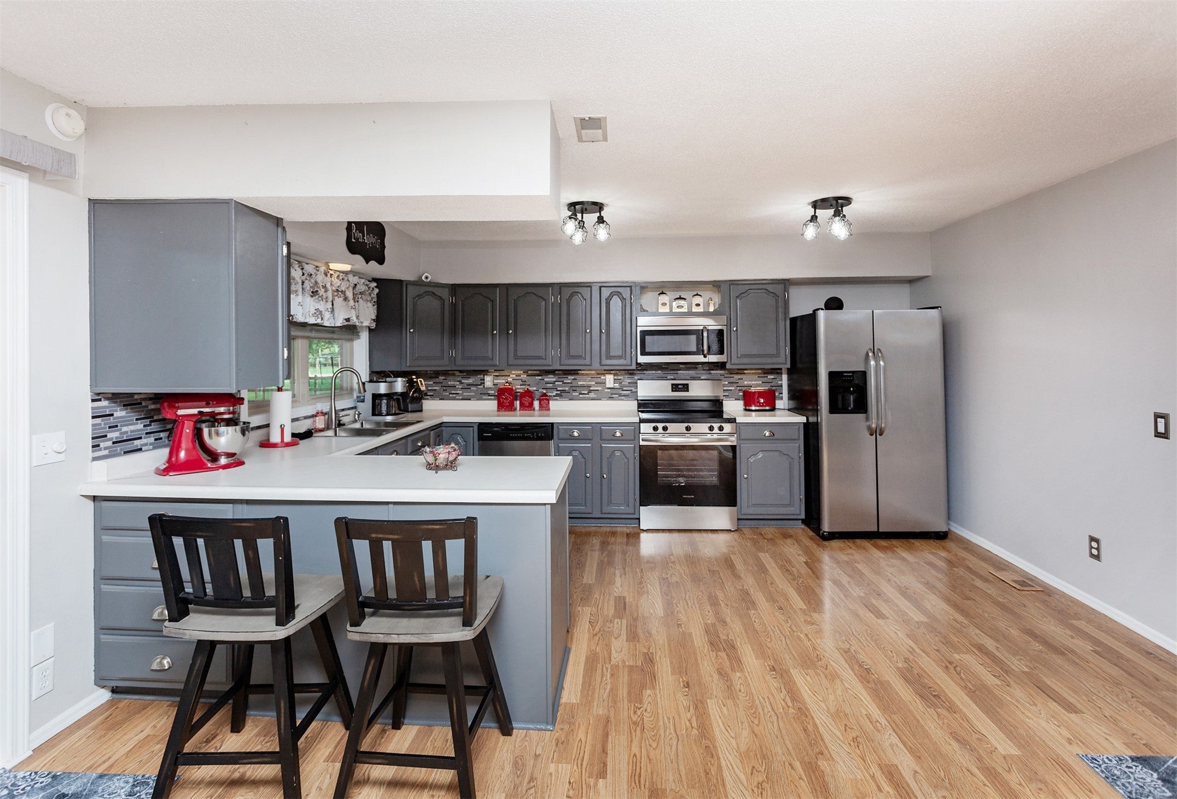
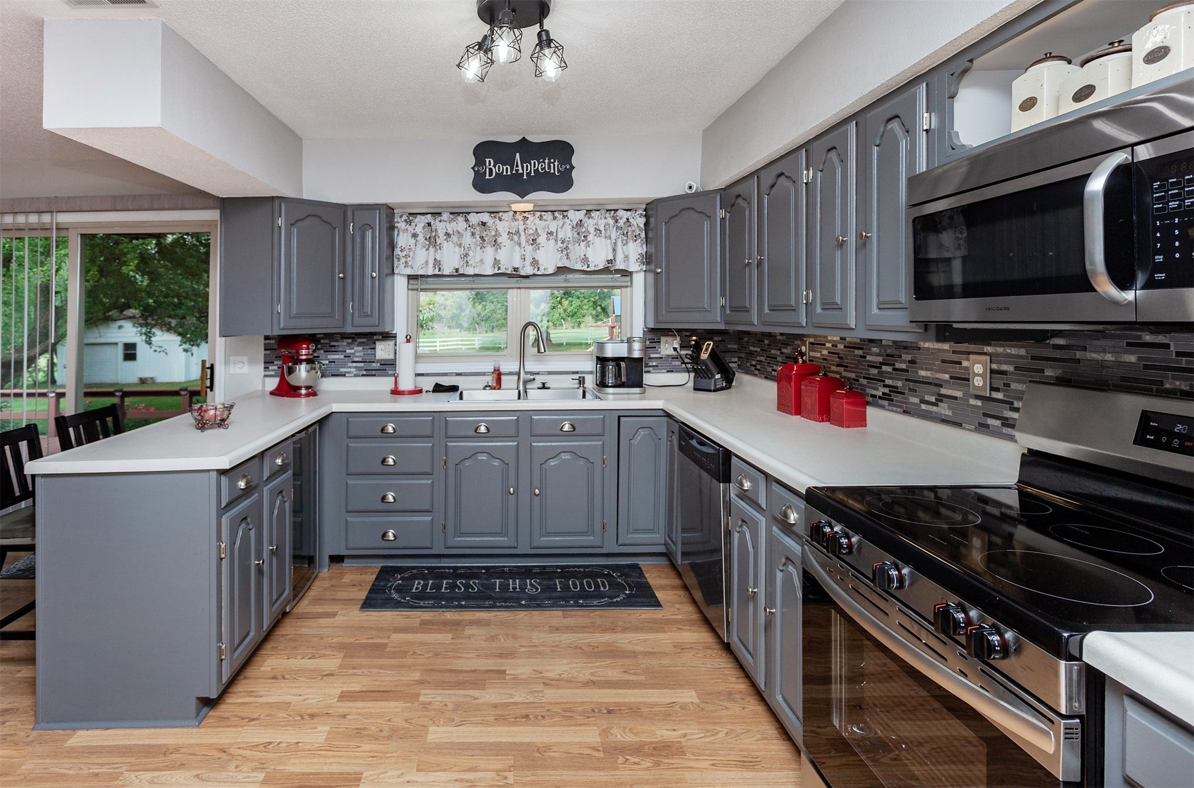
A Little Slice of Heaven on 2+ Acres! Meticulously maintained zero-entry ranch with tons of updates! This beautifully cared-for 3-bedroom, 2-bath home sits on over 2 acres surrounded by mature trees in a private setting. The updated kitchen features stainless steel appliances, ample cabinet space, and a spacious eat-in area. The primary bedroom offers a beautifully updated full bath, large closets, and a slider for easy access to the deck. Two additional spacious bedrooms, a newly updated full bath, and main floor laundry add even more convenience. You'll love the natural light that fills the home and the deck overlooking the beautiful, fully fenced tree-lined yard perfect for relaxing or entertaining. The lower level includes a spacious rec room, a 4th non-conforming bedroom, and plenty of storage space. Outside, there's a large outbuilding ideal for storage or extra parking. Enjoy year-round comfort and energy efficiency with geothermal heating and cooling. This property truly offers the best of country living with modern updates and meticulous care throughout! Newer roof (2020), water heater (2025), New Septic (2026) and new epoxy flooring in the garage. Conveniently located near bike trails, shopping, restaurants, entertainment, and easy highway access. All information obtained from seller and public record.
| 2 weeks ago | Listing first seen on site | |
| 2 weeks ago | Listing updated with changes from the MLS® |

Listing information is provided by Participants of the Des Moines Area Association of Realtors. IDX information is provided exclusively for personal, non-commercial use, and may not be used for any purpose other than to identify prospective properties consumers may be interested in purchasing. Information is deemed reliable but not guaranteed. Copyright 2026, Des Moines Area Association of Realtors.
Last checked: 2026-09-07 06:19 AM UTC