Save
Ask
Tour
Hide
Share
$1,495,000
47 Days On Site

3110 Saint Johns Road
Des Moines, IA 50312

For Sale|Single Family Residence|Active
5
Beds
5
Total Baths
3
Full Baths
2
Partial Baths
2,850
SqFt
$525
/SqFt
2026
Built
County:
Polk
Call Now: 515-446-7524
Is this the listing for you? We can help make it yours.
515-446-7524
3110 Saint Johns Road3110 Saint Johns Road3110 Saint Johns Road3110 Saint Johns Road
Save
Ask
Tour
Hide
Share

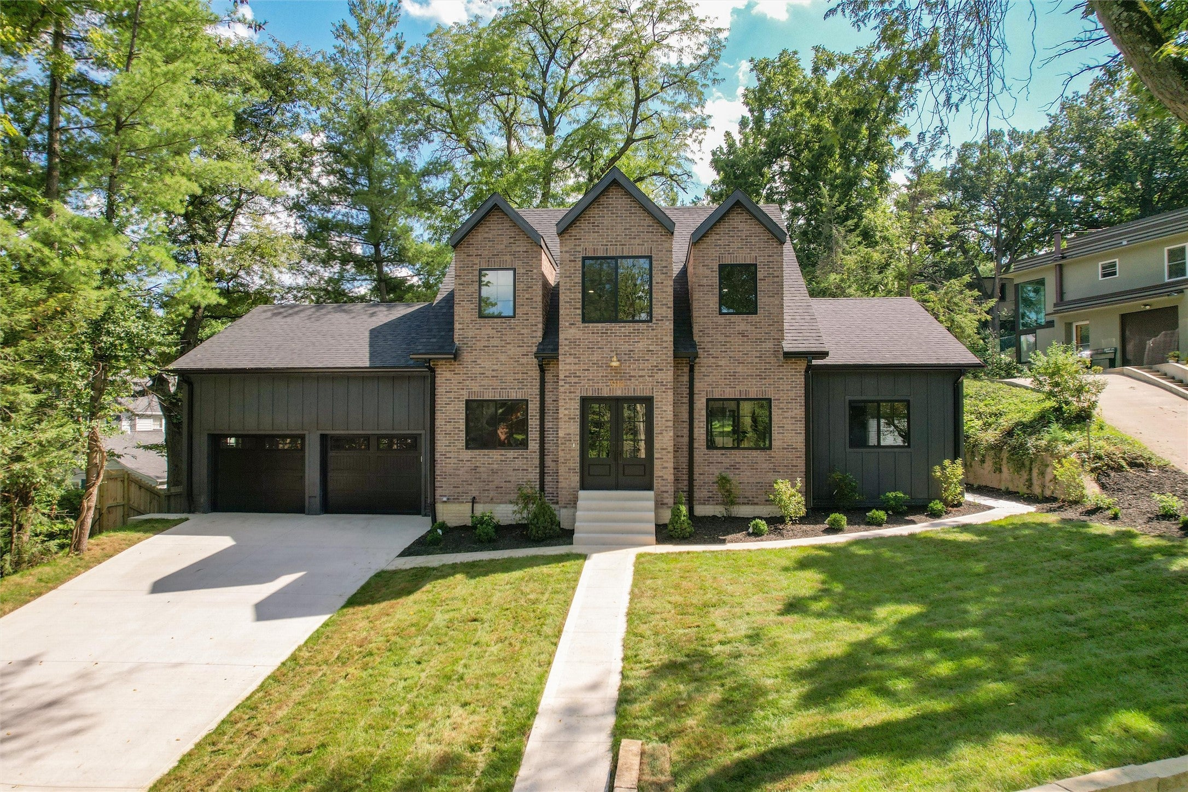
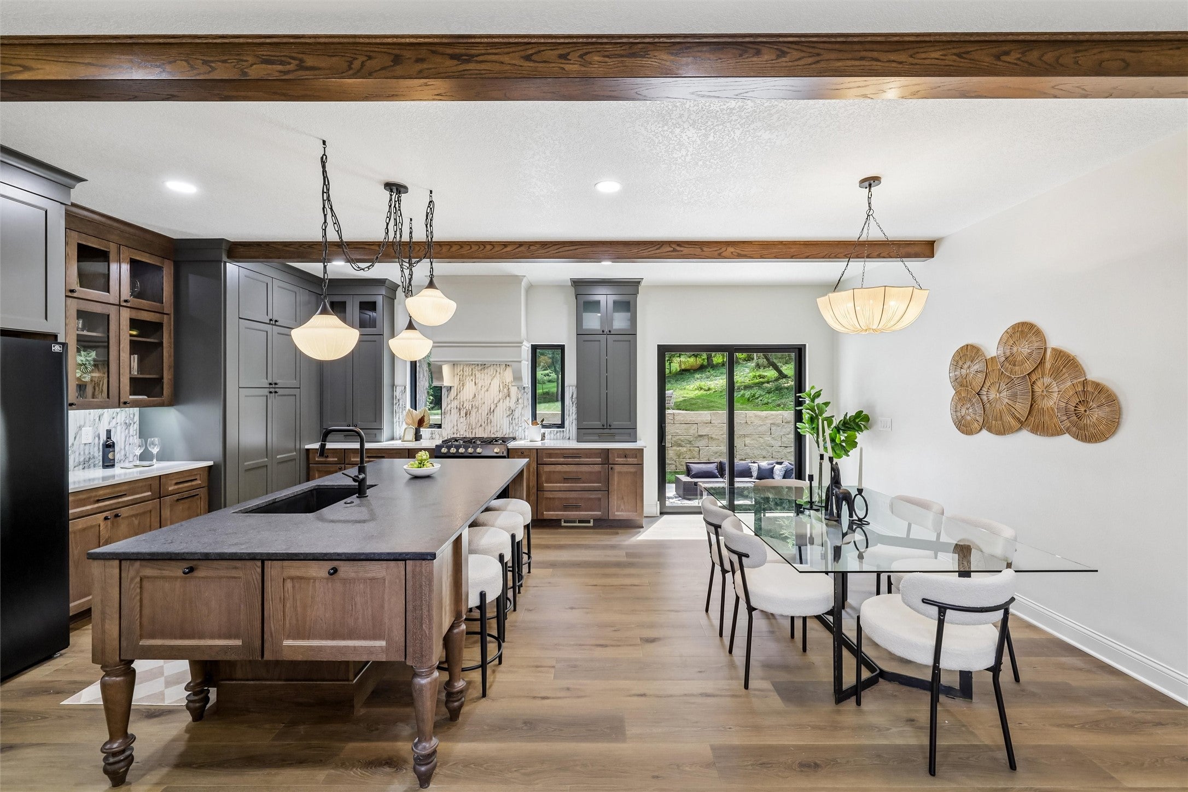
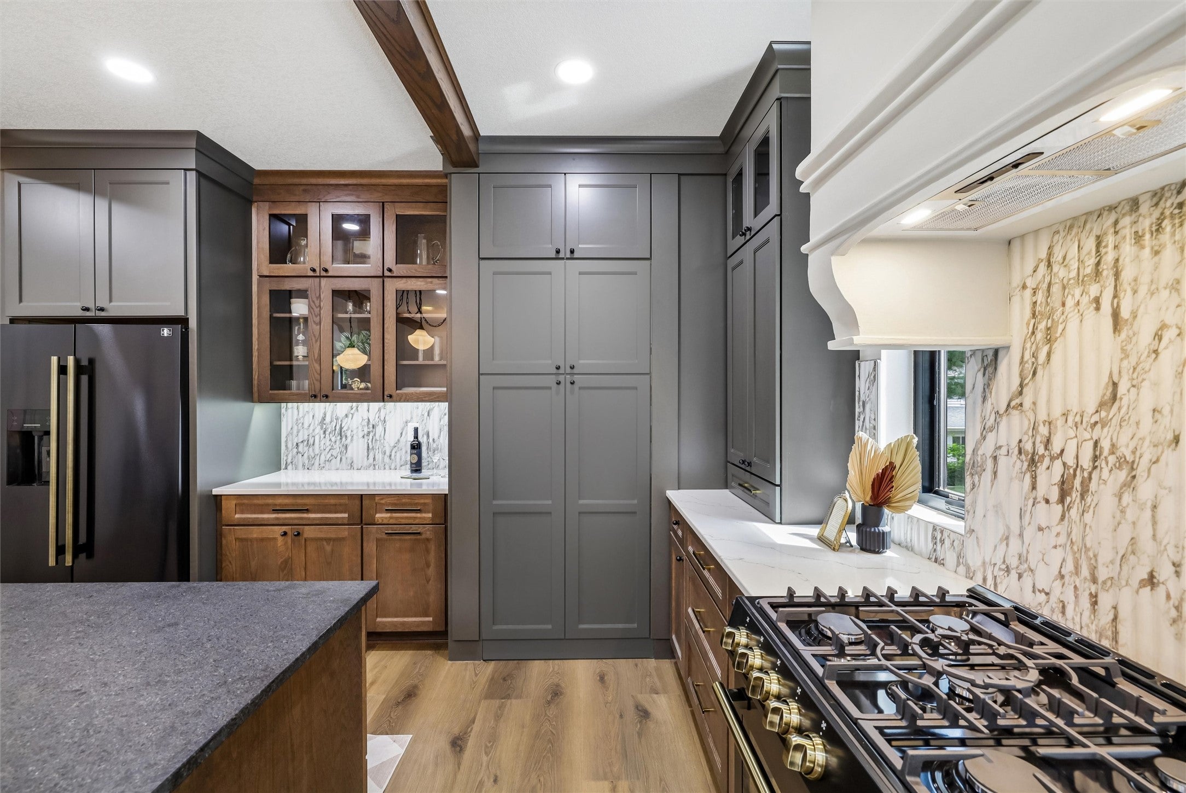
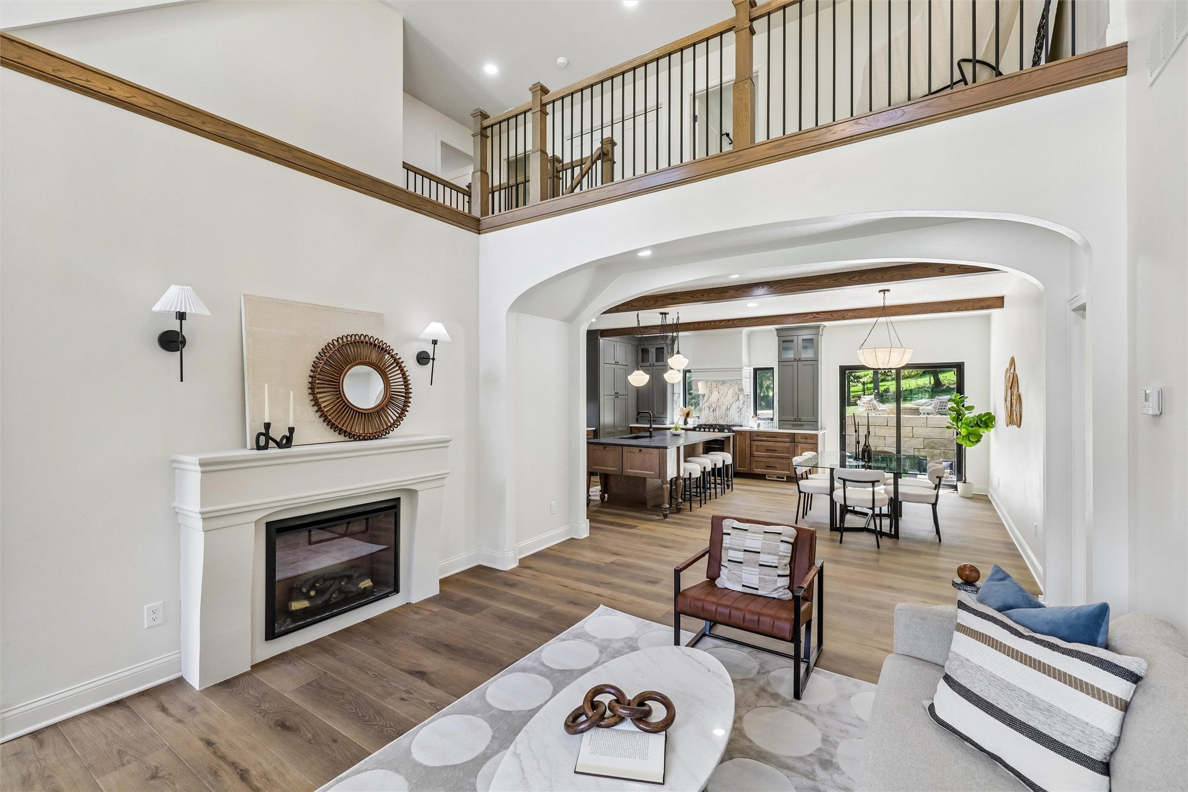
A rare opportunity to own brand-new construction in one of Des Moines’ most established neighborhoods. Built by SEER Home Builders, this exceptional five-bedroom, five-bath home offers approximately 4,250 finished square feet, including 1,400 square feet in the completely finished lower level. The heart of the home is the remarkably spacious kitchen, designed with abundant workspace, high-end appliances and an oversized walk-in pantry. Outside, a beautiful limestone wall creates a striking backdrop for the fire-pit area, while the expansive yard still provides plenty of open green space for play, pets and entertaining. With timeless architecture, a two-car garage and every level completely finished, this is a truly turnkey home offering all the benefits of new construction—without the wait.

Save
Ask
Tour
Hide
Share
Listing Snapshot
Price 
$1,495,000
Days On Site 
47 Days
Bedrooms 
5
Inside Area (SqFt) 
2,850 sqft
Total Baths 
5
Full Baths 
3
Partial Baths 
2
Lot Size 
0.399 Acres
Year Built 
2026
MLS® Number 
747950
Status 
Active
Property Tax 
N/A
HOA/Condo/Coop Fees 
N/A
Sq Ft Source 
N/A
Friends & Family
Recent Activity
2 months agoListing first seen on site
2 months agoListing updated with changes from the MLS®
General Features
Acres 
0.399
Attached Garage 
Yes
Garage 
Yes
Garage Spaces 
2
Parking 
AttachedGarageHeated Garage
Property Condition 
New Construction
Property Sub Type 
Single Family Residence
Sewer 
Public Sewer
SqFt Below 
1400
SqFt Total 
2850
Style 
See Remarks
Water Source 
Public
Interior Features
Appliances 
CooktopDryerDishwasherMicrowaveRefrigeratorWasher
Cooling 
Central Air
Fireplace 
Yes
Fireplace Features 
Electric
Fireplaces 
1
Flooring 
CarpetLaminate
Heating 
Natural GasForced Air
Interior 
Wet BarEat-in Kitchen
Laundry Features 
Main Level
Main Level Bedrooms 
2
Save
Ask
Tour
Hide
Share
Exterior Features
Construction Details 
Brick
Exterior 
Fire Pit
Lot Features 
Rectangular Lot
Patio And Porch 
Patio
Roof 
AsphaltShingle
Community Features
MLS Area 
Des Moines West
School District 
Des Moines Independent
Financing Terms Available 
CashConventionalFHAVA Loan
Roads 
Concrete
Schools
School District
Des Moines Independent
Elementary School
Unknown
Middle School
Unknown
High School
Unknown
Listing courtesy of Iowa Realty Beaverdale


Listing information is provided by Participants of the Des Moines Area Association of Realtors. IDX information is provided exclusively for personal, non-commercial use, and may not be used for any purpose other than to identify prospective properties consumers may be interested in purchasing. Information is deemed reliable but not guaranteed. Copyright 2026, Des Moines Area Association of Realtors.
Last checked: 2026-10-12 05:36 PM UTC

Neighborhood & Commute
Source: Walkscore
Save
Ask
Tour
Hide
Share