
7511 Eagle Crest DriveJohnston, IA 50131

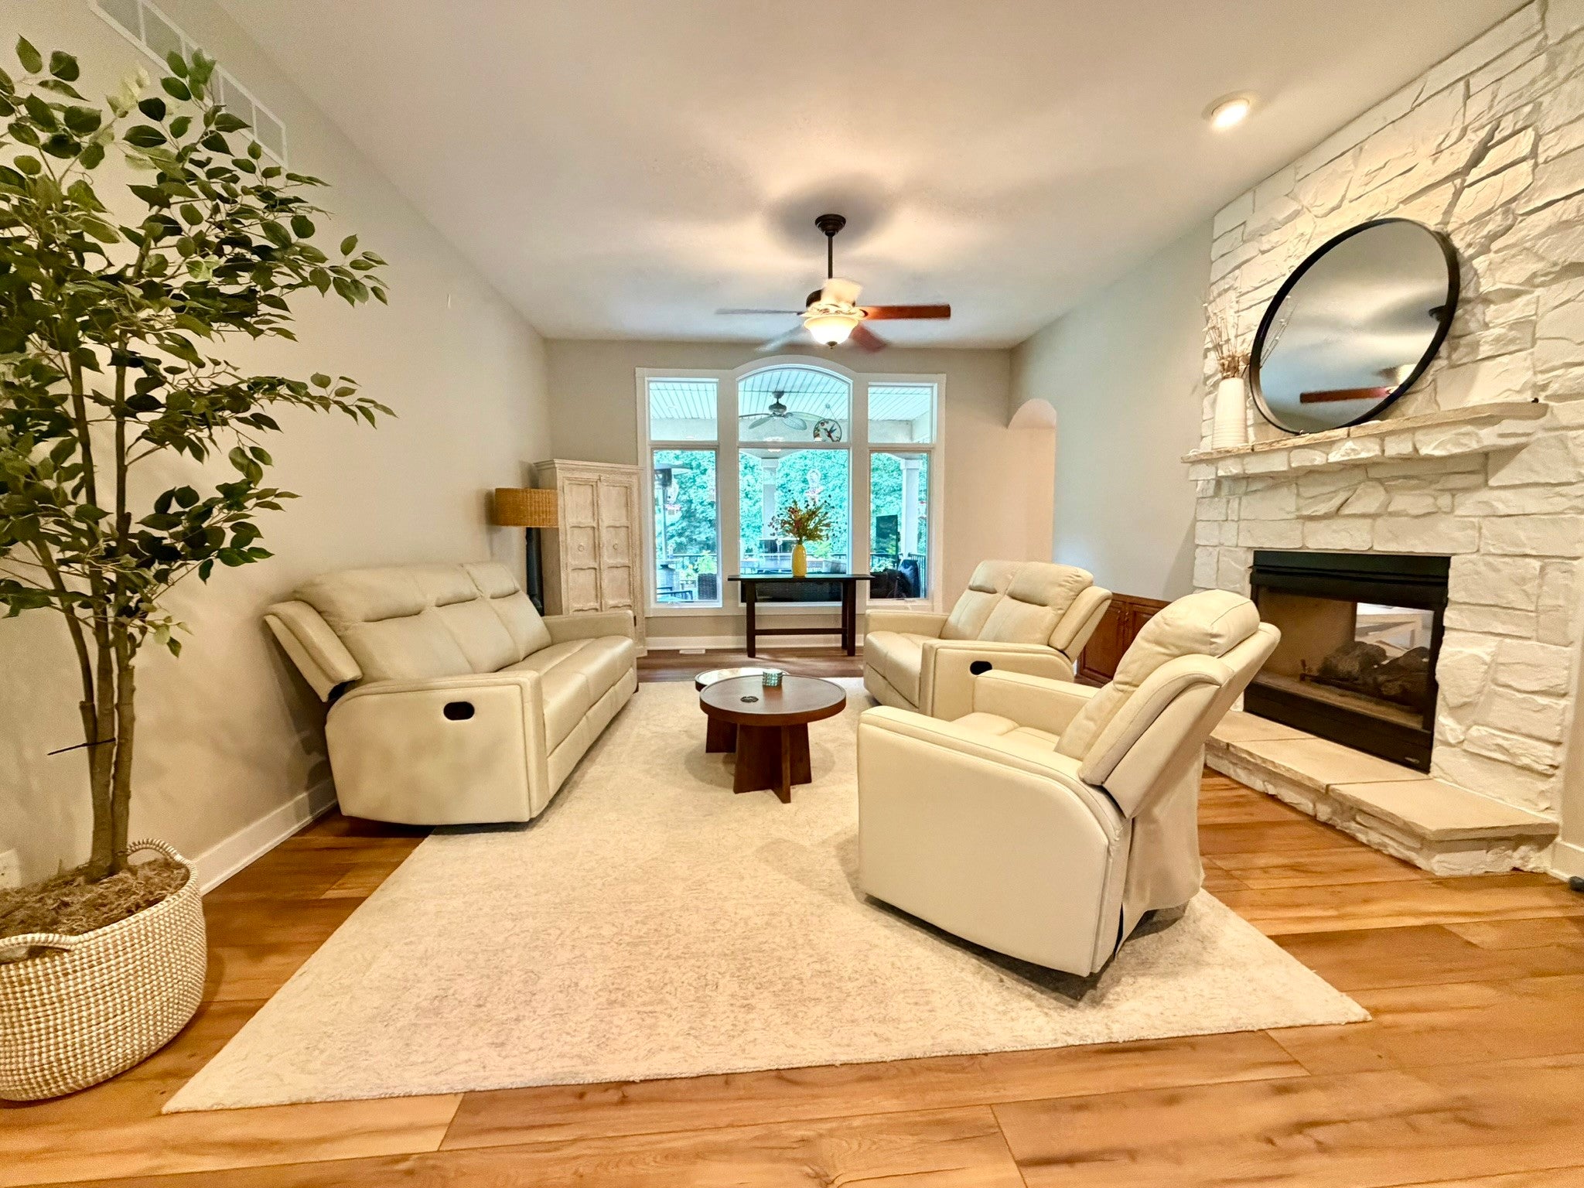
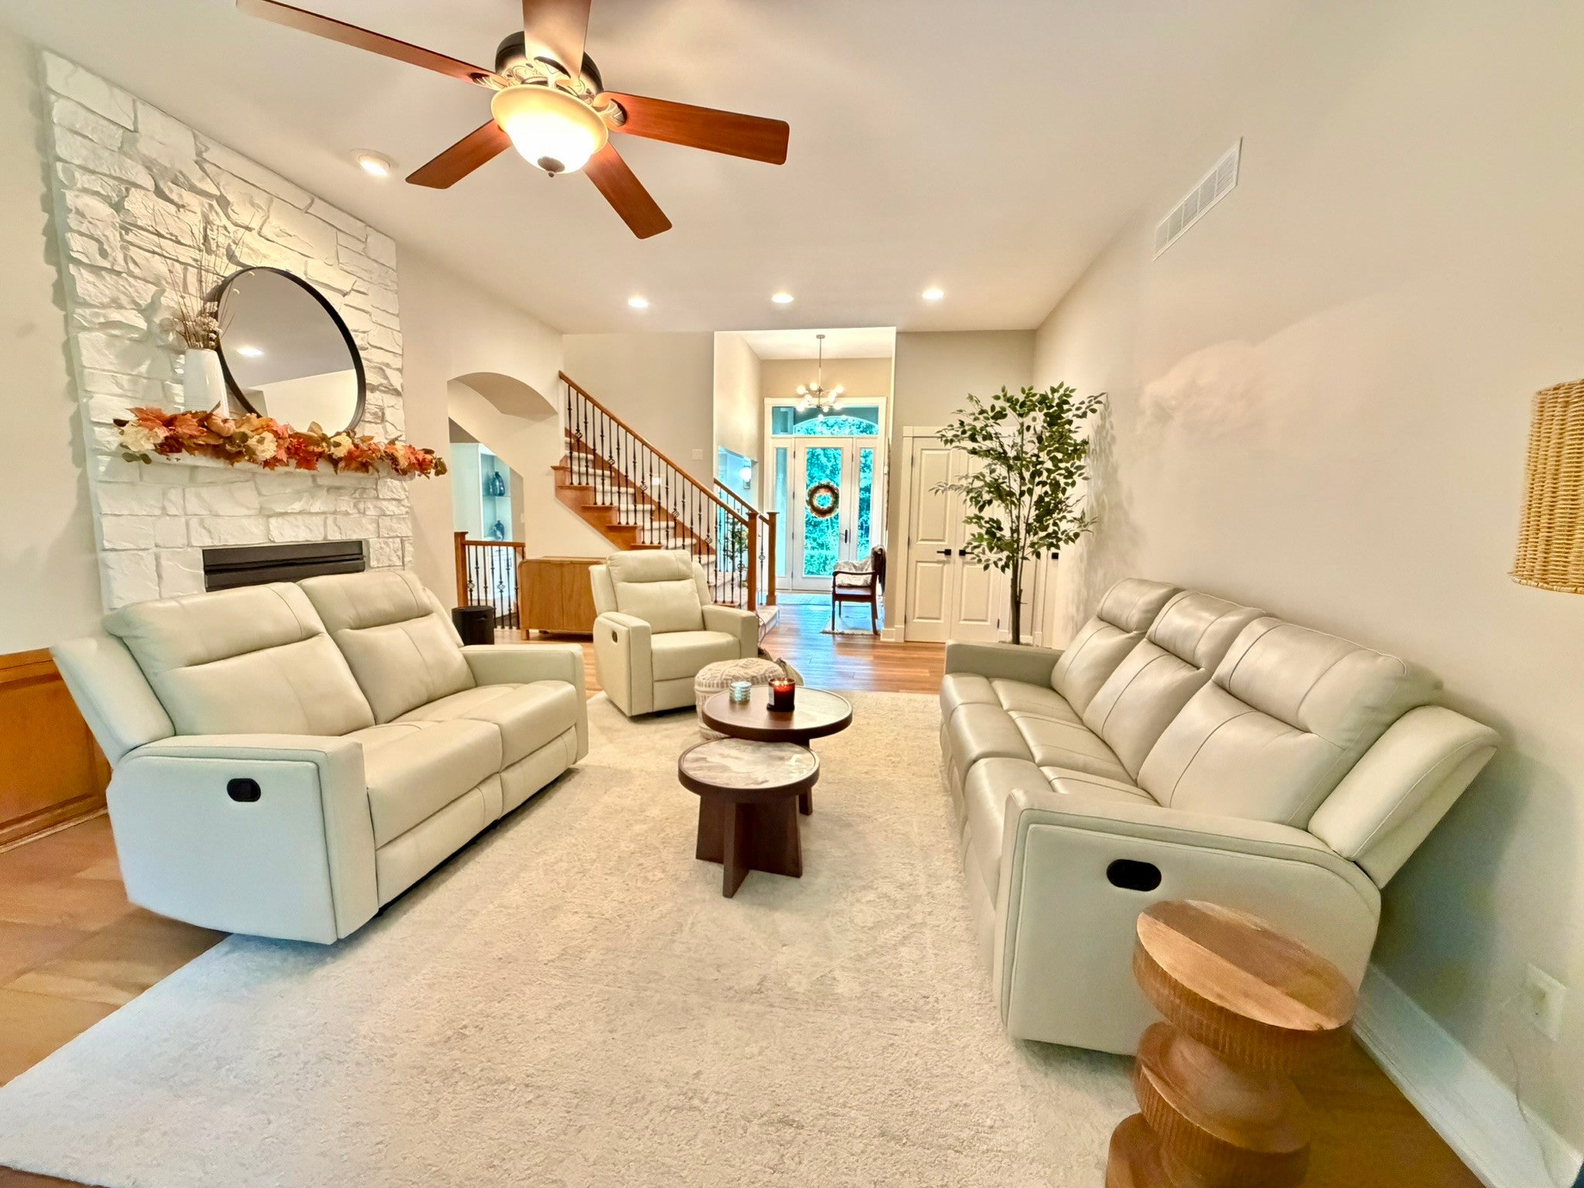

Wooded lot!! 1st floor primary bedroom! This home offers exceptional craftsmanship and an impressive list of recent updates. Step inside to a light-filled foyer with hardwood floors, private office and formal dining room with double-tray ceiling. The heart of the home features a stunning fireplace connecting the living area to the kitchen, complete with granite countertops, double wall ovens, gas cooktop, wine chiller and spacious dining area. Huge covered composite deck overlooking the peaceful wooded lot—an incredible setting for relaxing. The main-floor primary suite has been elevated with a beautifully remodeled primary bathroom, while the upper level offers two large bedrooms, a full bath and versatile loft area. The w/o LL is fully finished with new carpet and wet bar, stone fireplace, and custom temperature-controlled wine cellar. Updates: primary bath remodel (2026), carpet (2026), roof and windows (2022), HVAC (2021–22), exterior paint (2023), lighting, flooring and woodwork, remodeled upstairs bath, newer front and basement sliding doors, refreshed landscaping, updated septic system and LeafGuard gutter protection. If a 4th bedroom is needed, the loft area would be a perfect place to add that! With a 3-car garage, multiple fireplaces, incredible entertaining spaces and a gorgeous wooded Saylorville Lake setting, this is a rare opportunity to own a beautifully updated custom home!
| 3 weeks ago | Price changed to $699,900 | |
| 3 weeks ago | Listing updated with changes from the MLS | |
| 2 months ago | Listing first seen on site |

Listing information is provided by Participants of the Des Moines Area Association of Realtors. IDX information is provided exclusively for personal, non-commercial use, and may not be used for any purpose other than to identify prospective properties consumers may be interested in purchasing. Information is deemed reliable but not guaranteed. Copyright 2026, Des Moines Area Association of Realtors.
Last checked: 2026-10-22 10:57 AM UTC