
4304 Timberwood DriveWest Des Moines, IA 50265
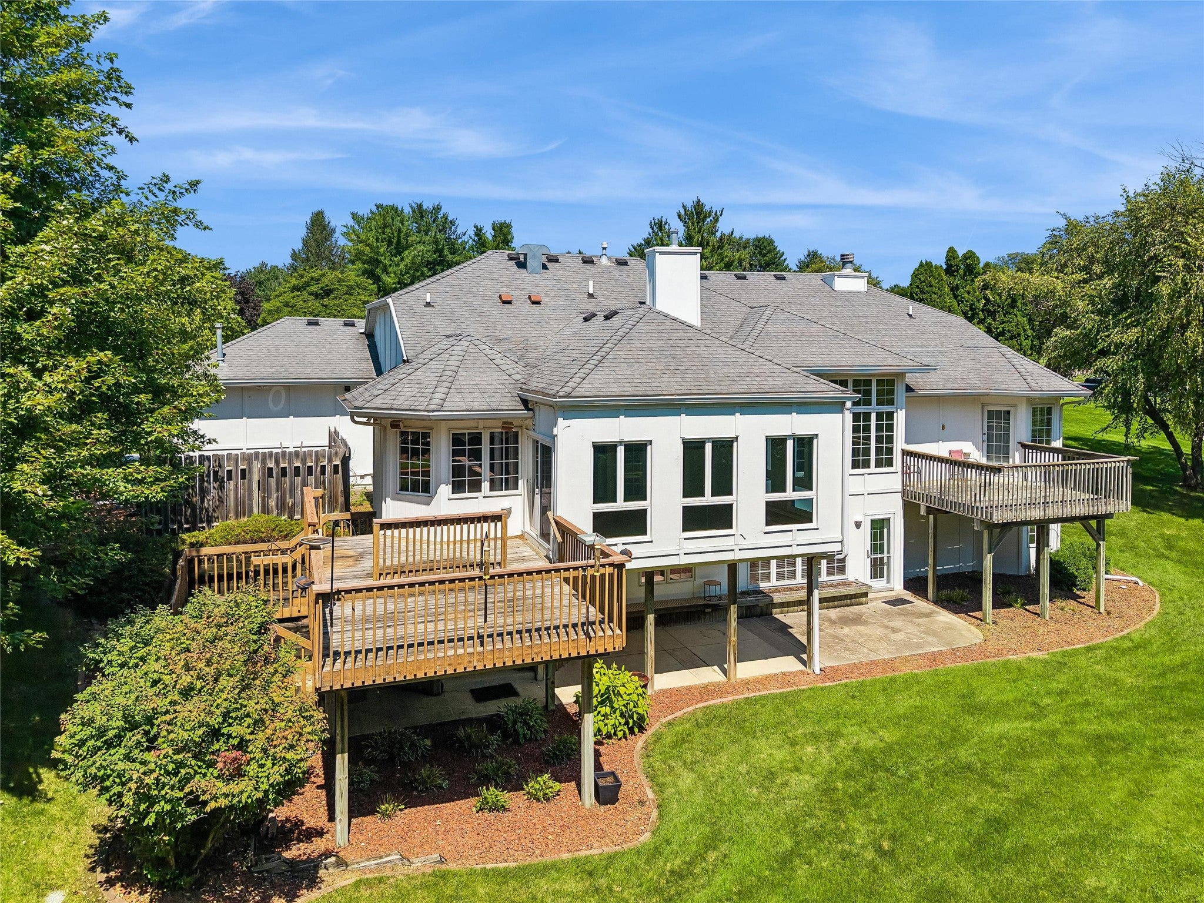
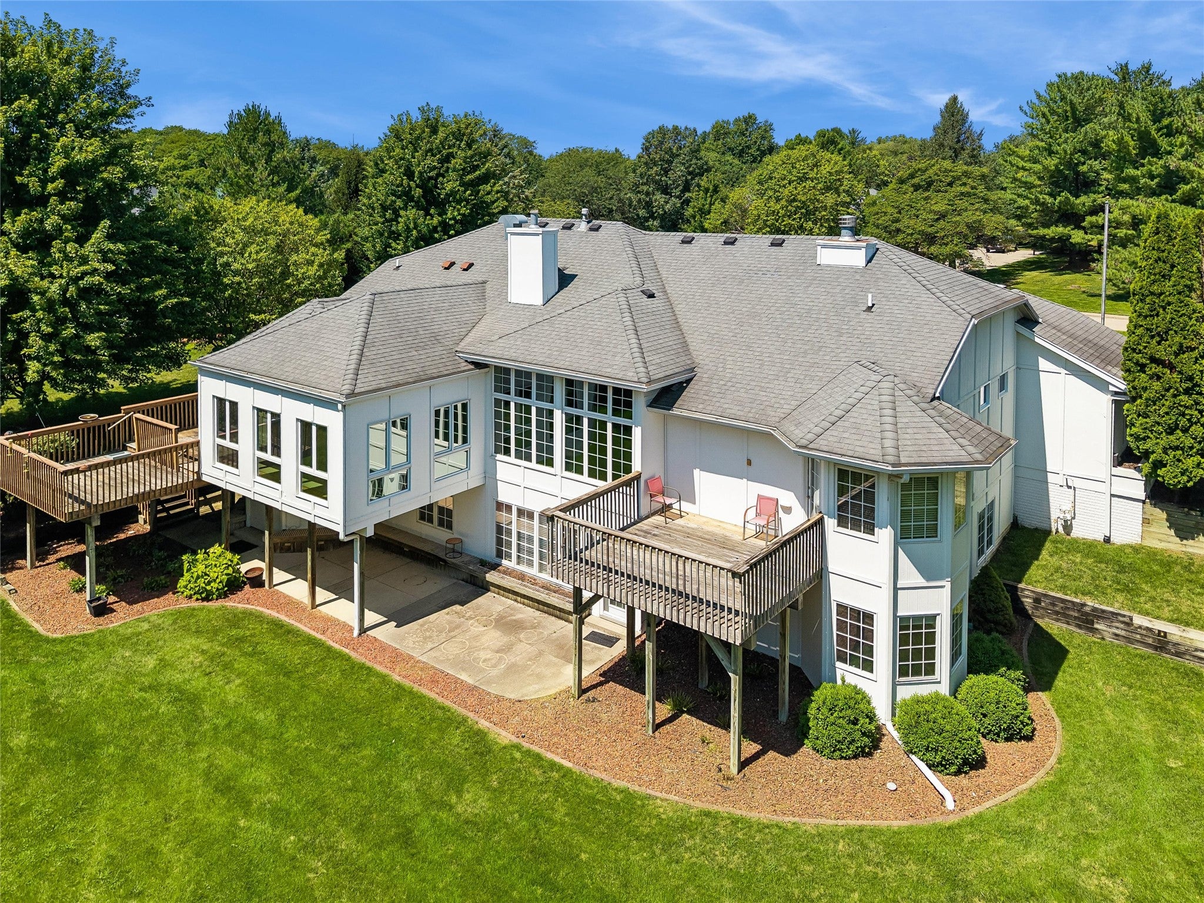
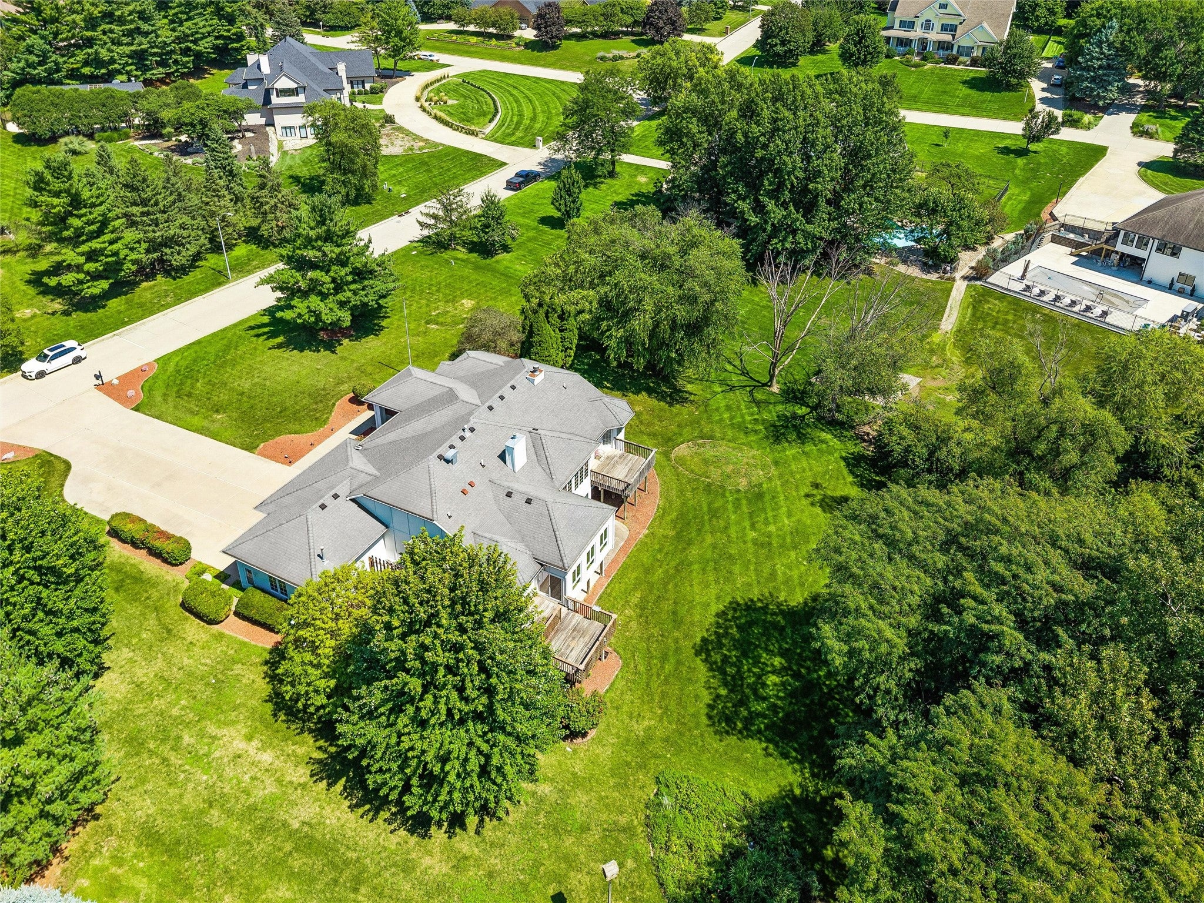
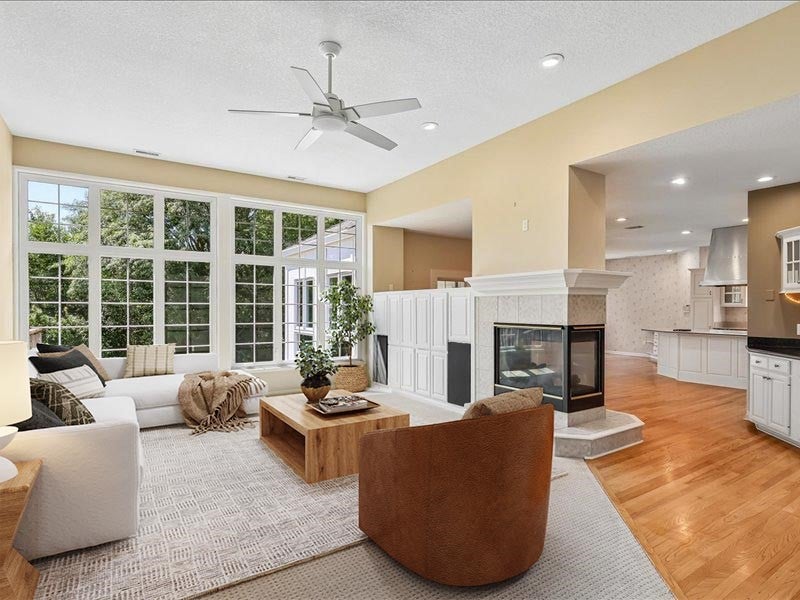
Set on a park-like one-acre cul-de-sac lot in prestigious Quail Park, this exceptional 4,430 sq. ft. walk-out ranch offers luxury, privacy & outstanding livability. With 4 BRs, 4 baths, a four-season porch, two decks, heated 3-car garage & a private backyard. A striking double-door entry opens to a spacious hallway & inviting open floor plan. The formal dining room features a recessed ceiling, while a private office with built-ins creates the perfect work-from-home space. The expansive great rm showcases a see-through fireplace connecting seamlessly to the gourmet kitchen & four-season porch. Designed for serious cooks, the kitchen includes a Sub-Zero refrigerator, Viking six-burner gas range with grill & two ovens, plus two additional built-in wall ovens. The four-season porch provides a comfortable year-round retreat for relaxing or hosting guests. The main-level primary suite features a sitting area, fireplace, large walk-in closet & luxurious bath with whirlpool tub, dual sinks & separate shower. The walk-out lower level offers three more BRs, 1¾ baths, a spacious family room with walk-behind wet bar, a pool table room & a private retreat space. A second laundry room & outdoor storage room add convenience. Outside, two decks & a private backyard take full advantage of the peaceful one-acre setting. Enjoy the privacy of a cul-de-sac location while remaining close to shopping, dining & amenities. View this luxury ranch in one of West Des Moines' premier neighborhoods.
| 2 months ago | Listing first seen on site | |
| 2 months ago | Listing updated with changes from the MLS |

Listing information is provided by Participants of the Des Moines Area Association of Realtors. IDX information is provided exclusively for personal, non-commercial use, and may not be used for any purpose other than to identify prospective properties consumers may be interested in purchasing. Information is deemed reliable but not guaranteed. Copyright 2026, Des Moines Area Association of Realtors.
Last checked: 2026-10-20 04:09 AM UTC