
8028 NE 46th AvenueAltoona, IA 50009
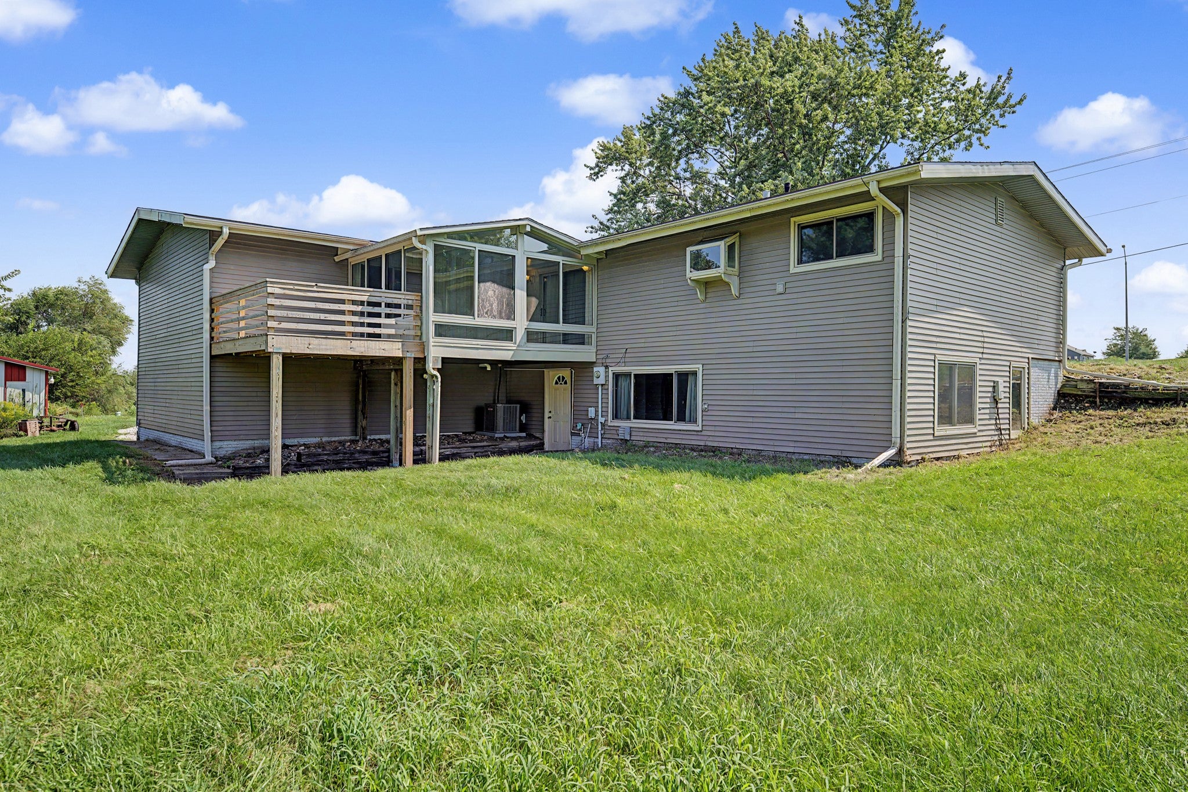
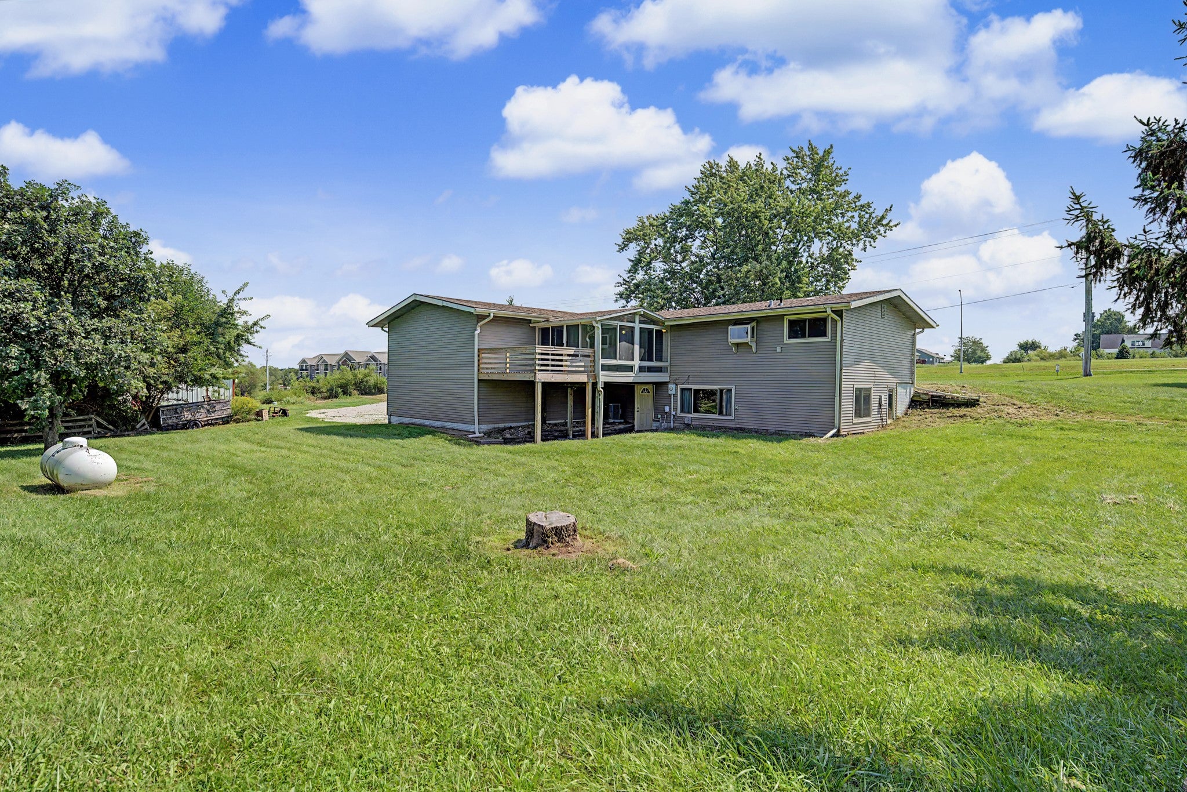
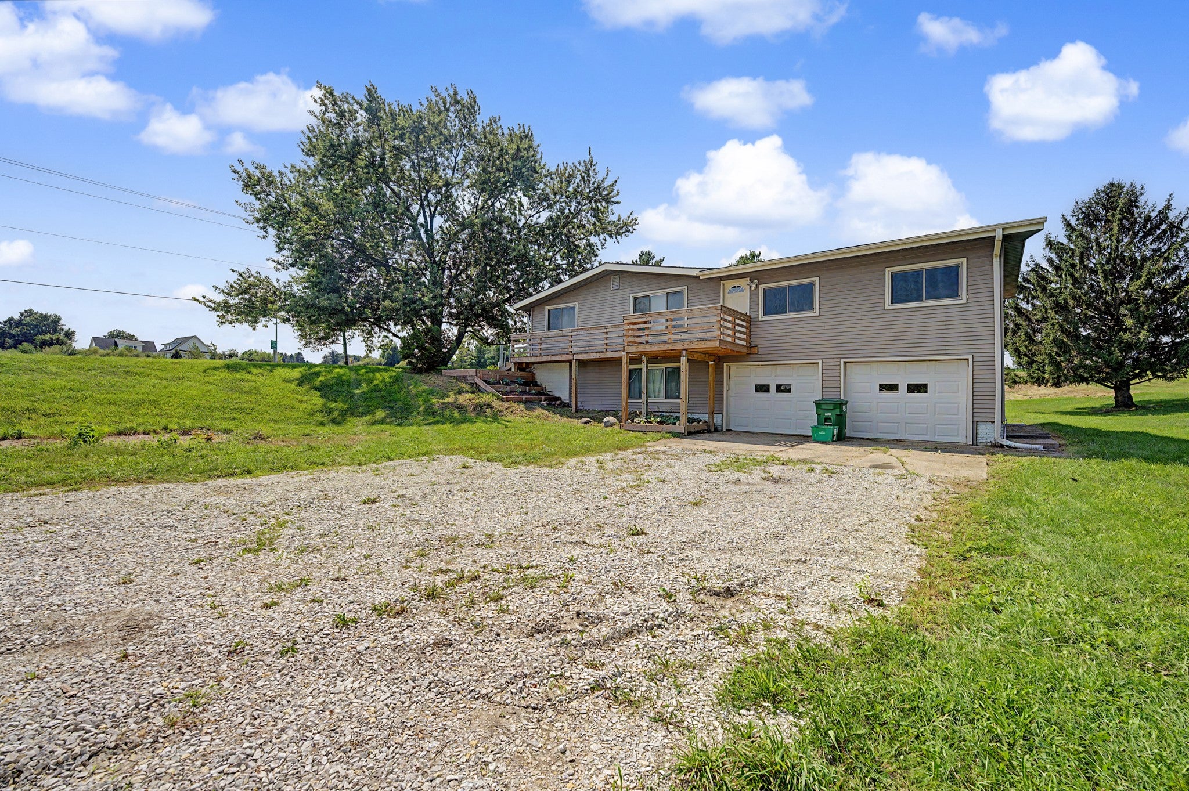
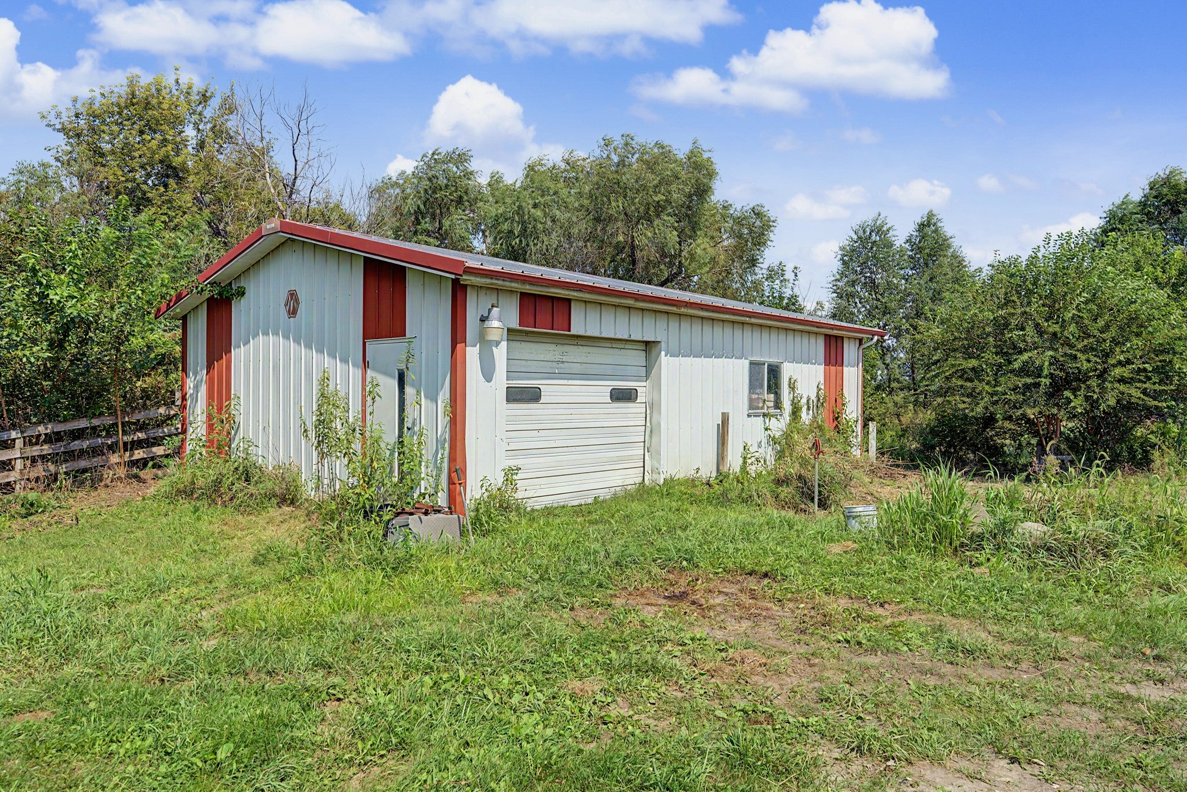
This is the in-town acreage you've been waiting for! Discover the perfect blend of space, flexibility, and acreage living with over 3,000 SF total finished ranch style walk-out home perfect for entertaining and situated on 1.9 acres. First floor features vaulted formal living and dining room, vaulted family room, spacious vaulted country kitchen with oak cabinets, plentiful natural light fills all the spaces, first floor laundry room/pantry with plenty of storage, 3 bedrooms, and 1-1/2 baths. Relax in the inviting 3 season porch/deck perfect for morning coffee or cozy nook for reading your favorite book. The house has a 2-car tuck-under garage plus a 24x36 outbuilding. The finished lower-level features, walk out basement with over 1,600 SF perfect for multi-generation living, living room, 2 bedrooms, full bath, kitchen, laundry hookup, also has plenty of natural light. The second large family room separate from private guest suite can be used as an entertainment room, exercise room, hobby space or home business. Close to all the conveniences of city living with the space of county living. Just minutes from I-80, Southeast Polk schools, and all the shopping, dining, and amenities Altoona has to offer, acreage living without sacrificing convenience.
| 2 weeks ago | Listing first seen on site | |
| 2 weeks ago | Listing updated with changes from the MLS® |

Listing information is provided by Participants of the Des Moines Area Association of Realtors. IDX information is provided exclusively for personal, non-commercial use, and may not be used for any purpose other than to identify prospective properties consumers may be interested in purchasing. Information is deemed reliable but not guaranteed. Copyright 2026, Des Moines Area Association of Realtors.
Last checked: 2026-09-07 06:19 AM UTC