
5561 Sandstone DriveWest Des Moines, IA 50266
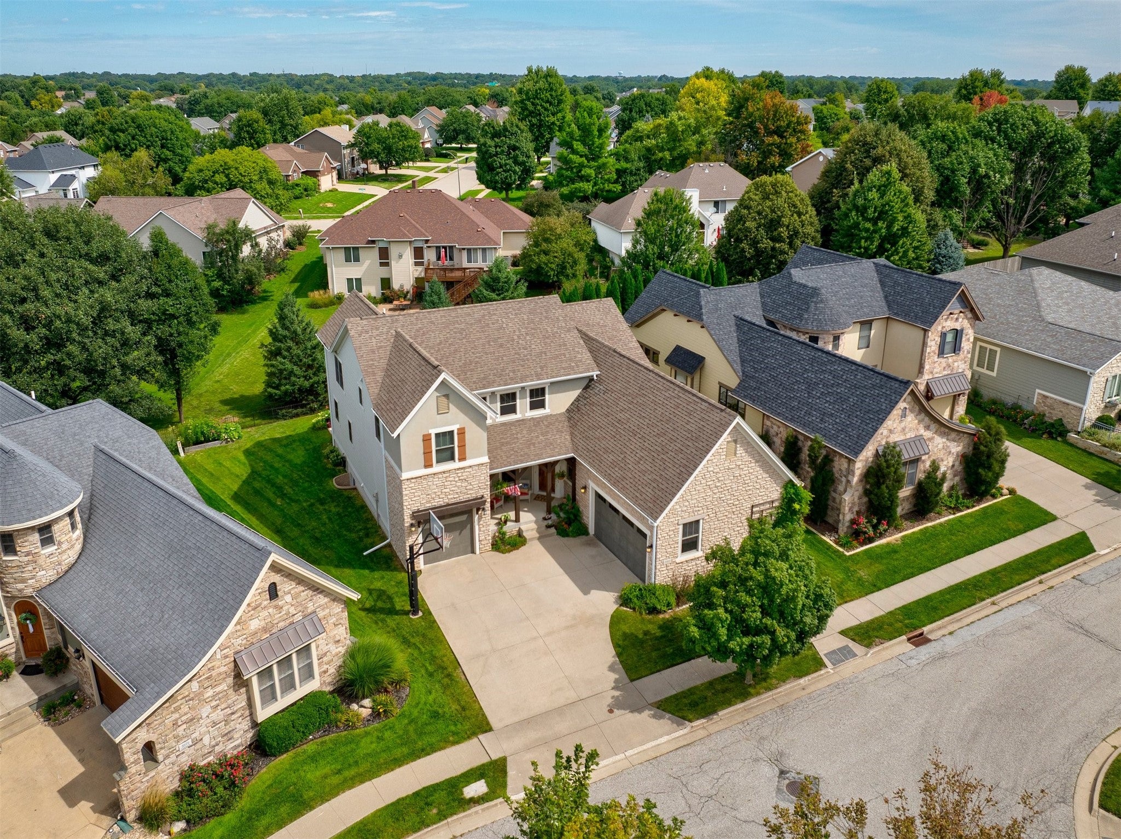
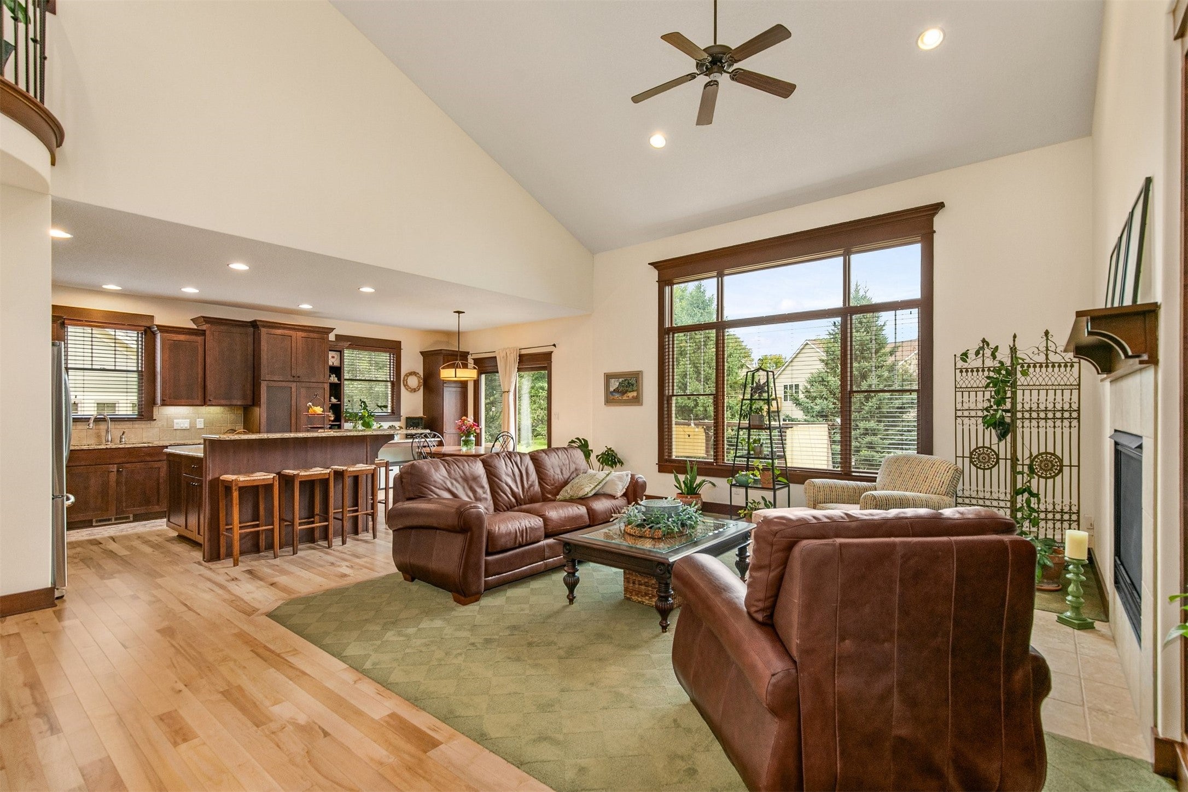
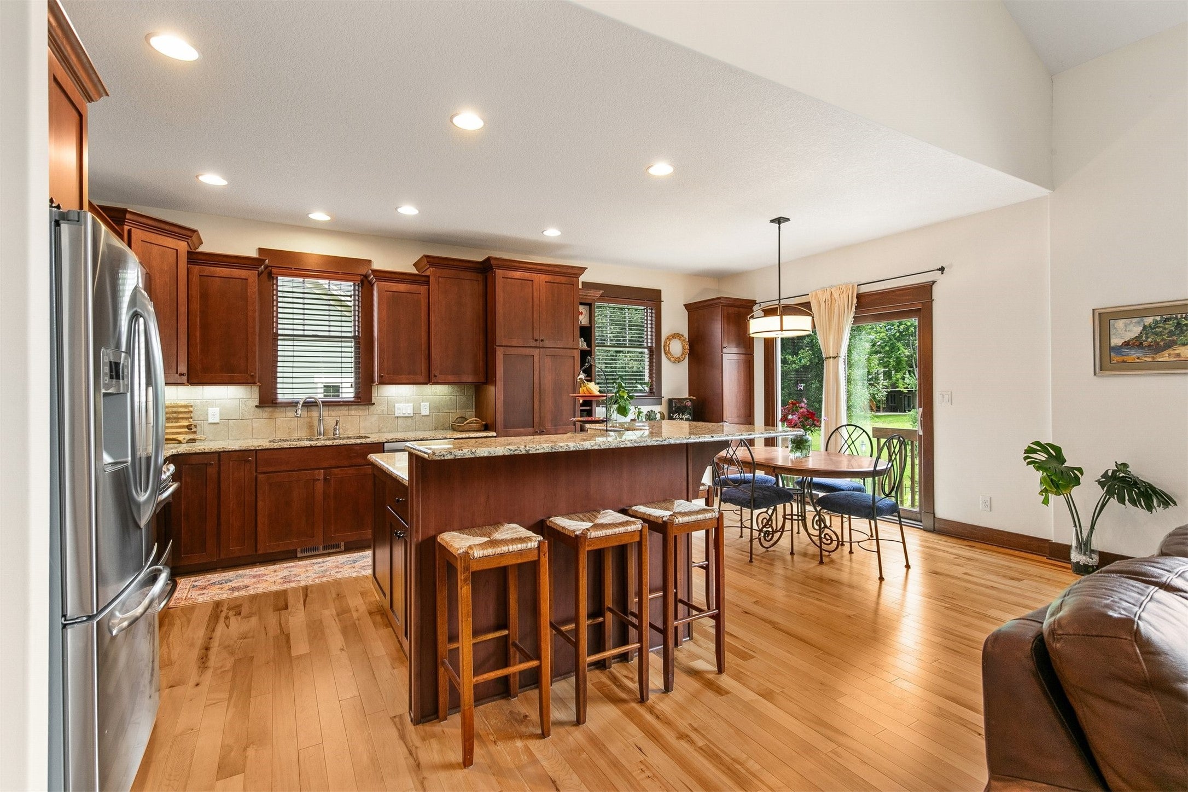
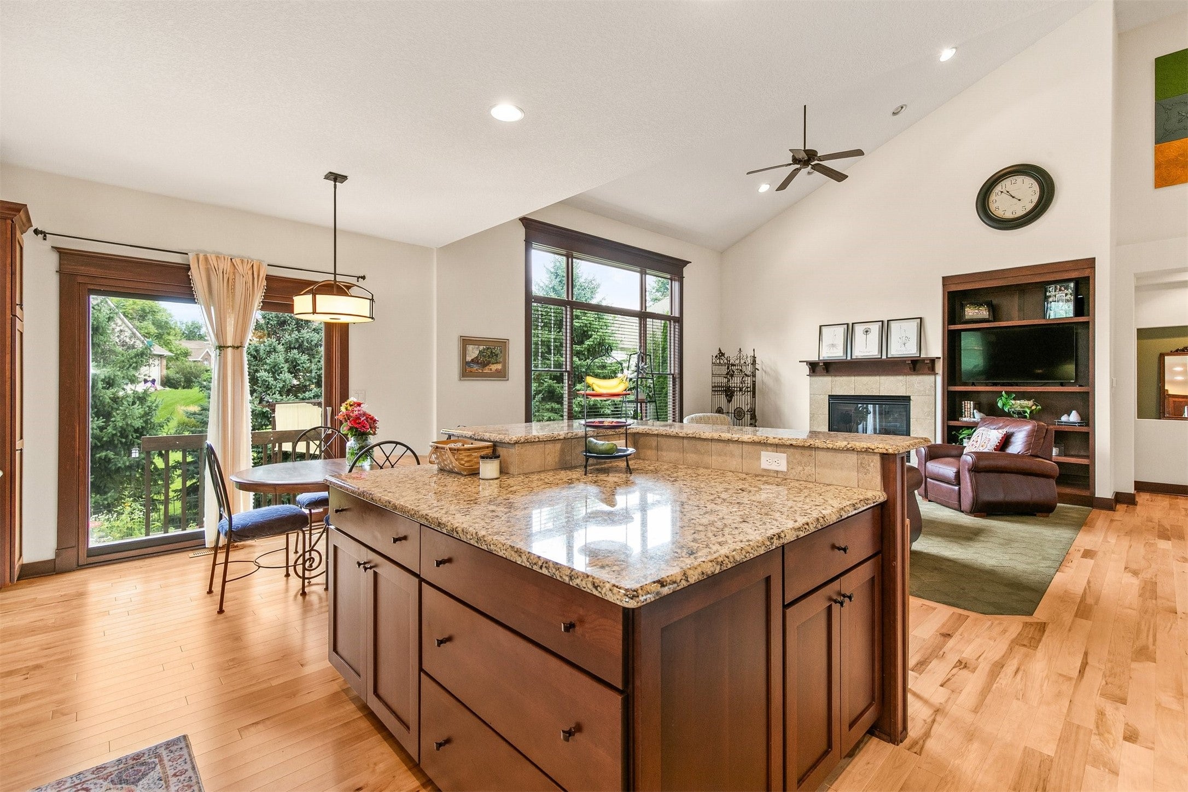
One of West Des Moines' most desirable locations, this exceptional 4-bedroom, 4-bath 1.5-story home offers an impressive blend of timeless finishes, thoughtful design, and an outstanding setting near West Glen Town Center. Built in 2010, the home features beautiful birch hardwood flooring, rich cherry woodwork, and an inviting floor plan designed for both everyday living and entertaining. The spacious kitchen features a center island, stainless steel appliances, and beautiful cherry cabinetry with abundant storage. The main-level primary suite offers a relaxing retreat with a whirlpool tub, dual vanities, tiled walk-in shower, and generous walk-in closet. Upstairs, two additional bedrooms and a versatile den provide excellent flexibility. The finished lower level adds a fourth bedroom, 3/4 bath, expansive recreation space, and an impressive pub-style wet bar with walnut cabinetry and shelving. Outside, enjoy beautifully landscaped grounds, mature trees, a welcoming front porch, and a rear patio with pergola perfect for relaxing or entertaining. The 3-car attached garage provides plenty of room for vehicles and storage. HVAC and central air were replaced in December 2024. All of this in an incredible West Des Moines location close to West Glen's restaurants, shopping, bars, and walking paths. A distinctive home offering exceptional space, character, and convenience. All information obtained from seller and public records.
| 2 months ago | Listing first seen on site | |
| 2 months ago | Listing updated with changes from the MLS |

Listing information is provided by Participants of the Des Moines Area Association of Realtors. IDX information is provided exclusively for personal, non-commercial use, and may not be used for any purpose other than to identify prospective properties consumers may be interested in purchasing. Information is deemed reliable but not guaranteed. Copyright 2026, Des Moines Area Association of Realtors.
Last checked: 2026-10-20 04:09 AM UTC