
1726 22nd Avenue SEAltoona, IA 50009
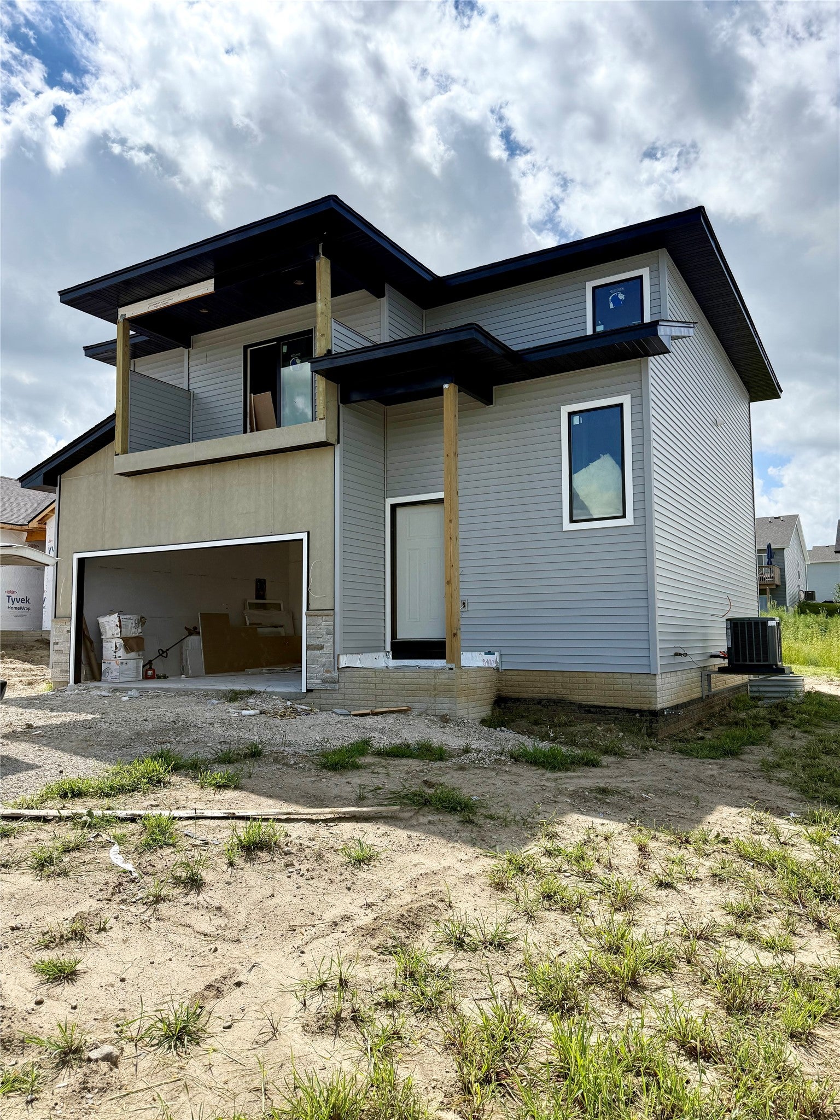
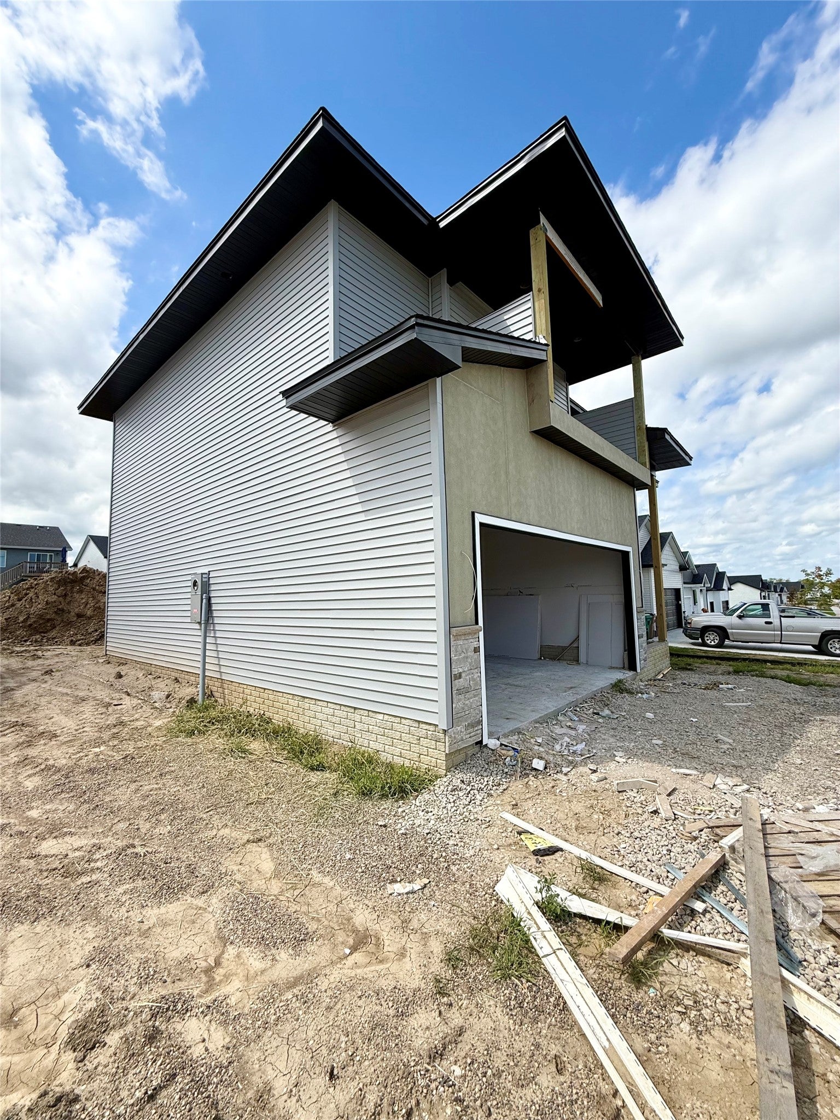
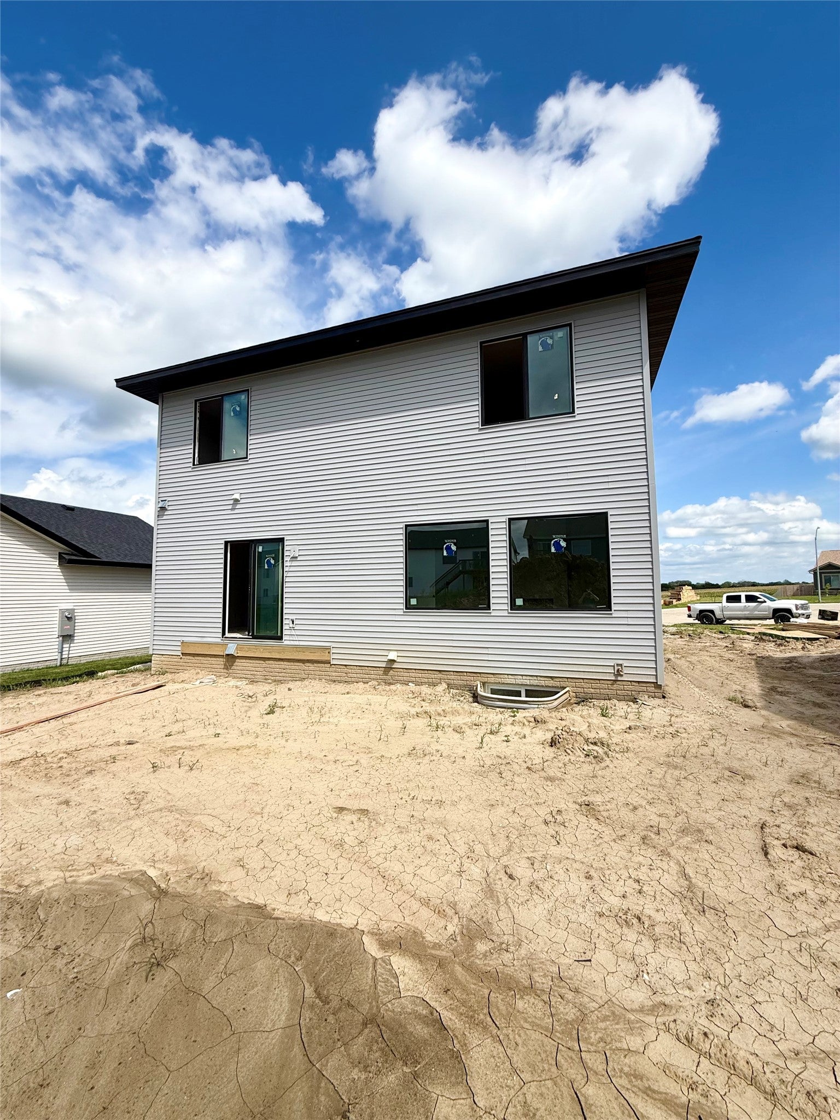
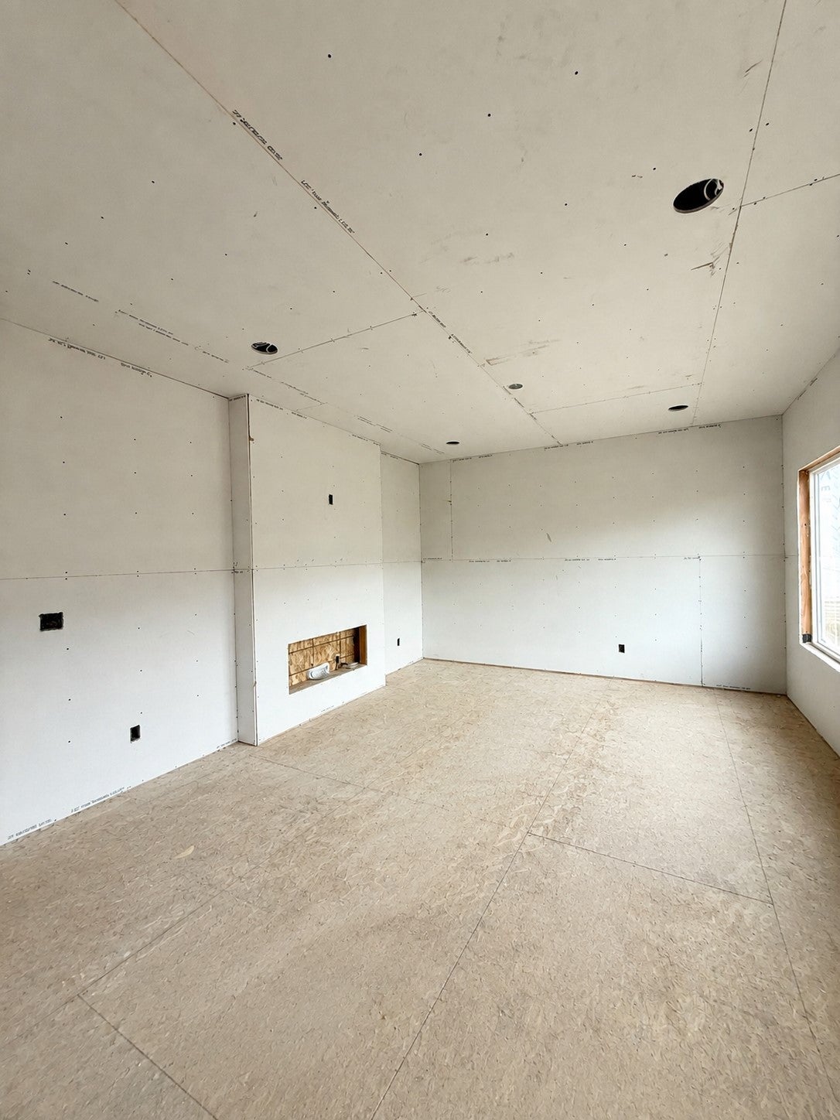
Currently under construction in Tuscany Reserve with completion anticipated by the end of September 2026! Located on a quiet cul-de-sac in one of Altoona’s popular new-construction developments, this two-story offers a functional layout with 4 bedrooms, 3.5 bathrooms and 2,041 total finished square feet—all at an exceptional value. The open main level brings the kitchen, dining area and living room together for comfortable everyday living and entertaining. Upstairs, the spacious primary suite features a private bathroom, generous closet and covered balcony overlooking the front of the home. Two additional bedrooms, a full bathroom and conveniently located second-floor laundry complete the upper level. The fully finished lower level adds 467 square feet of valuable living space, including a family room, fourth bedroom and full bathroom—ideal for guests, a home office, recreation space or additional privacy. A rear deck and two-car attached garage complete this thoughtfully designed home. An outstanding opportunity to own a brand-new home with the finished space, functionality and value that are difficult to find at this price. Planned finishes and additional construction details are available upon request. Estimated completion timing is subject to change.
| 3 weeks ago | Listing first seen on site | |
| 3 weeks ago | Listing updated with changes from the MLS® |

Listing information is provided by Participants of the Des Moines Area Association of Realtors. IDX information is provided exclusively for personal, non-commercial use, and may not be used for any purpose other than to identify prospective properties consumers may be interested in purchasing. Information is deemed reliable but not guaranteed. Copyright 2026, Des Moines Area Association of Realtors.
Last checked: 2026-09-07 06:19 AM UTC