
5006 148th CircleUrbandale, IA 50323
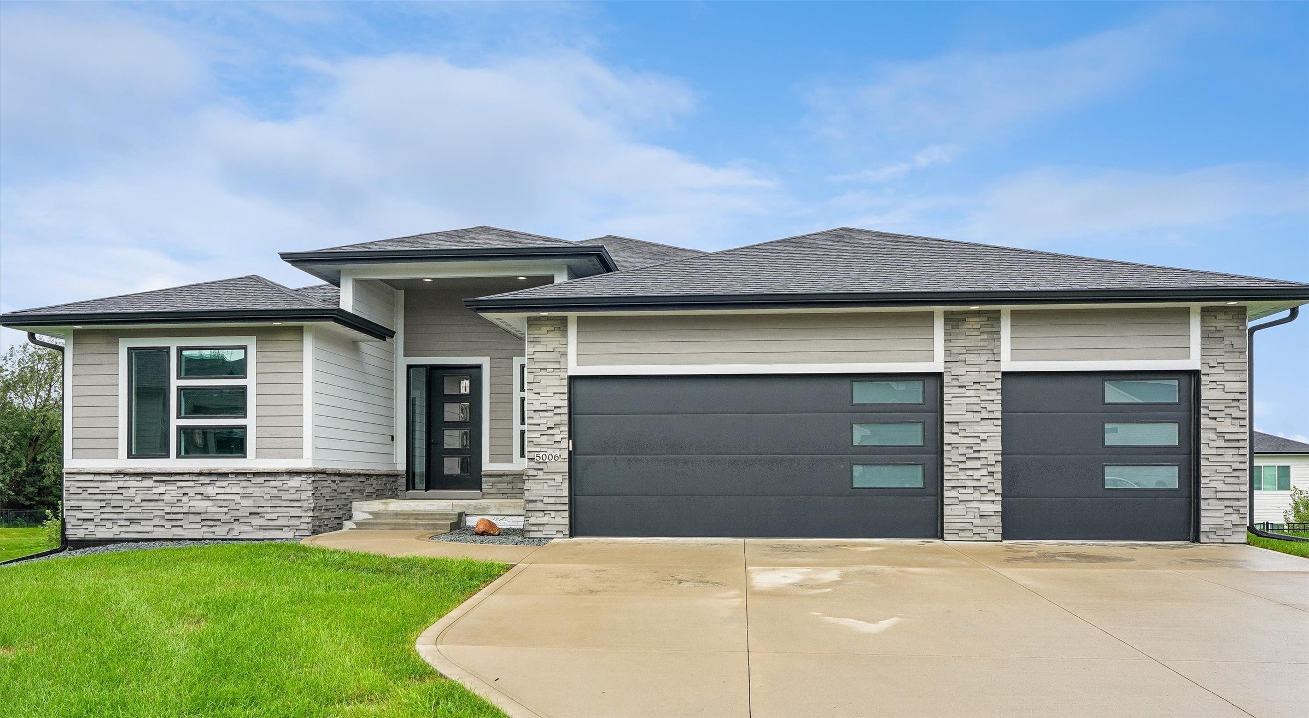
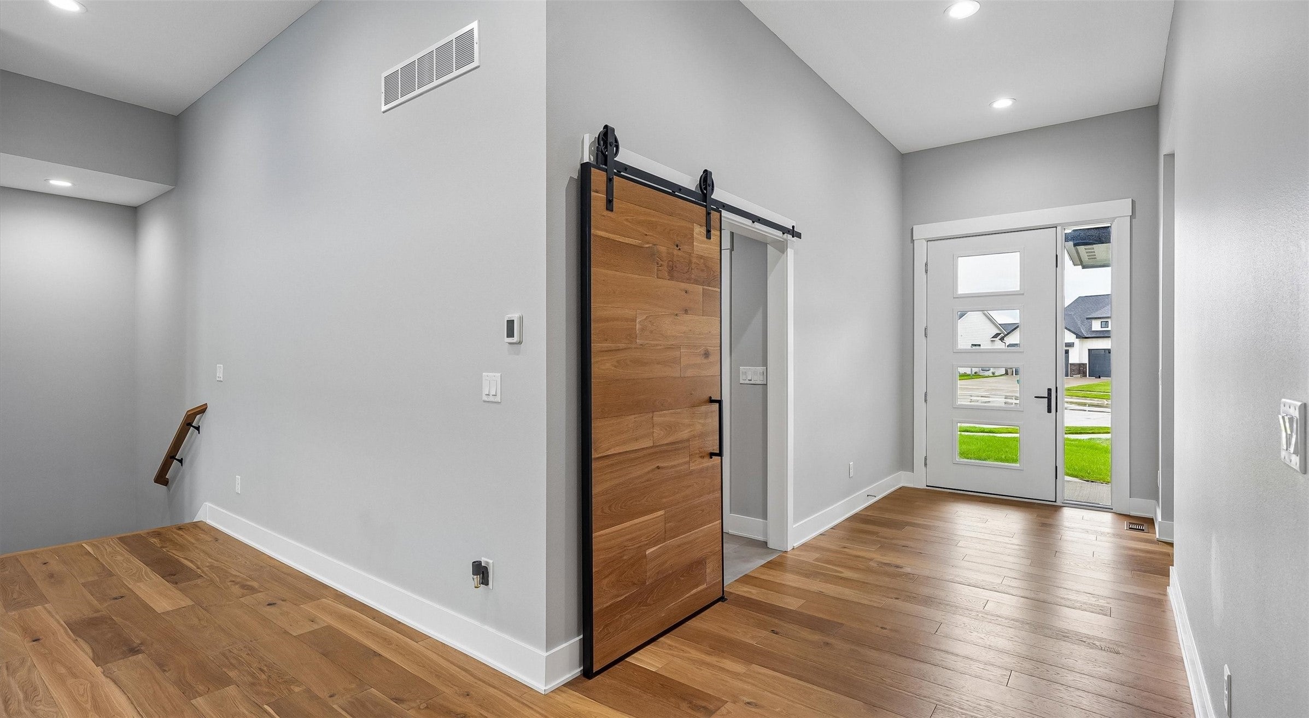
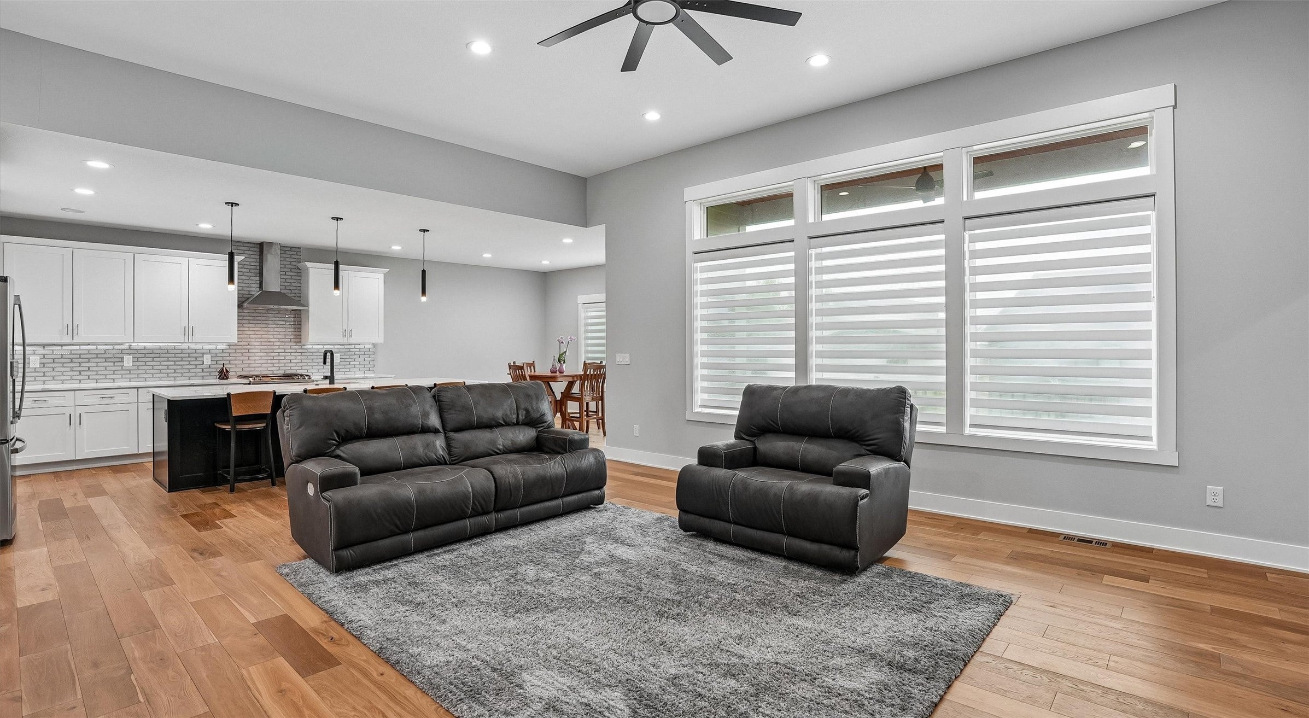
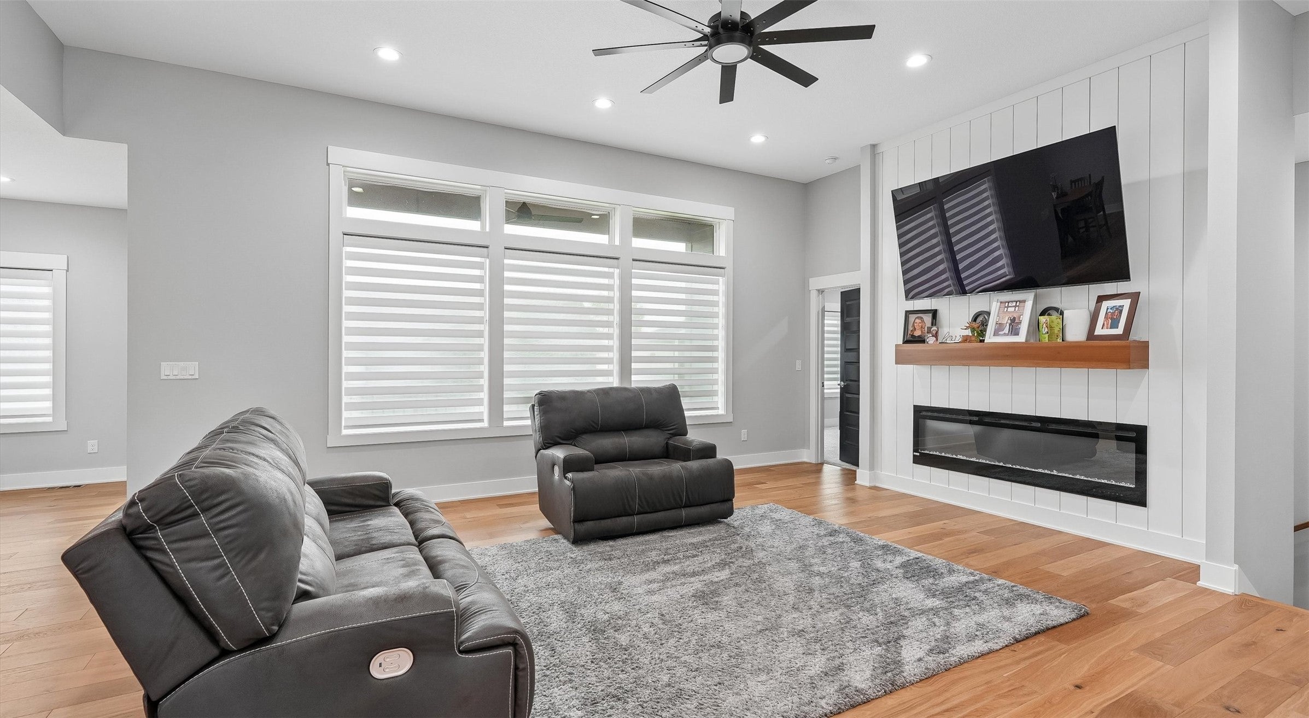
Fabulous opportunity w/ this barely lived in, pet free, custom built 4 BR, modern executive ranch w/ almost 3,000 SF. Located on a cul-de-sac & built by 1 of DM's top home builders, this stunning walkout home has upgrades from top to bottom. Highlights include 2X6 construction, 4” spray foam insulated ext walls, extra thick 6” concrete on driveway, sidewalk & both patios. Insulated garage attic, electric heater in garage, epoxy floors & belt driven wifi garage door openers w/ cameras & battery back up. Xtra deep 3rd car gar. Fiber cement siding, commercial sized gutters, deck w/ composite flooring & powder coated aluminum railings. Irrig syst. More upgrades on the inside-2 stage heating/cooling, engineered wood flooring & upgraded carpet/pad, Hunter Douglas custom shades , new upgraded frig & dishwasher, tiled showers in baths, custom built wood closet shelving, comm grade washer/dryer & radon mitigation syst! Awesome location w/ tree-lined yard & stamped patio for firepit. Main floor features spacious entry & open floorplan. Wall of windows in the family room, tall ceilings & electric fireplace. Gorgeous kitchen w/ awesome custom pantry featuring coffee bar, extra cabinets & open shelving for extra storage. Good sized eating area w/ sliders to covered deck. Primary suite has great space, bath w/tiled walk-in shower & dual sinks. Large closet has door to laundry room for easy living. Lower level has 2 BR, 2 BA, family room w/ fireplace, built in bar & slider to patio
| 2 months ago | Listing first seen on site | |
| 2 months ago | Listing updated with changes from the MLS® |

Listing information is provided by Participants of the Des Moines Area Association of Realtors. IDX information is provided exclusively for personal, non-commercial use, and may not be used for any purpose other than to identify prospective properties consumers may be interested in purchasing. Information is deemed reliable but not guaranteed. Copyright 2026, Des Moines Area Association of Realtors.
Last checked: 2026-10-17 05:13 AM UTC