
17212 Springbrook TrailUrbandale, IA 50263


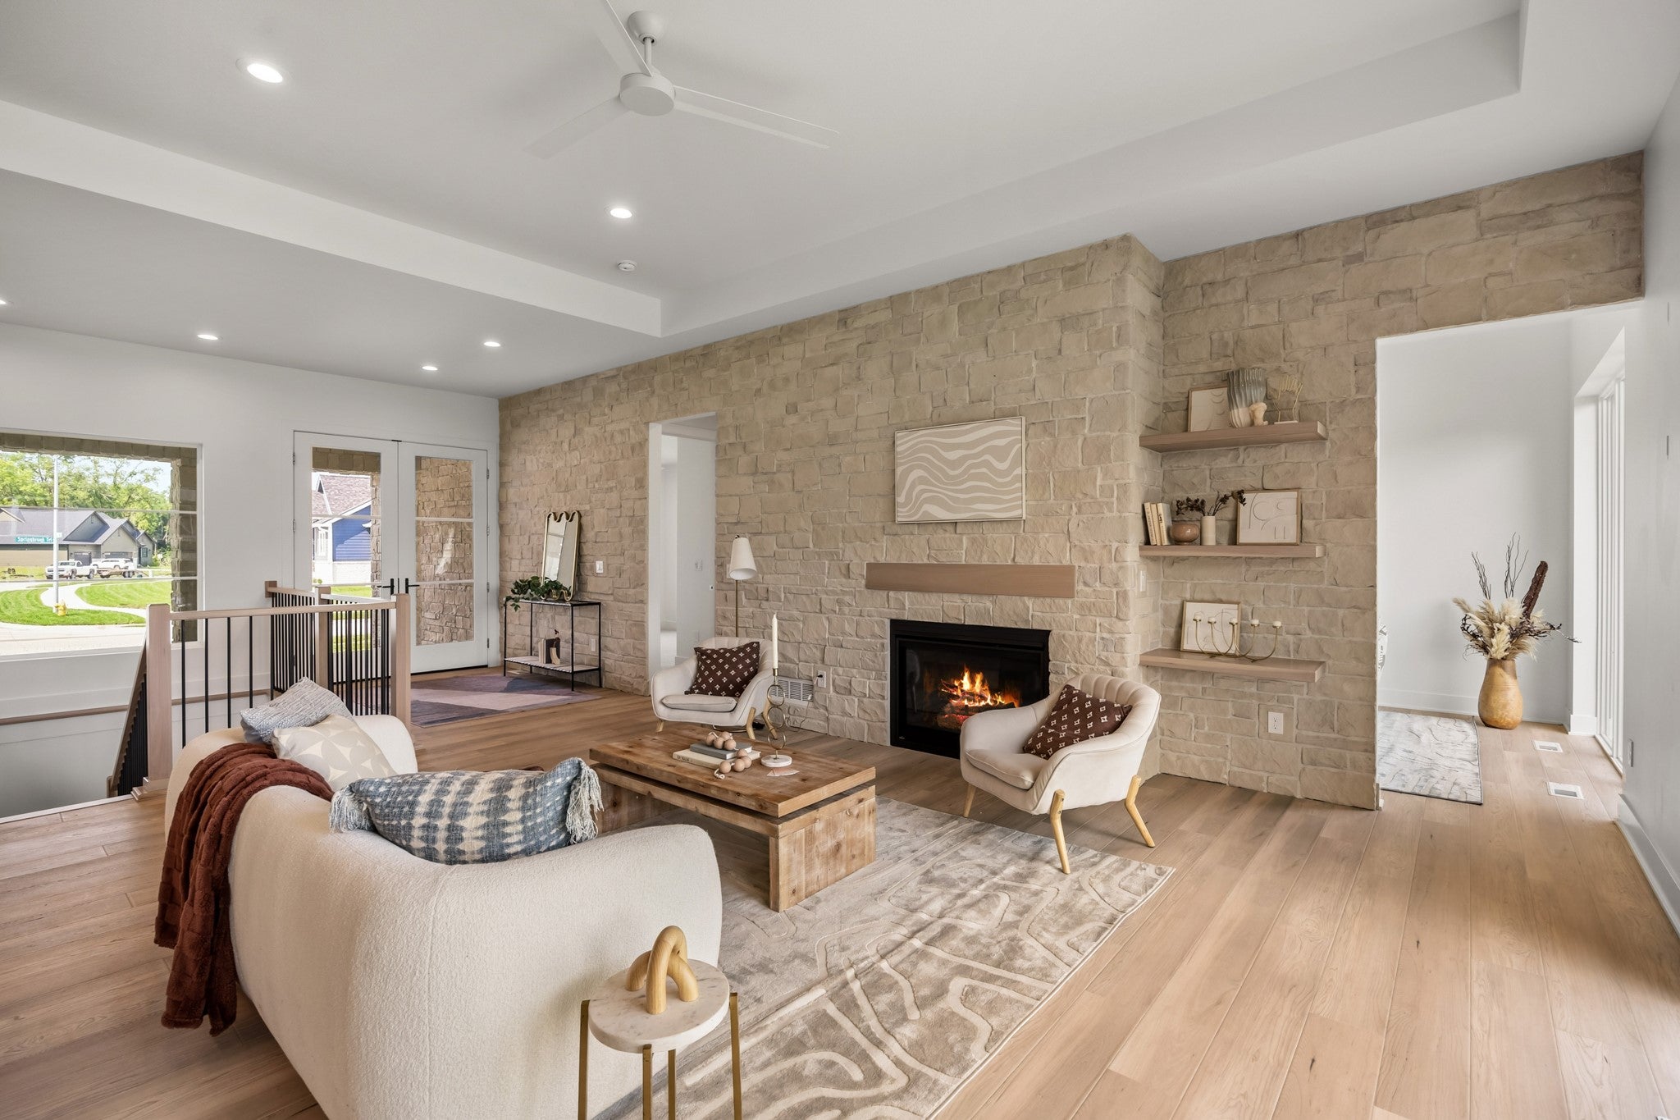
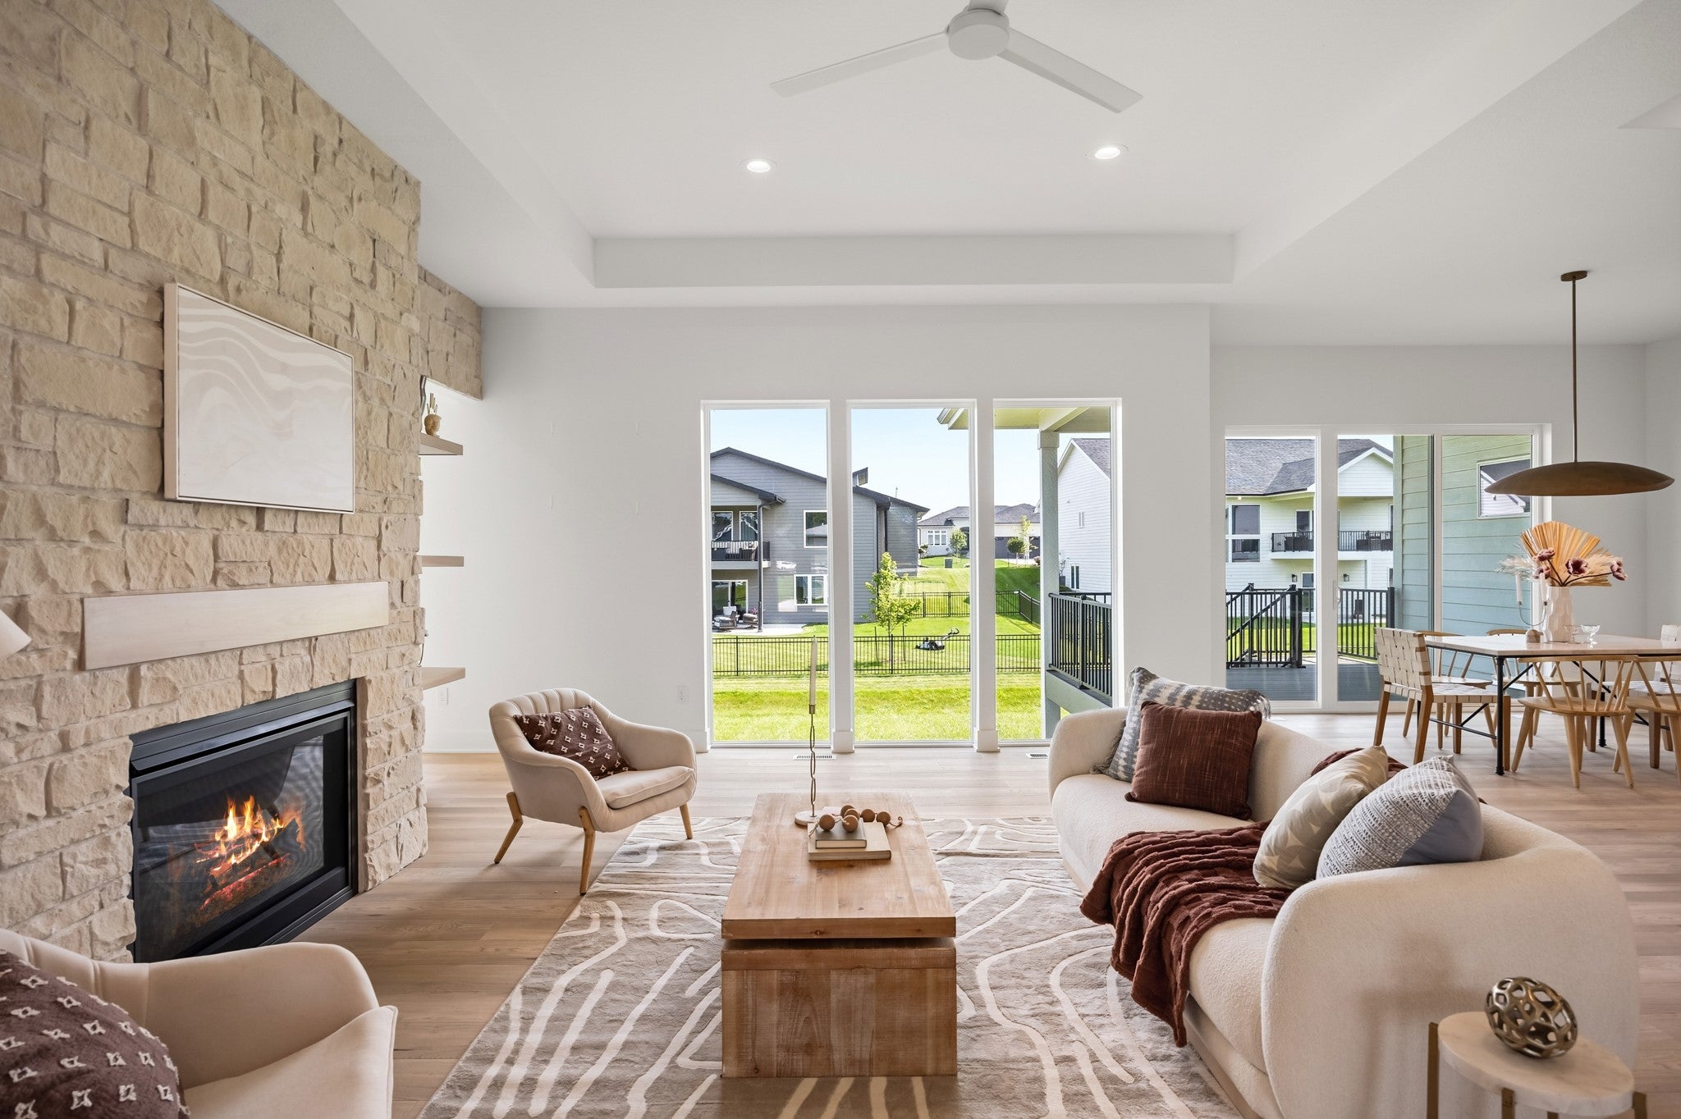
This contemporary daylight ranch is nestled on a great lot in Urbandale's sought-after Bentley Ridge. Offering 3,887 finished sqft, 5 bedrooms + office & 3.5 baths, this home has functionality & style at every turn! The open-concept floor plan features oversized, modern windows to the floor, a neutral palette & inviting LVP white oak flooring. The living room features a custom stone feature wall, fireplace & accent shelving. The kitchen features stainless appliances with 6' refrigeration & gas range, open shelving, quartz counters & backsplash, soft-close cabinetry & large pantry. The spacious dining room has a 3-pane slider leading to the covered, composite deck, perfect for entertaining. The private owner's suite boasts abundant natural light, dual vanity + makeup vanity, tile shower & custom walk-in closet connected to a laundry room & large drop zone. A 2nd bedroom, full bathroom & designated office sit on the opposite side of the main level. Perfect for game days & movie nights, the finished lower level features nearly 1,800 sqft highlighted by a huge living/rec area, 2nd fireplace, built-ins & a sprawling wet bar with beverage fridge. 3 generous-sized bedrooms share a 3/4 bathroom & half bath for guests + plenty of storage space. Outside, find a 3-car garage, usable backyard & covered front porch. Enjoy this prime Urbandale location near Waukee Schools, parks & trails!
| 2 weeks ago | Price changed to $719,900 | |
| 2 weeks ago | Listing updated with changes from the MLS | |
| 2 months ago | Listing first seen on site |

Listing information is provided by Participants of the Des Moines Area Association of Realtors. IDX information is provided exclusively for personal, non-commercial use, and may not be used for any purpose other than to identify prospective properties consumers may be interested in purchasing. Information is deemed reliable but not guaranteed. Copyright 2026, Des Moines Area Association of Realtors.
Last checked: 2026-10-22 10:51 AM UTC