
14752 Stonecrop DriveUrbandale, IA 50323
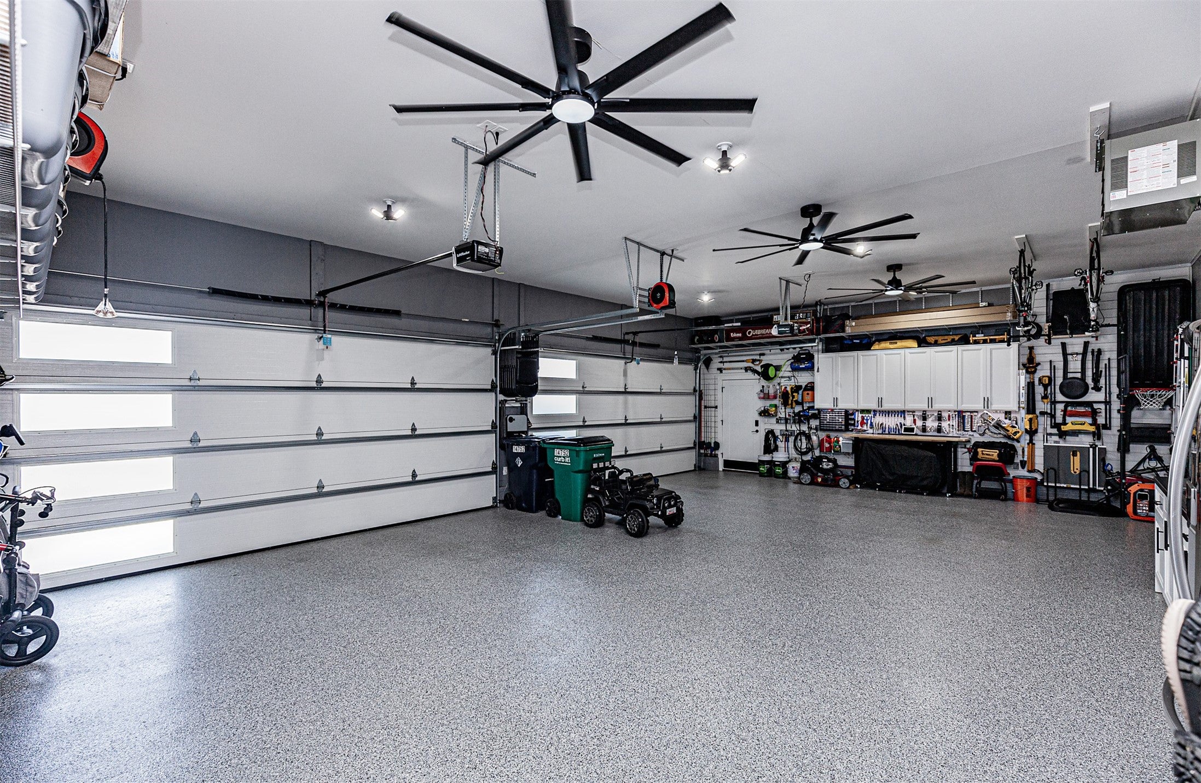
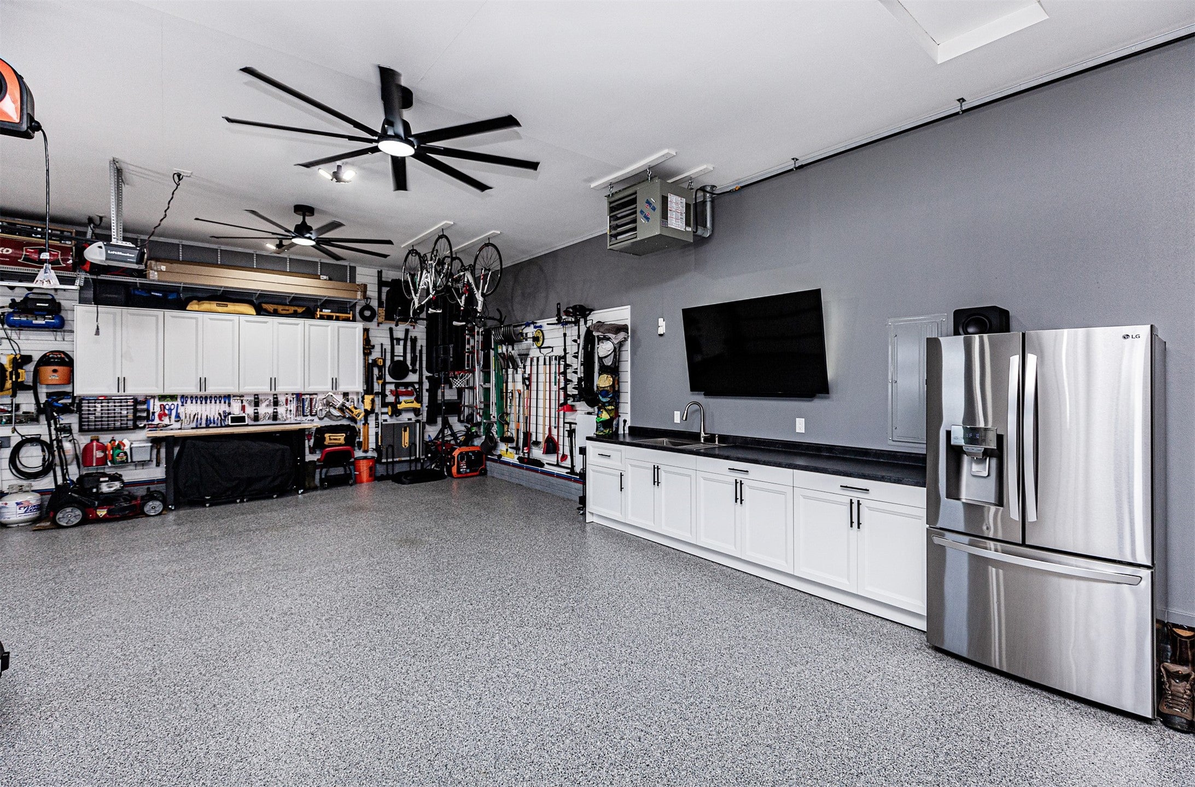
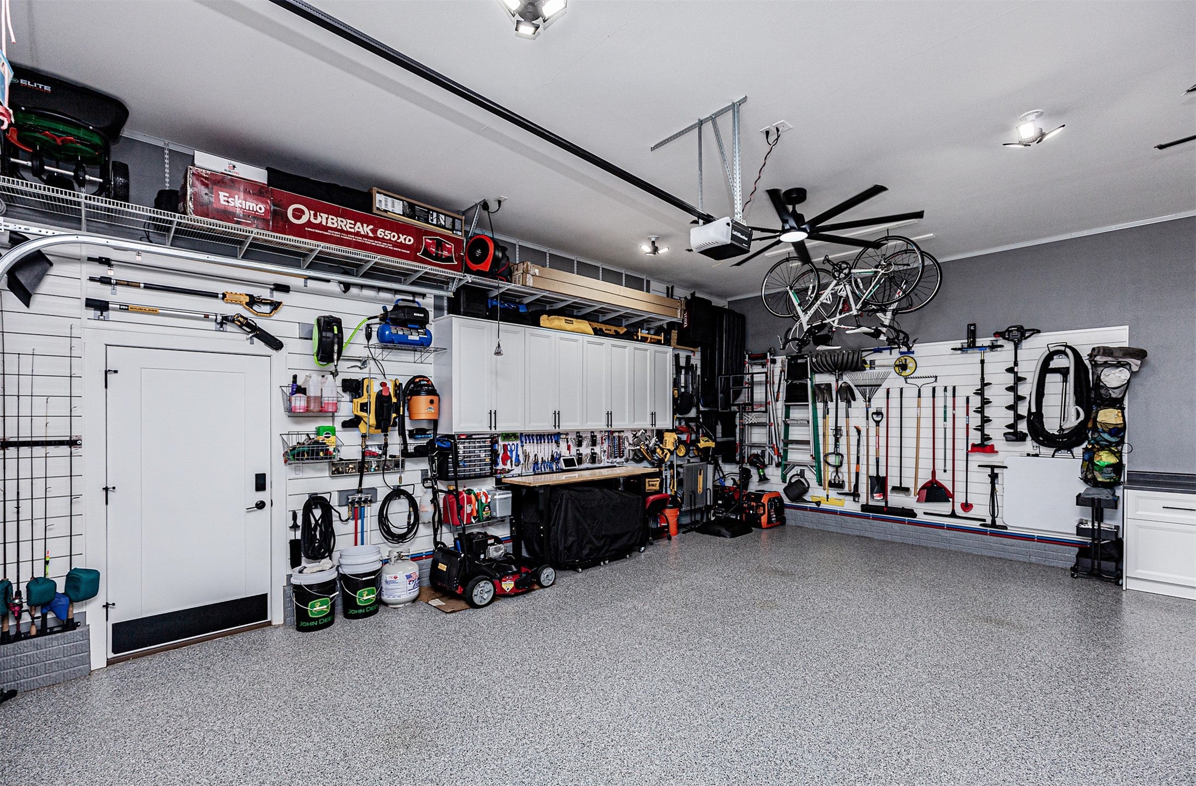
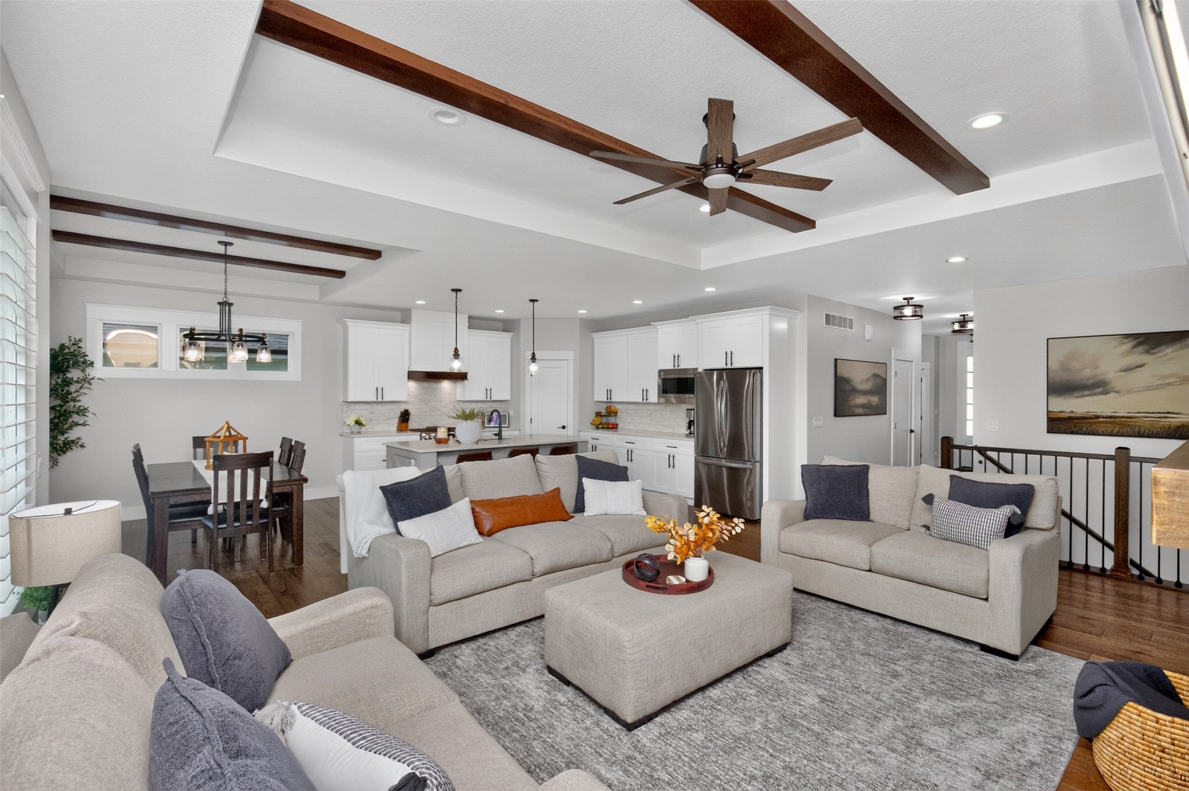
Welcome to this stunning 5-bed, 3-bath home in Coyote Ridge! Situated on a beautiful lot with no immediate neighbors behind, this home offers privacy, space, and an impressive heated 4-car garage with epoxy flooring, slat wall, adjustable shelving, high-end cabinetry, stainless steel sink, and custom workbench. Step inside through the oversized 8ft+ front door and enjoy the spacious, open layout. The main level features the primary suite, second bed, bed/office, mudroom/laundry room, and large kitchen and dining area. The kitchen impresses with an oversized furniture-style island, quartz countertops, abundant cabinetry, and walk-in pantry with custom shelving. The spacious primary suite features a tiled walk-in shower with frameless glass, private toilet room, and large walk-in closet. The walkout lower level is an entertainer's dream with oversized windows, second fireplace, large family room, wet bar, and two additional bedrooms. Enjoy the covered deck with LED lighting and professionally landscaped yard completed in July 2026. Additional features include smart lighting, smart-home-compatible appliances, included LG smart TVs, hardwired Ring security, reverse osmosis with spot-free vehicle rinse, and whole-home generator capability with exterior plug-in connection. The exterior was professionally painted in 2025, including all trim, with new gutters added. Thoughtfully designed and ready for its next owner. Schedule your showing today!
| 5 days ago | Price changed to $785,000 | |
| 5 days ago | Listing updated with changes from the MLS® | |
| 2 months ago | Listing first seen on site |

Listing information is provided by Participants of the Des Moines Area Association of Realtors. IDX information is provided exclusively for personal, non-commercial use, and may not be used for any purpose other than to identify prospective properties consumers may be interested in purchasing. Information is deemed reliable but not guaranteed. Copyright 2026, Des Moines Area Association of Realtors.
Last checked: 2026-10-18 06:59 AM UTC