Save
Ask
Tour
Hide
Share
$529,900
6 Days On Site

2430 E 50th Court
Des Moines, IA 50317

For Sale|Single Family Residence|Active
5
Beds
4
Total Baths
2
Full Baths
2
Partial Baths
2,146
SqFt
$247
/SqFt
2026
Built
County:
Polk
Call Now: 515-446-7524
Is this the listing for you? We can help make it yours.
515-446-7524
Save
Ask
Tour
Hide
Share

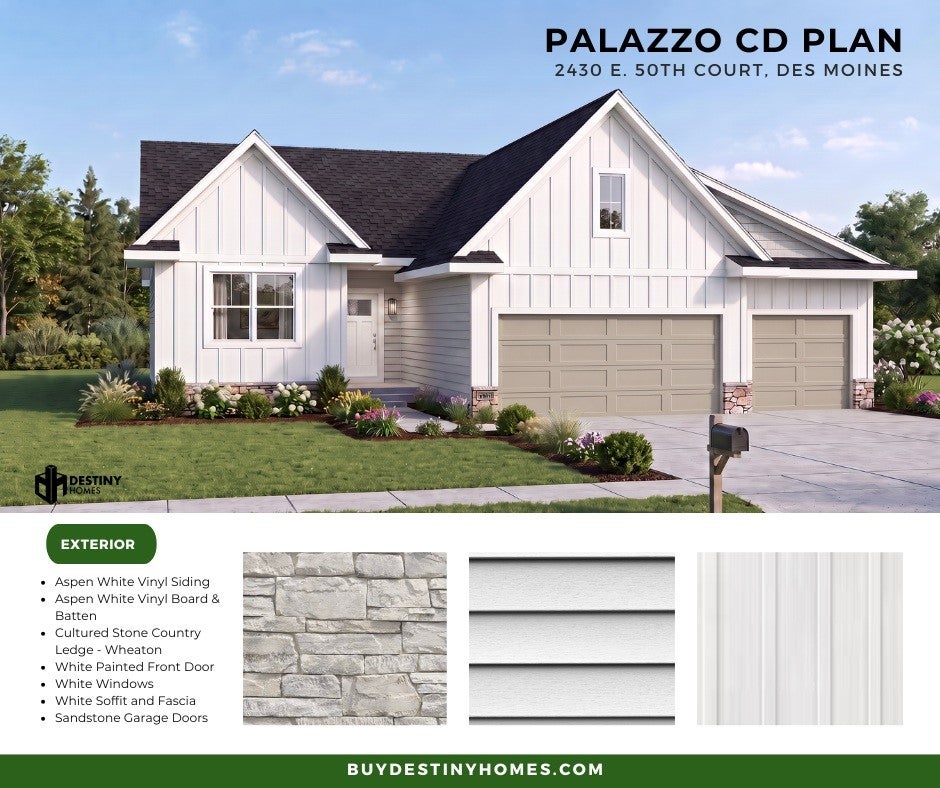
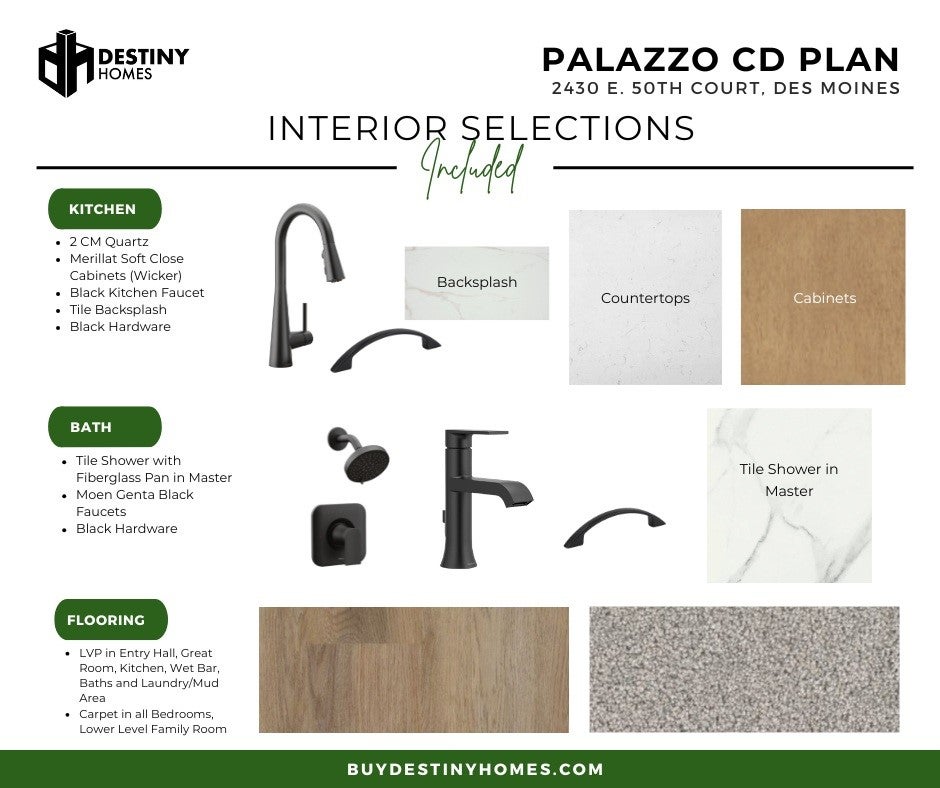
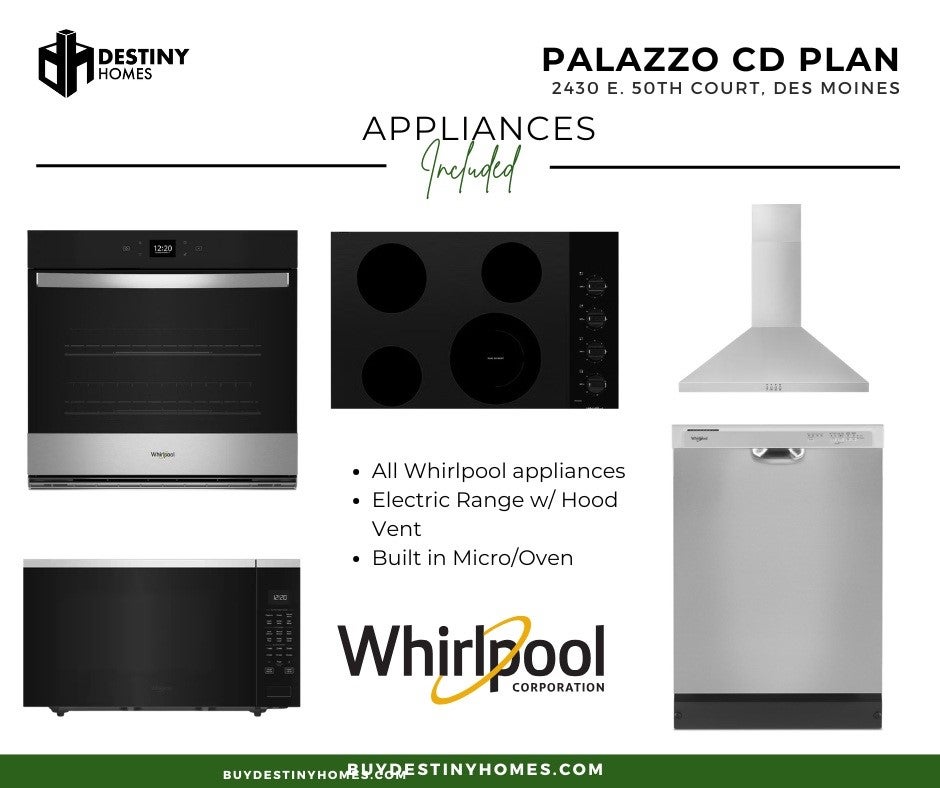
Welcome to the Palazzo CD by Destiny Homes, located in Des Moines? Ruby Rose Ridge. This impressive ranch home offers 4 bedrooms, 4 bathrooms, and a 3-car garage, perfectly situated on a walkout lot. Designed with elevated finishes throughout, this home features a finished walkout basement with wet bar and 9' basement ceilings. The spacious main level showcases a vaulted great room with large picture windows letting in abundant light. Off of the dining area are sliders welcoming you to a covered deck. The kitchen is beautifully appointed with soft-close cabinetry, quartz countertops, tile backsplash, stainless steel appliances with vented range hood, built-in oven and microwave, and a large island with wainscoting detail. The primary suite includes a full tile shower and thoughtful design touches throughout. LVP flooring runs through the main living areas, with stylish upgrades including black hardware and faucets, and lighting fixtures. A beautifully upgraded market home in a convenient Des Moines location! Schedule your showing today! All information obtained from seller and public record.

Save
Ask
Tour
Hide
Share
Listing Snapshot
Price 
$529,900
Days On Site 
6 Days
Bedrooms 
5
Inside Area (SqFt) 
2,146 sqft
Total Baths 
4
Full Baths 
2
Partial Baths 
2
Lot Size 
N/A
Year Built 
2026
MLS® Number 
746998
Status 
Active
Property Tax 
$7
HOA/Condo/Coop Fees 
$16.67 monthly
Sq Ft Source 
N/A
Friends & Family
Recent Activity
7 days agoListing first seen on site
7 days agoListing updated with changes from the MLS®
General Features
Attached Garage 
Yes
Garage 
Yes
Garage Spaces 
3
Parking 
AttachedGarage
Property Condition 
New Construction
Property Sub Type 
Single Family Residence
Security 
Smoke Detector(s)
Sewer 
Public Sewer
SqFt Below 
993
SqFt Total 
2146
Style 
Ranch
Water Source 
Public
Zoning 
PUD
Interior Features
Appliances 
CooktopDishwasherMicrowave
Basement 
FinishedWalk-Out Access
Cooling 
Central Air
Fireplace 
Yes
Fireplace Features 
Electric
Fireplaces 
1
Flooring 
Carpet
Heating 
Natural GasForced Air
Laundry Features 
Main Level
Main Level Bedrooms 
3
Save
Ask
Tour
Hide
Share
Exterior Features
Construction Details 
StoneVinyl Siding
Patio And Porch 
DeckPatio
Roof 
AsphaltShingle
Community Features
Association Dues 
200
Financing Terms Available 
CashConventionalFHAVA Loan
HOA Fee Frequency 
Annually
MLS Area 
Des Moines N.East
Roads 
Concrete
School District 
Southeast Polk
Schools
School District
Southeast Polk
Elementary School
Unknown
Middle School
Unknown
High School
Unknown
Listing courtesy of RE/MAX Precision


Listing information is provided by Participants of the Des Moines Area Association of Realtors. IDX information is provided exclusively for personal, non-commercial use, and may not be used for any purpose other than to identify prospective properties consumers may be interested in purchasing. Information is deemed reliable but not guaranteed. Copyright 2026, Des Moines Area Association of Realtors.
Last checked: 2026-08-17 03:04 AM UTC

Neighborhood & Commute
Source: Walkscore
Save
Ask
Tour
Hide
Share