
3306 SE Bannister DriveAnkeny, IA 50021
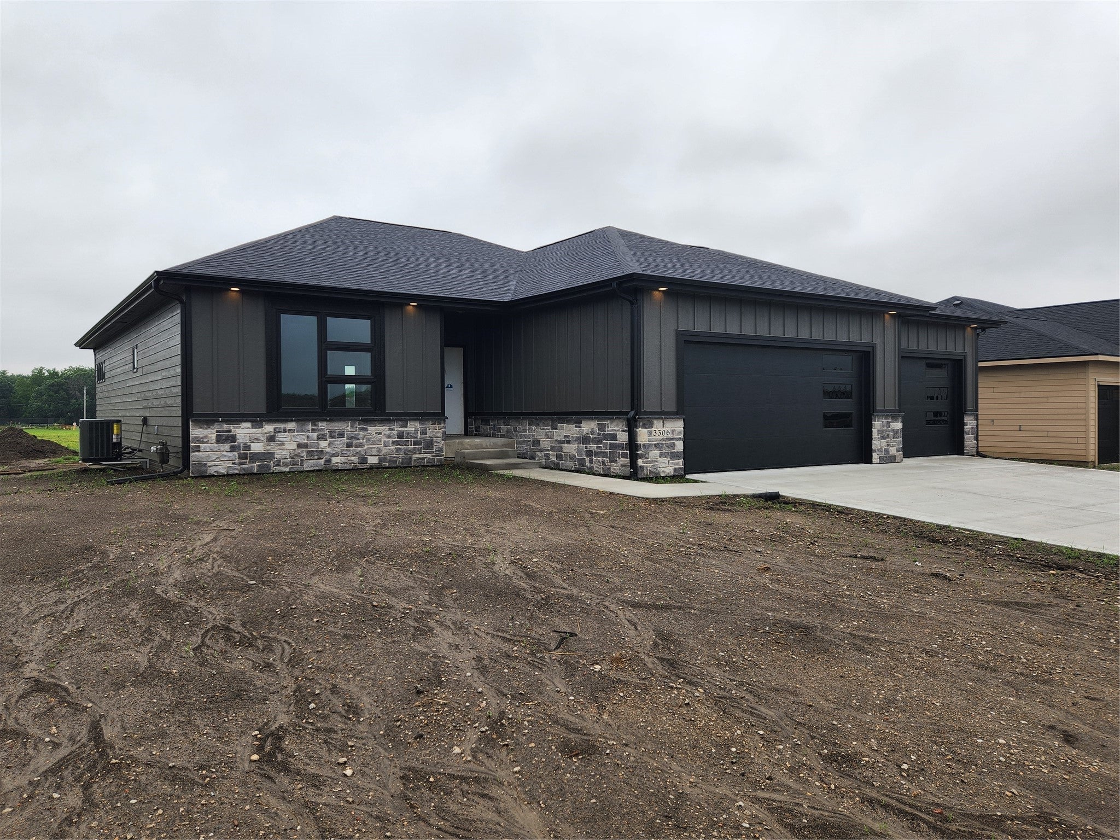
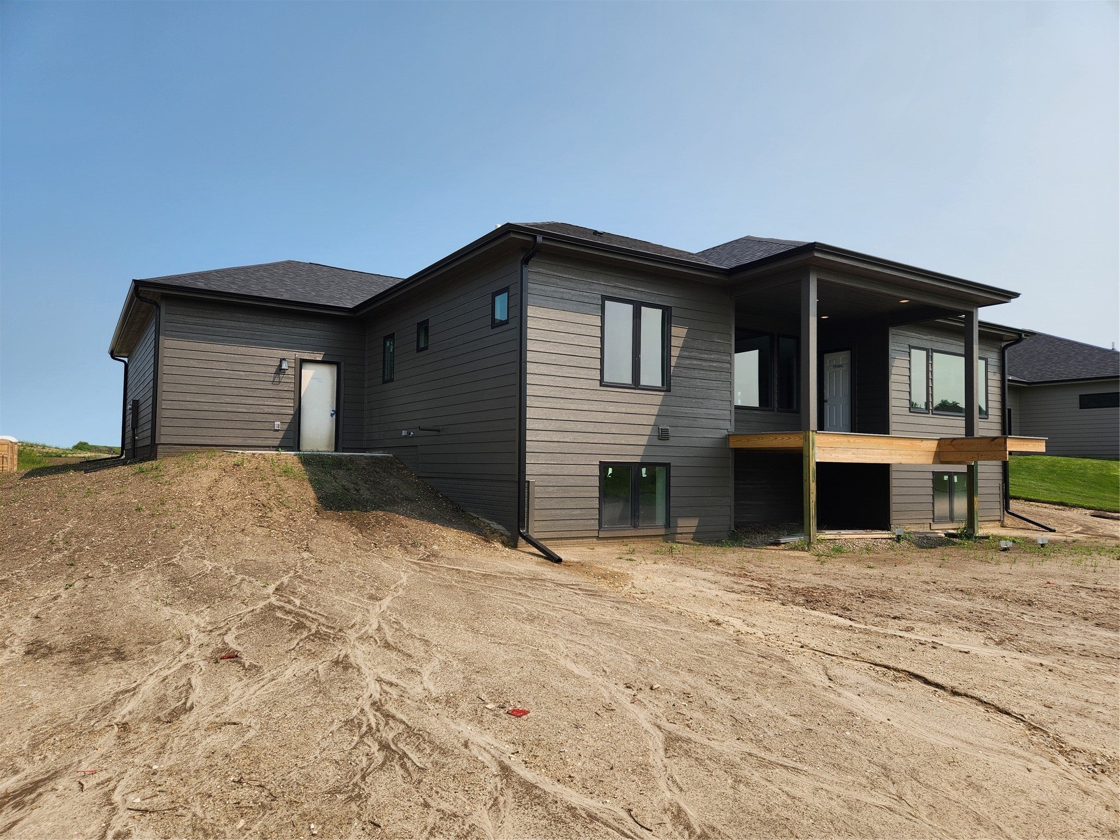
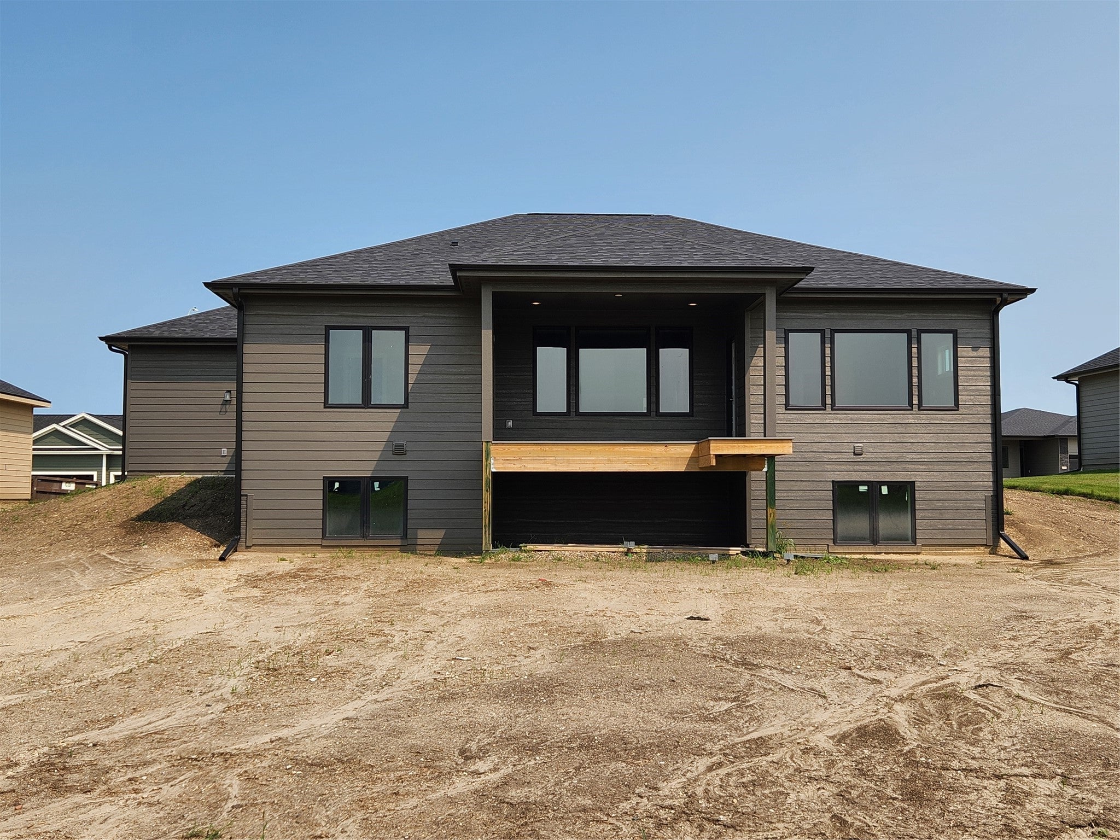
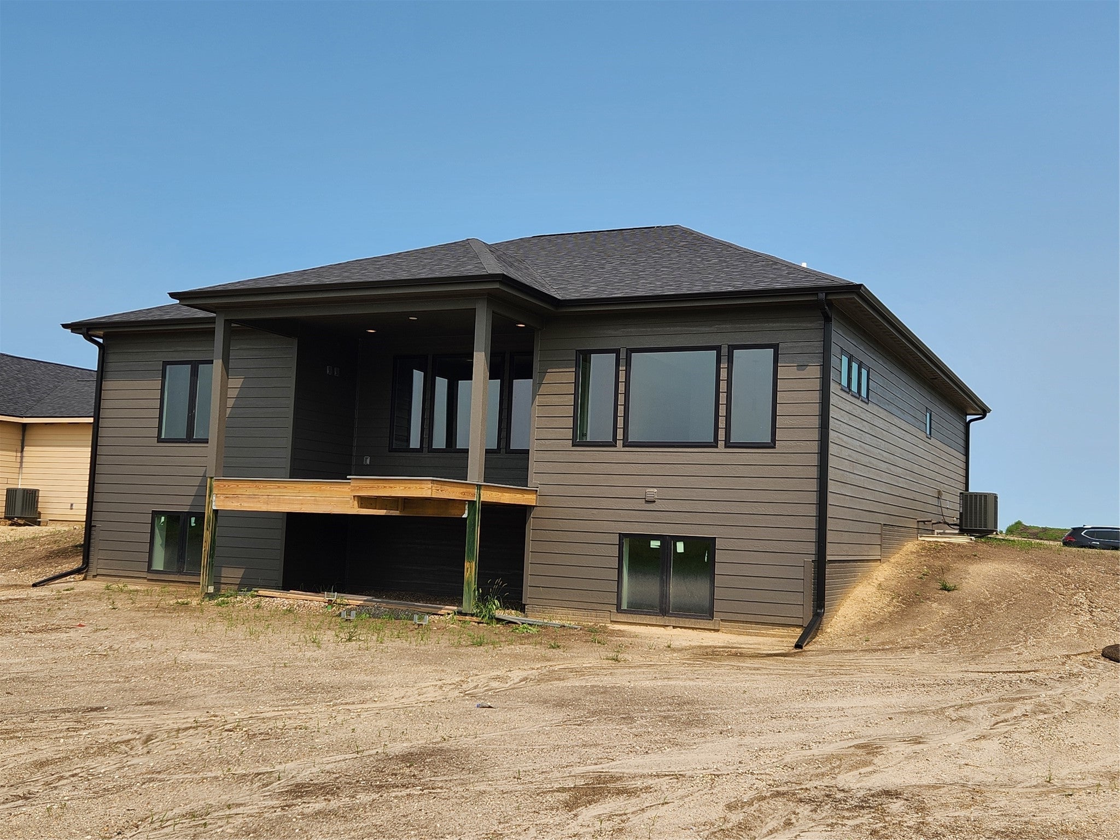
Experience the quality and craftsmanship of VanDerKamp Home Builders' Deer Creek Ranch, offering 4 bedrooms, 3 bathrooms, and an open floor plan designed for comfortable living and entertaining. Natural light fills the home, highlighting the soaring 11' ceilings, oversized windows, custom arches, built-ins w/ lighting accents, and electric fireplace in the great room. The beautifully appointed kitchen features stained soft-close cabinetry, a stunning 9' quartz island w/ extra storage, under-cabinet lighting, luxury vinyl flooring, and a walk-in pantry w/ custom shelving and a beverage bar w/ its own window. The dining area opens to a 16' x 12' maintenance-free covered deck, creating the perfect indoor-outdoor living space. Retreat to the spacious primary suite w/ a tiled shower, dual vanities, linen closet, private toilet room, and a custom walk-in closet that connects directly to the laundry room w/ folding counter, sink and drop zone. The finished lower level adds a large recreation room, impressive wet bar, two additional bedrooms, and a ¾ bath. The oversized 3-car garage includes a 25' x 24' main stall plus an extended 14' x 35' third stall w/ a service door. A fully sodded yard, irrigation system, and passive radon system complete this beautifully crafted home. Info obtained from Seller and public records.
| 3 weeks ago | Status changed to Pending | |
| 3 weeks ago | Listing updated with changes from the MLS® | |
| 2 months ago | Listing first seen on site |

Listing information is provided by Participants of the Des Moines Area Association of Realtors. IDX information is provided exclusively for personal, non-commercial use, and may not be used for any purpose other than to identify prospective properties consumers may be interested in purchasing. Information is deemed reliable but not guaranteed. Copyright 2026, Des Moines Area Association of Realtors.
Last checked: 2026-09-21 10:58 AM UTC