Save
Ask
Tour
Hide
Share
$486,900
31 Days On Site

1813 15th Avenue SE
Altoona, IA 50009

Single Family Residence|Pending
4
Beds
2
Total Baths
2
Full Baths
1,718
SqFt
$283
/SqFt
2018
Built
County:
Polk
Call Now: 515-446-7524
Is this the listing for you? We can help make it yours.
515-446-7524
1813 15th Avenue SE1813 15th Avenue SE1813 15th Avenue SE1813 15th Avenue SE
Save
Ask
Tour
Hide
Share

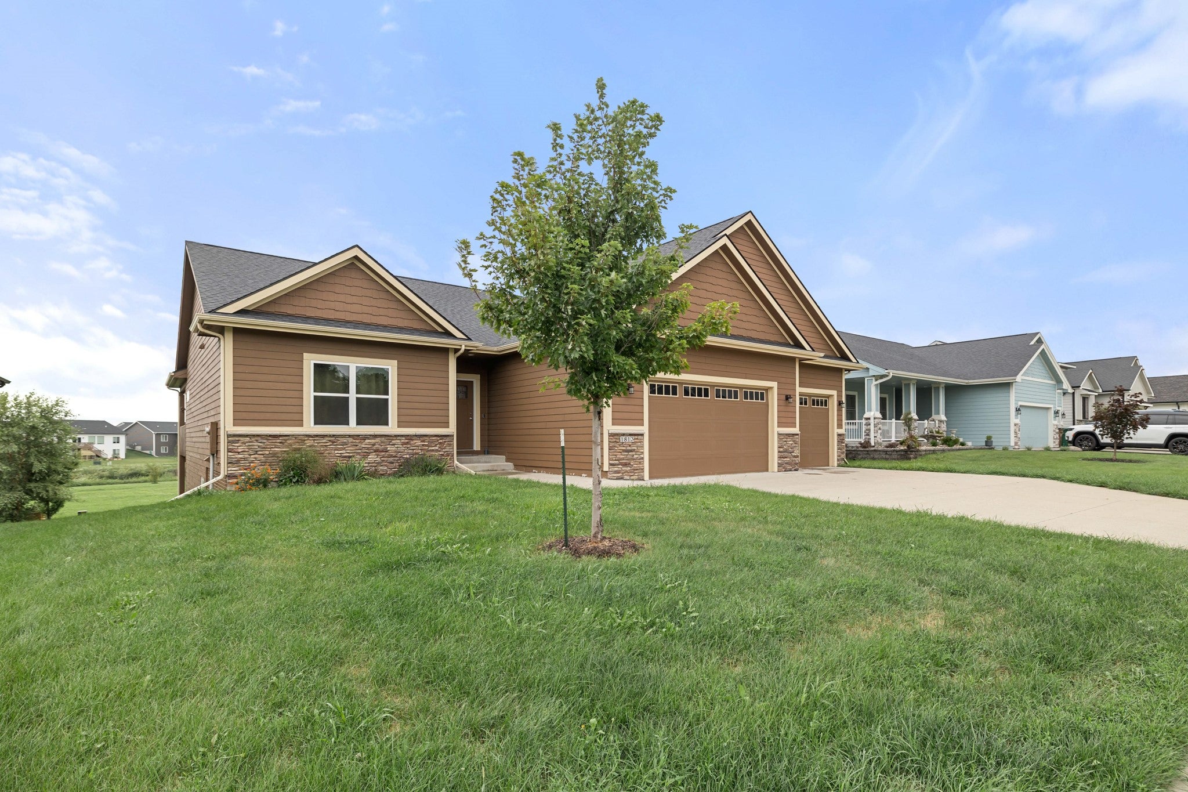
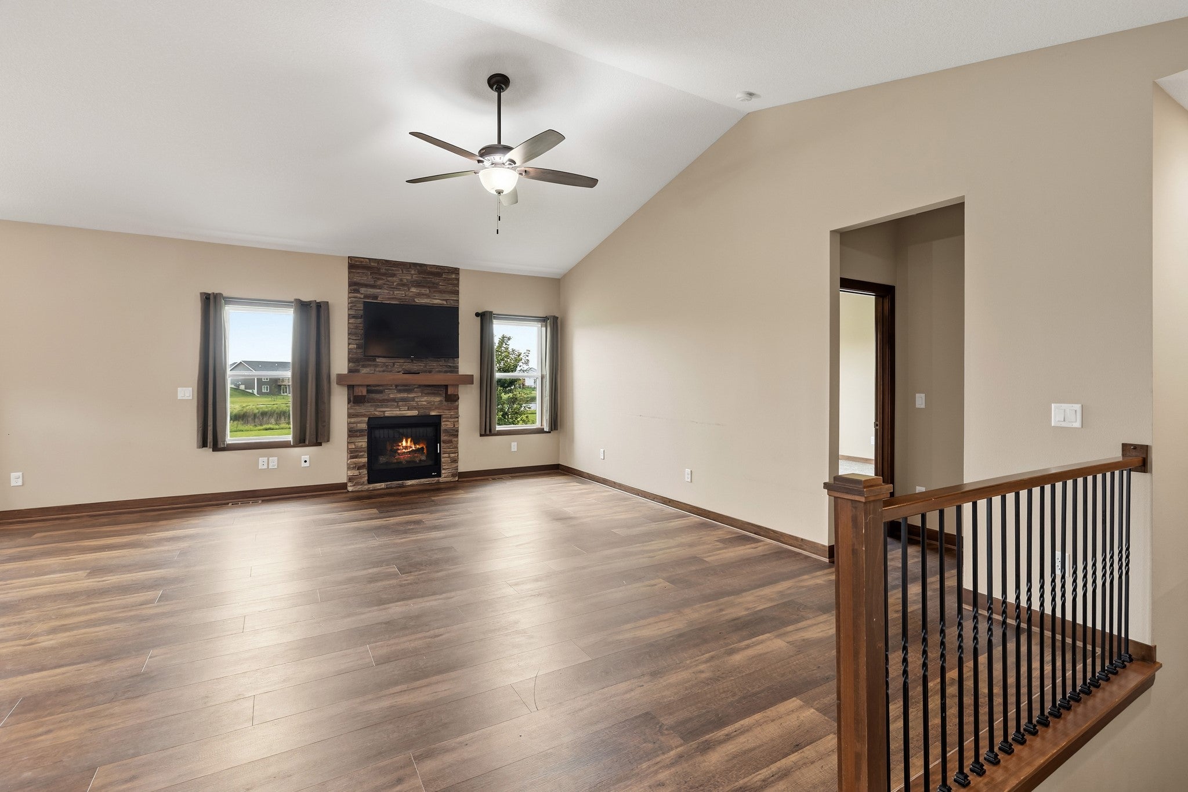
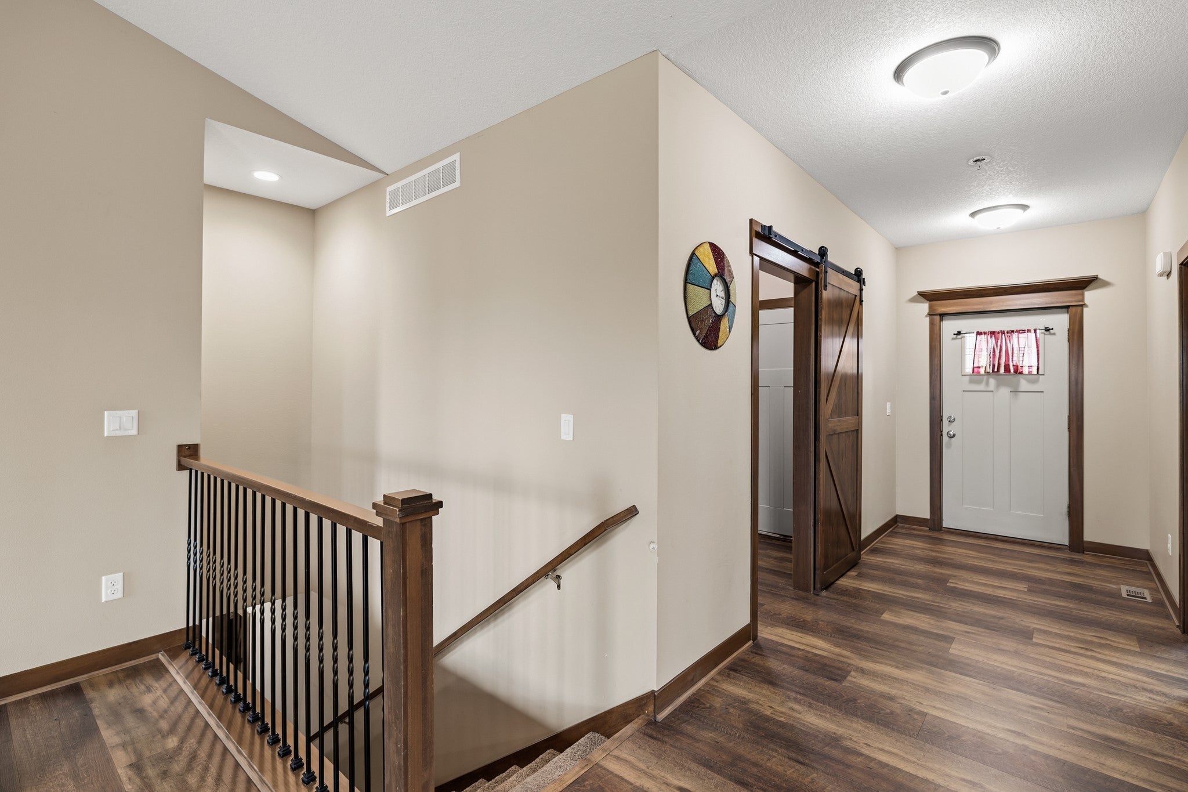
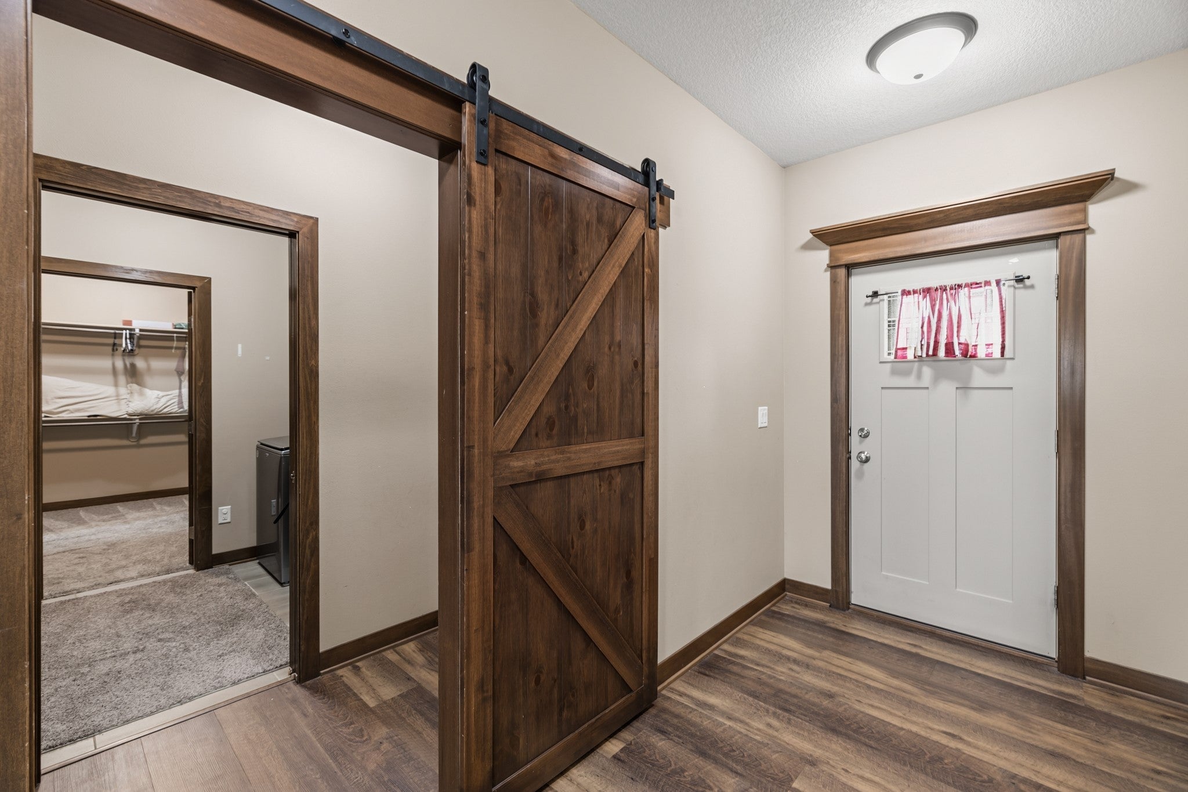
Welcome home to this spacious 4-bedroom walkout ranch in an Altoona established development! Designed with entertaining and everyday living in mind, this open-concept floor plan offers two bedrooms on the main level and two additional bedrooms downstairs. The primary suite features a private ensuite and a generous walk-in closet. The kitchen is the heart of the home, complete with a large island, walk-in pantry, and dining area with sliders leading to a covered deck overlooking the pond—perfect for relaxing evenings. The finished walkout lower level is an entertainment hub featuring a large family room, wet bar, two bedrooms, ample storage, and access to the patio. With room for family and guests, beautiful outdoor views, and a desirable established neighborhood, this home offers the space, comfort, and features you’ve been searching for!

Save
Ask
Tour
Hide
Share
Listing Snapshot
Price 
$486,900
Days On Site 
31 Days
Bedrooms 
4
Inside Area (SqFt) 
1,718 sqft
Total Baths 
2
Full Baths 
2
Partial Baths 
N/A
Lot Size 
0.241 Acres
Year Built 
2018
MLS® Number 
746600
Status 
Pending
Property Tax 
$7,386
HOA/Condo/Coop Fees 
N/A
Sq Ft Source 
N/A
Friends & Family
Recent Activity
3 weeks agoStatus changed to Pending
3 weeks agoListing updated with changes from the MLS®
a month agoListing first seen on site
General Features
Acres 
0.241
Attached Garage 
Yes
Garage 
Yes
Garage Spaces 
3
Parking 
AttachedGarage
Property Sub Type 
Single Family Residence
Security 
Smoke Detector(s)
Sewer 
Public Sewer
SqFt Below 
1160
SqFt Total 
1718
Style 
Ranch, Traditional
Water Source 
Public
Zoning 
Res
Interior Features
Appliances 
CooktopDryerDishwasherMicrowaveRefrigeratorWasher
Basement 
FinishedWalk-Out Access
Cooling 
Central Air
Fireplace 
Yes
Fireplace Features 
Gas Log
Fireplaces 
1
Flooring 
CarpetTileVinyl
Heating 
Natural GasForced Air
Interior 
Wet Bar
Laundry Features 
Main Level
Main Level Bedrooms 
2
Save
Ask
Tour
Hide
Share
Exterior Features
Construction Details 
Stone
Lot Features 
Rectangular Lot
Patio And Porch 
DeckPatioCovered
Roof 
AsphaltShingle
Community Features
Community Features 
Sidewalks
Financing Terms Available 
CashConventionalFHAVA Loan
MLS Area 
Altoona
Roads 
Concrete
School District 
Southeast Polk
Schools
School District
Southeast Polk
Elementary School
Unknown
Middle School
Unknown
High School
Unknown
Listing courtesy of Realty ONE Group Impact


Listing information is provided by Participants of the Des Moines Area Association of Realtors. IDX information is provided exclusively for personal, non-commercial use, and may not be used for any purpose other than to identify prospective properties consumers may be interested in purchasing. Information is deemed reliable but not guaranteed. Copyright 2026, Des Moines Area Association of Realtors.
Last checked: 2026-09-07 06:19 AM UTC

Neighborhood & Commute
Source: Walkscore
Save
Ask
Tour
Hide
Share