
15301 Maple DriveUrbandale, IA 50323
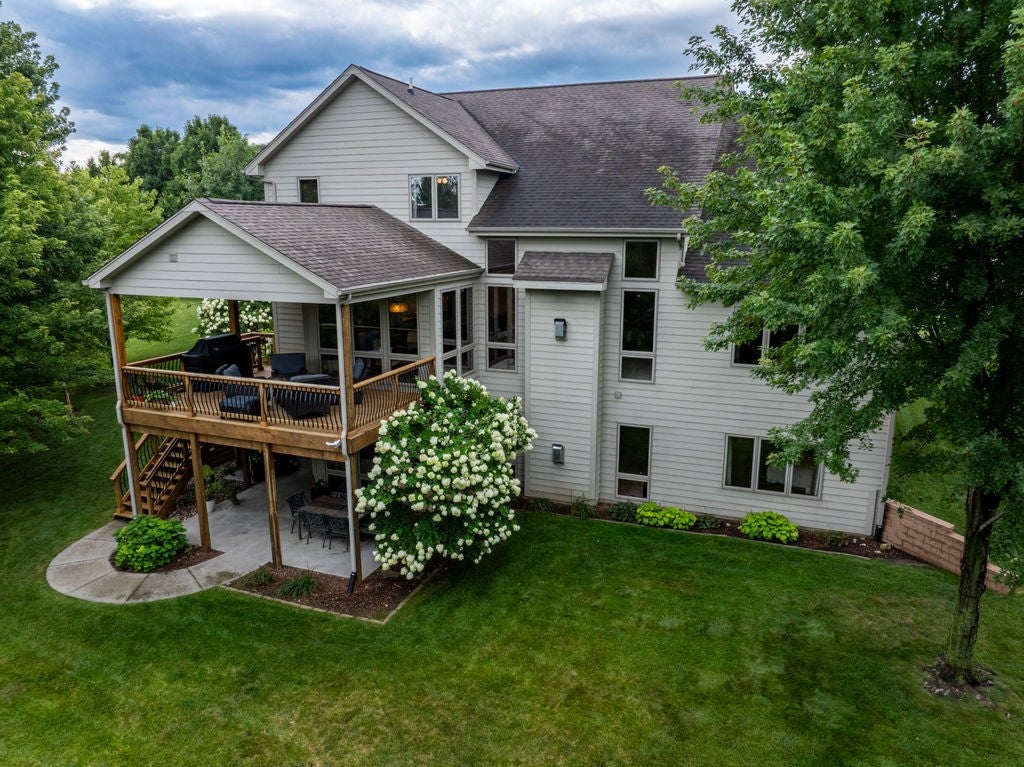
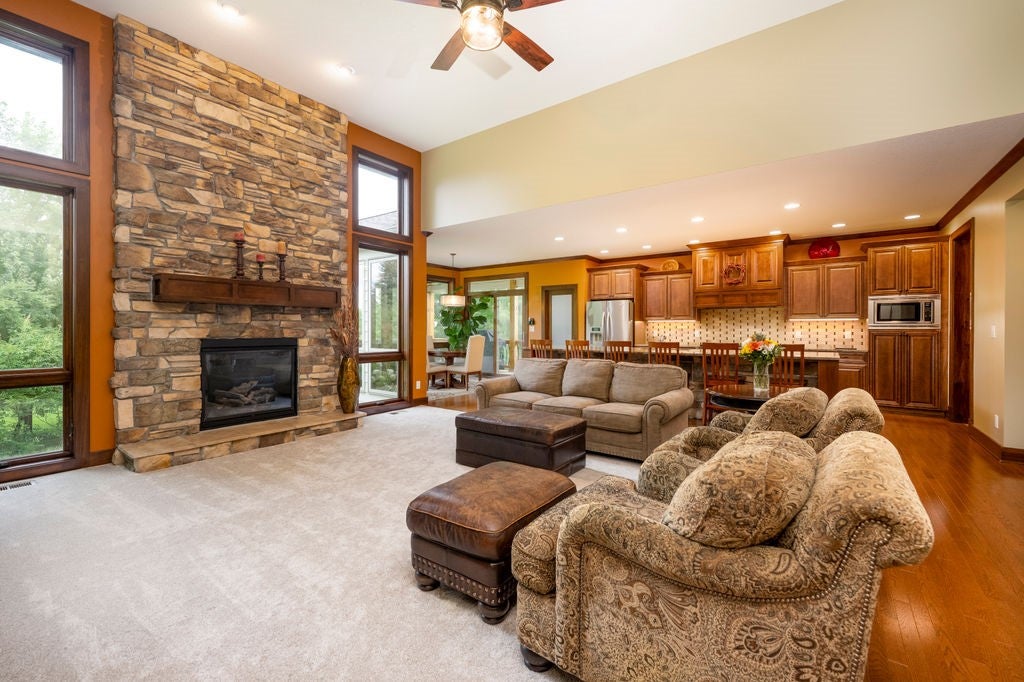
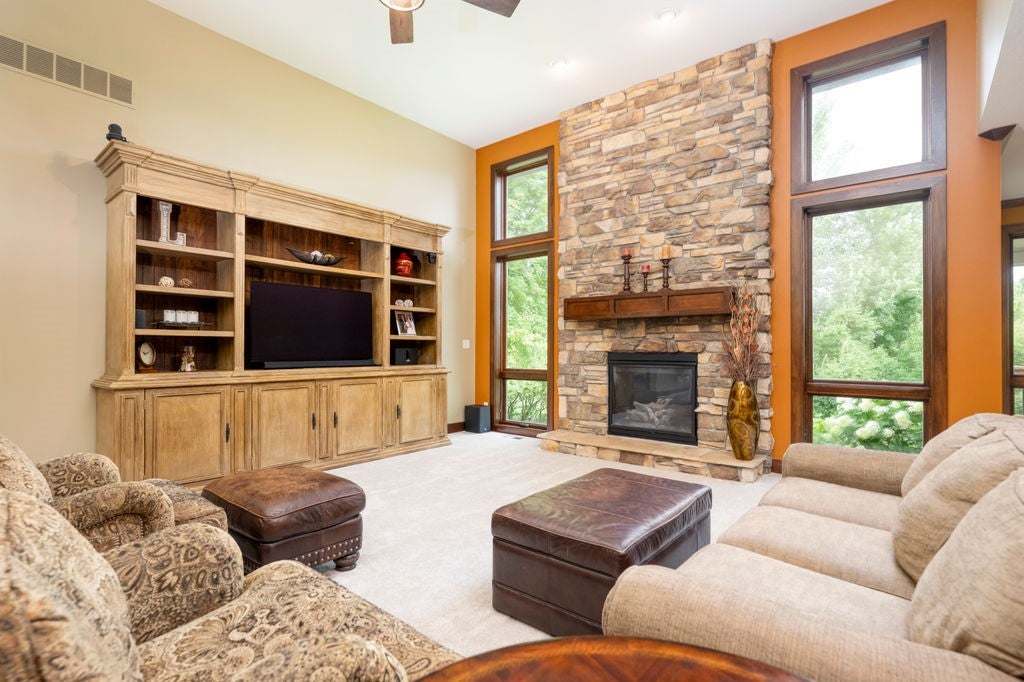
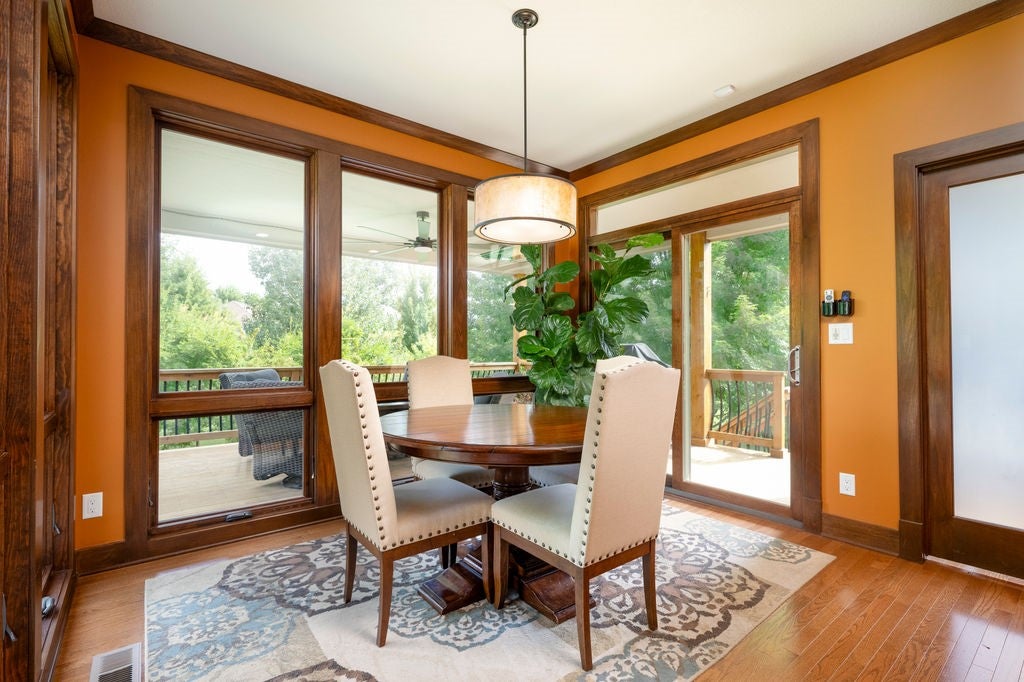
Some homes simply feel exceptional the moment you walk through the door, and this one does exactly that. Bathed in natural light and framed by soaring ceilings, a grand foyer, and elegant tray and beamed details, it delivers a striking first impression that carries throughout the home. Every space is both beautiful and purposeful—whether you’re hosting holidays in the formal dining room, working in the sun-filled office with dramatic floor-to-ceiling windows, or unwinding in the spacious living room anchored by a stunning stone fireplace and serene backyard views. The chef’s kitchen is the true centerpiece, offering an oversized island, premium appliances, double ovens, and a generous walk-in pantry that makes entertaining effortless. The main-level primary suite provides a peaceful retreat, while the mudroom and expansive walk-out deck—with an outdoor TV and cooling mister—bring comfort and convenience to everyday living. Upstairs, three spacious bedrooms and two baths offer room for everyone. The walkout lower level is designed for unforgettable moments, featuring a theater room for movie nights, a welcoming family room with a bar for game days, and an additional bedroom and bath ideal for guests. Thoughtfully crafted inside and out, this exceptional home blends elegance, comfort, and the spaces where life truly happens. Call for your private tour today!
| a month ago | Status changed to Pending | |
| a month ago | Listing updated with changes from the MLS® | |
| 2 months ago | Price changed to $835,000 | |
| 2 months ago | Listing first seen on site |

Listing information is provided by Participants of the Des Moines Area Association of Realtors. IDX information is provided exclusively for personal, non-commercial use, and may not be used for any purpose other than to identify prospective properties consumers may be interested in purchasing. Information is deemed reliable but not guaranteed. Copyright 2026, Des Moines Area Association of Realtors.
Last checked: 2026-10-17 05:13 AM UTC