
1313 S Lotus PlaceWest Des Moines, IA 50266
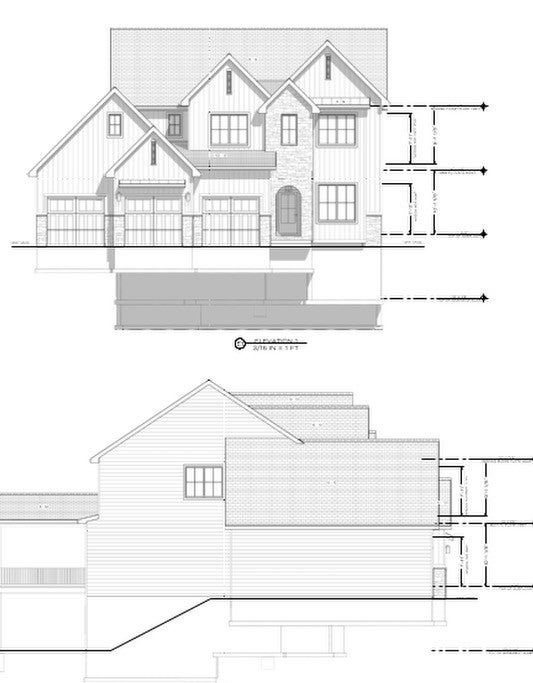
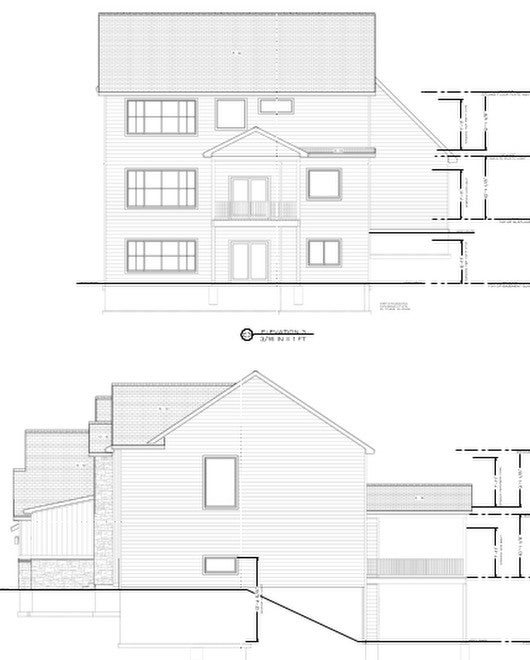
From the moment you arrive, you'll be welcomed by beautiful stone accents, timeless curb appeal, and calming exterior colors that create an inviting first impression. Step inside to discover a thoughtfully designed floor plan. Just off the entry is a dedicated office, allowing all five bedrooms to be used as true bedrooms if desired. The staircase is tucked away, creating a grand and open entry that seamlessly leads into the spacious living area. The heart of the home is the beautifully designed kitchen featuring a large center island that's perfect for gathering with family and friends. It flows effortlessly into the generous dining area, providing plenty of space to host holiday meals and special occasions. Step outside to the large covered deck and enjoy peaceful Iowa evenings overlooking your expansive backyard. Upstairs, you'll find 4 bedrooms, 3 full bathrooms, and the convenience of an upstairs laundry room. The luxurious primary suite is your own private retreat, complete with a relaxing soaking tub, spacious walk-in shower, oversized walk-in closet with a center dresser island. Two guest bedrooms share a Jack-and-Jill bathroom, while another bedroom enjoys its own private en suite. The walkout lower level offers incredible additional living space with an open family room, cozy fireplace, wet bar, fifth bedroom, full bathroom, and an unfinished flex room ready to become a home gym, theater, or hobby space. You'll also appreciate the abundance of unfinished storage.
| 3 weeks ago | Listing first seen on site | |
| 3 weeks ago | Listing updated with changes from the MLS® |

Listing information is provided by Participants of the Des Moines Area Association of Realtors. IDX information is provided exclusively for personal, non-commercial use, and may not be used for any purpose other than to identify prospective properties consumers may be interested in purchasing. Information is deemed reliable but not guaranteed. Copyright 2026, Des Moines Area Association of Realtors.
Last checked: 2026-08-19 06:54 AM UTC