
404 Franklin StreetPella, IA 50219
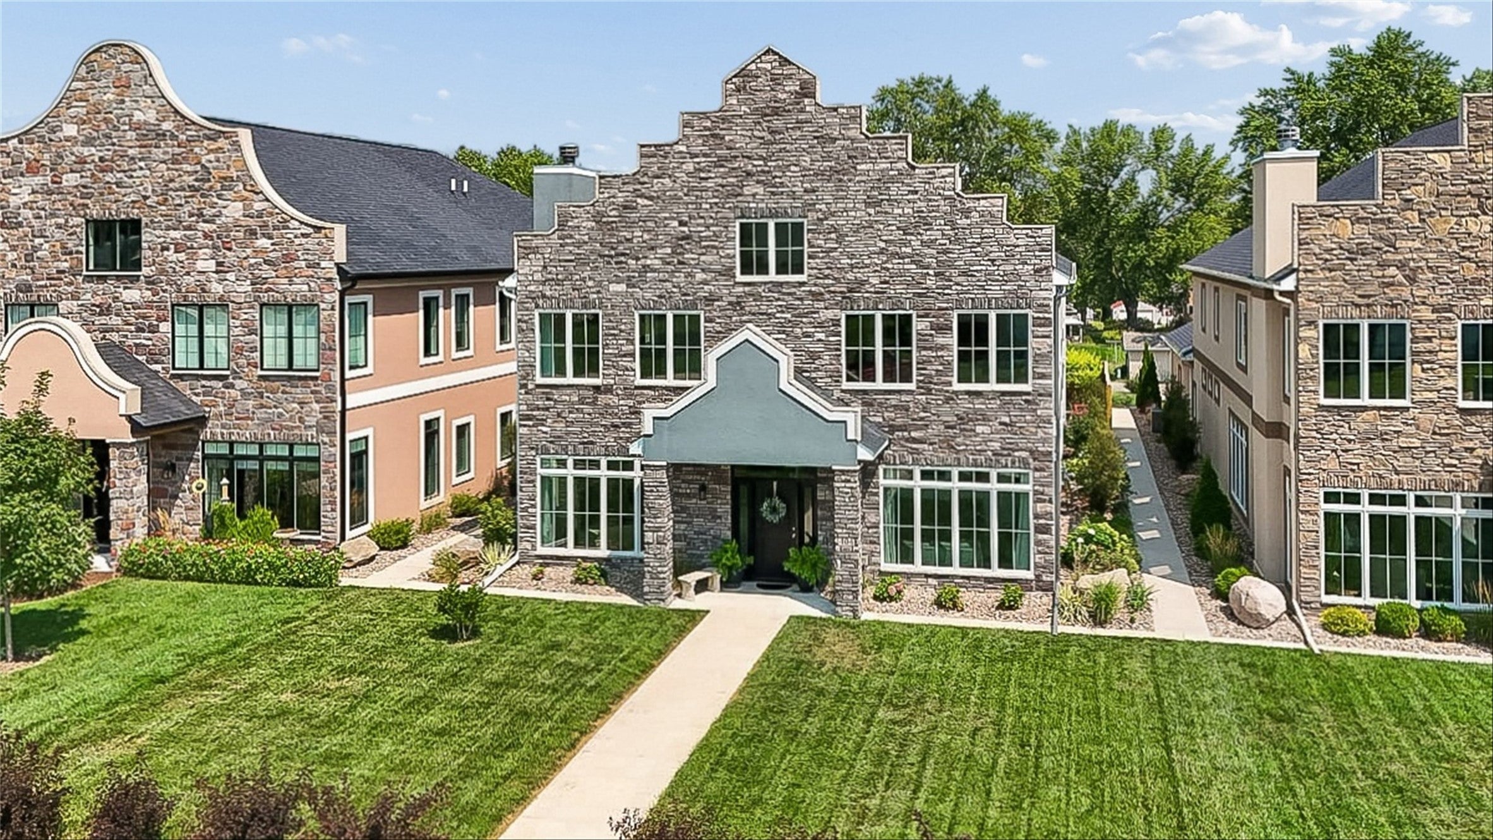
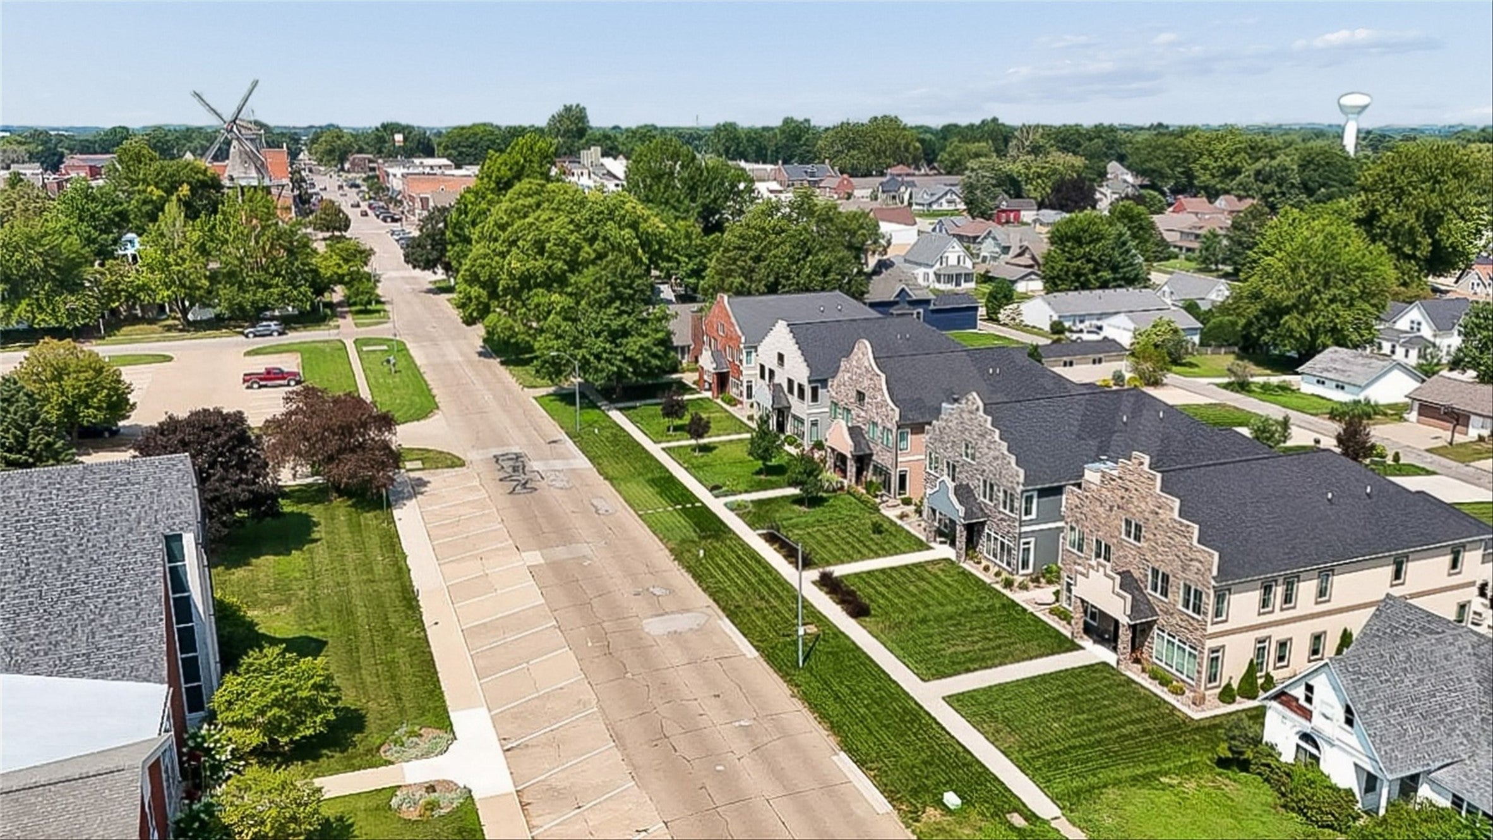
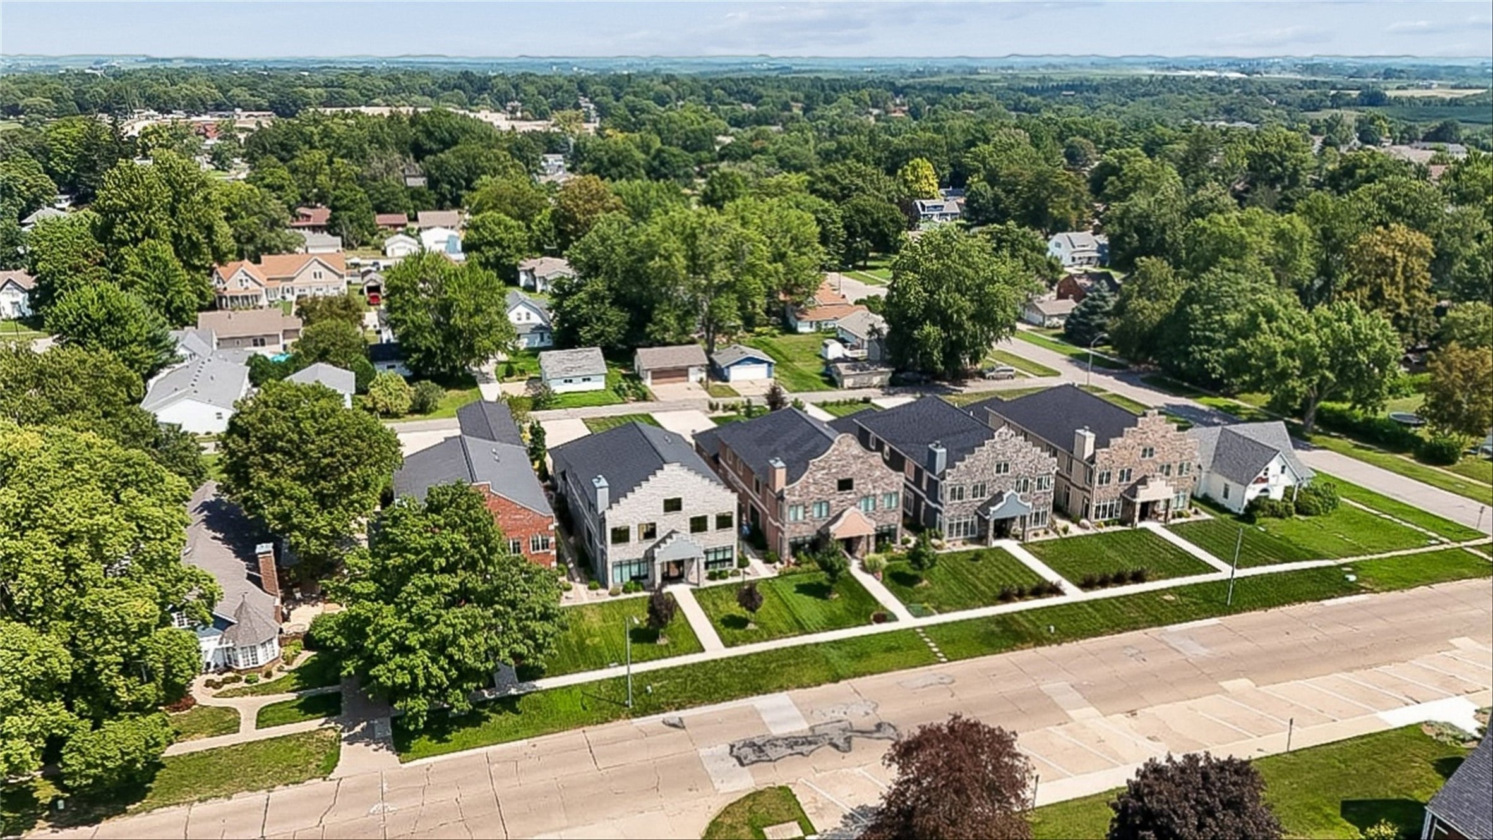

Sophisticated design and an exceptional location come together in this stunning 2021-built home just one block from downtown Pella. Offering 5 bedrooms, 4 baths, and 3,852 SF, this thoughtfully crafted residence showcases a striking stone exterior and timeless curb appeal. The impressive two-story great room welcomes you with soaring ceilings, abundant natural light, and a beautiful fireplace. An open-concept layout flows effortlessly into the dining area and spacious kitchen, featuring ceramic tile flooring, extensive cabinetry, generous workspace, a large center bar, and an oversized walk-in pantry. The main-level primary suite serves as a private retreat with a beautifully appointed bath, expansive walk-in closet, and patio access. A second main-floor bedroom and full bath provide added convenience. Upstairs, a spacious loft overlooks the great room and leads to a private guest suite with ensuite bath, 2 additional bedrooms, a bonus room, and a shared bath. Outside, enjoy a beautifully landscaped setting, private patio, and oversized two-car garage. This remarkable property offers luxury, comfort, and walkability to the heart of Pella.
| a month ago | Price changed to $829,000 | |
| a month ago | Listing updated with changes from the MLS® | |
| 2 months ago | Listing first seen on site |

Listing information is provided by Participants of the Des Moines Area Association of Realtors. IDX information is provided exclusively for personal, non-commercial use, and may not be used for any purpose other than to identify prospective properties consumers may be interested in purchasing. Information is deemed reliable but not guaranteed. Copyright 2026, Des Moines Area Association of Realtors.
Last checked: 2026-09-17 05:45 PM UTC