Save
Ask
Tour
Hide
Share
$525,000
19 Days On Site

3219 SW 39th Street
Des Moines, IA 50321

For Sale|Single Family Residence|Active
6
Beds
4
Total Baths
3
Full Baths
1
Partial Bath
2,444
SqFt
$215
/SqFt
1991
Built
County:
Polk
Call Now: 515-446-7524
Is this the listing for you? We can help make it yours.
515-446-7524
Upcoming Open Houses
Thu, Aug 20, 10:00 AM - 4:00 PM
Fri, Aug 21, 10:00 AM - 4:00 PM
Sat, Aug 22, 10:00 AM - 2:00 PM
3219 SW 39th Street3219 SW 39th Street3219 SW 39th Street3219 SW 39th Street
Save
Ask
Tour
Hide
Share

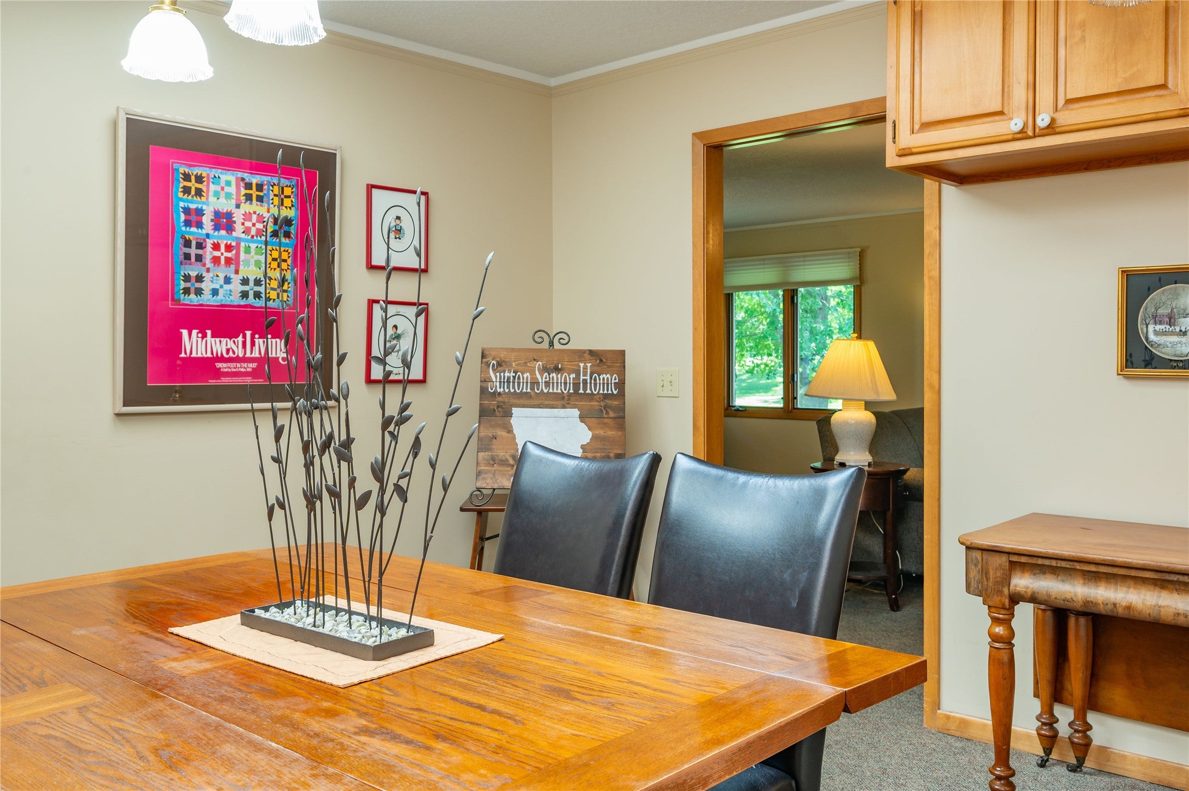
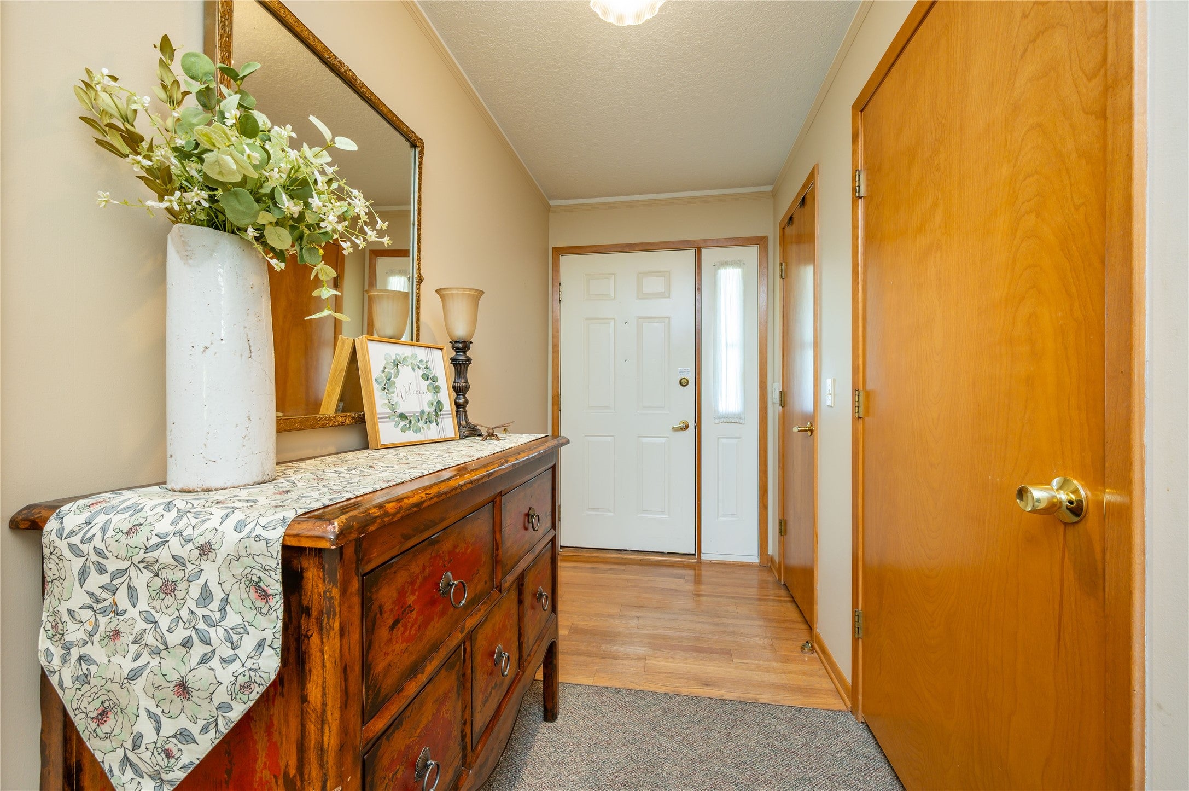
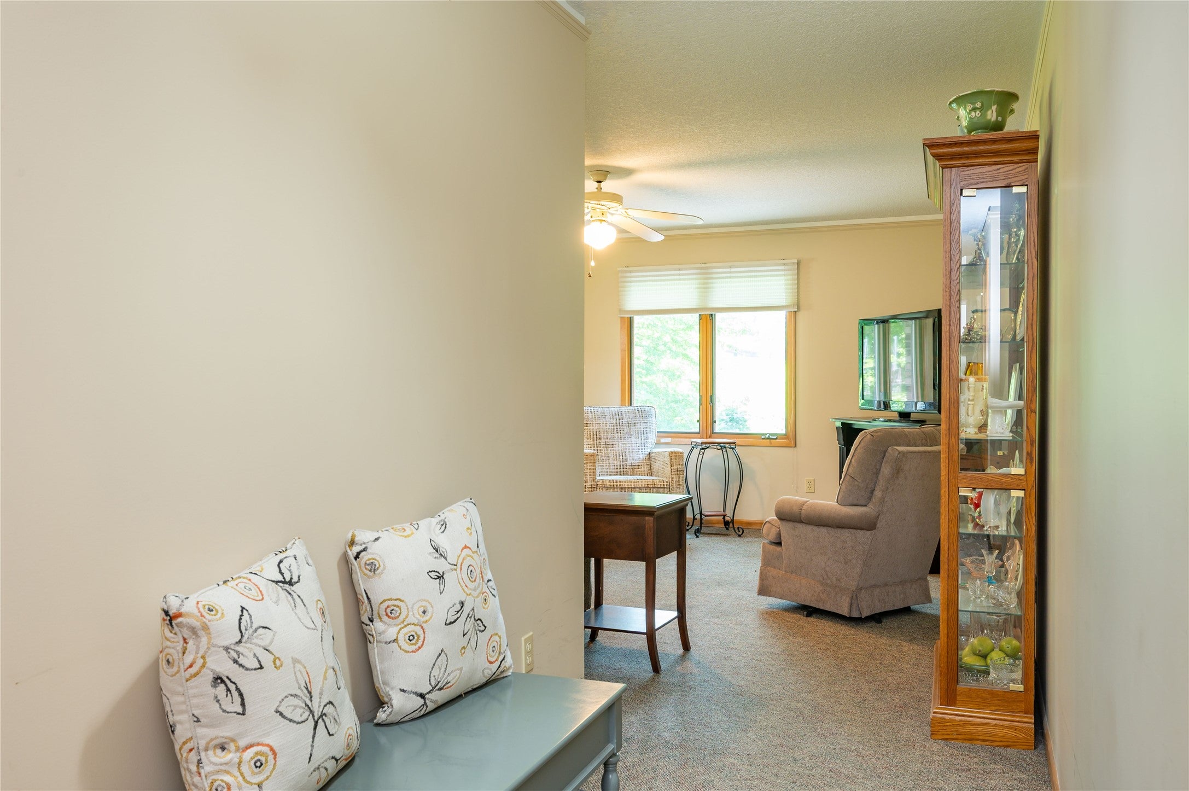
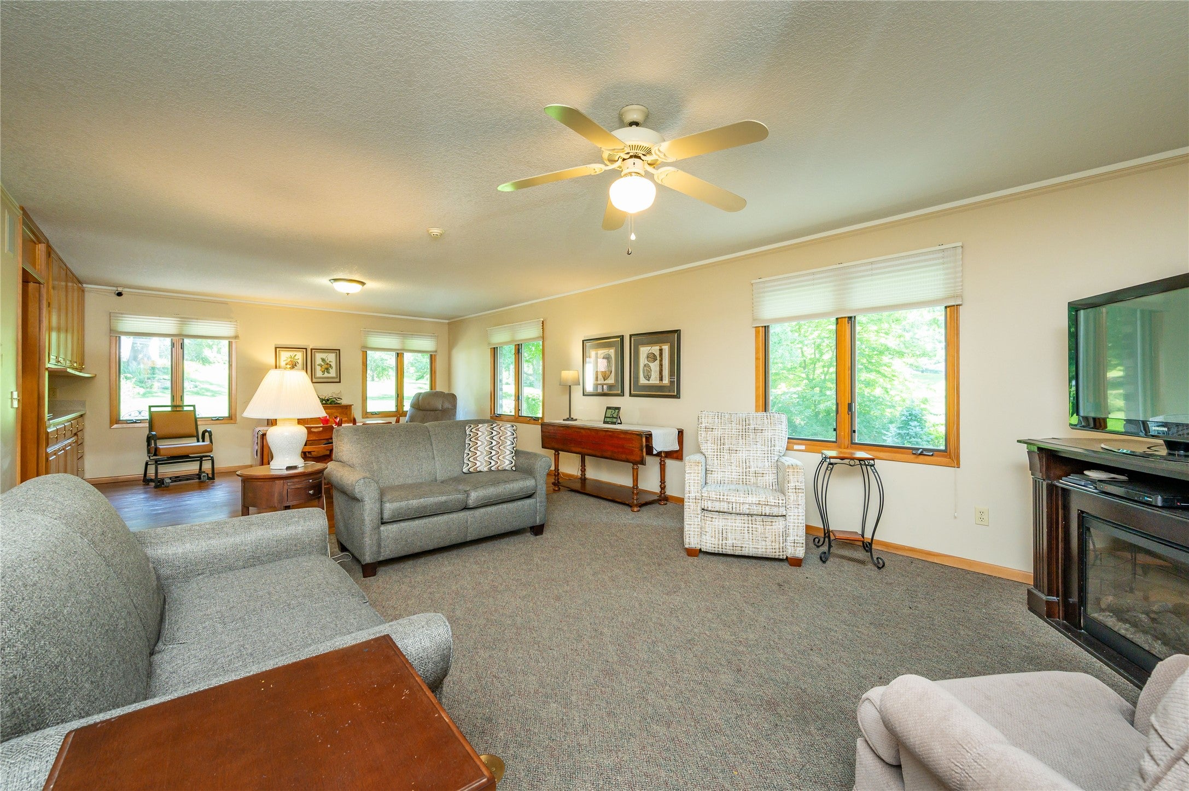
METICULOUSLY maintained CUSTOM BRICK WALKOUT Ranch; QUIET, PARK-like setting on a Cul-de-Sac,; Designed ACCESSIBILITY & MOBILITY, a VERSATILE home OFFERS exceptional space for MULTI-GENERATIONAL living; Spacious MAIN Lvl?2,444 SF, 3 LGE BDRMs, 2 BA, MOBILITY WIDE Halls / Doors & Flooring; MAIN-Flr LAUNDRY & PRIMARY BATH, WALK-IN Therapy Tub & LEVEL-Entry TILED Shwr. SPACIOUS KITCHEN, OAK Cabinets, ROLL-OUT Drawers, QUARTZ Countertops, HARDWOOD Flrs, Ctr ISLAND, BREAKSFAST Bar & FORMAL DR; FINISHED WO LL appx. 2,000SF, 2nd KIT, 3 OVERSIZED BRs, 2 BA, FAMILY Rm & Fireplace, MUTLI?USE Rm Office/Craft/Exercise, CEDAR-LINED Closet, PLUMBED for 2nd Laundry, ABUNDANT Storage & PATIO access; CHAIR Lift, CENTRAL Vac, SECURITY System, REVERSE Osmosis System, RADON Mitigation & numerous UPDATES including NEW ROOF (JULY 2026), A/C, H2O Heater, Carpet & BA Fixtures. EXCEPTIONAL Value?LIST Price based on a SWAIM Appraisal & REMER Home INSPECT to assist setting LIST PRICE & completing SELLER DISCLOSURE

Save
Ask
Tour
Hide
Share
Listing Snapshot
Price 
$525,000
Days On Site 
19 Days
Bedrooms 
6
Inside Area (SqFt) 
2,444 sqft
Total Baths 
4
Full Baths 
3
Partial Baths 
1
Lot Size 
0.321 Acres
Year Built 
1991
MLS® Number 
746260
Status 
Active
Property Tax 
$10,500
HOA/Condo/Coop Fees 
N/A
Sq Ft Source 
N/A
Friends & Family
Recent Activity
3 weeks agoListing first seen on site
3 weeks agoListing updated with changes from the MLS®
General Features
Acres 
0.321
Attached Garage 
Yes
Garage 
Yes
Garage Spaces 
2
Parking 
AttachedGarage
Property Sub Type 
Single Family Residence
Security 
Smoke Detector(s)Security SystemFire Alarm
Sewer 
Public Sewer
SqFt Below 
2000
SqFt Total 
2444
Style 
Ranch
Utilities 
Cable Available
Water Source 
Public
Zoning 
N1A
Interior Features
Appliances 
CooktopDryerDishwasherMicrowaveRefrigeratorWasher
Basement 
FinishedWalk-Out Access
Cooling 
Central Air
Fireplace 
Yes
Fireplace Features 
Gas Log
Fireplaces 
1
Flooring 
CarpetHardwoodVinyl
Heating 
Natural GasForced Air
Interior 
Central VacuumEat-in Kitchen
Laundry Features 
Main Level
Main Level Bedrooms 
3
Save
Ask
Tour
Hide
Share
Exterior Features
Construction Details 
Brick
Lot Features 
Irregular Lot
Patio And Porch 
Patio
Roof 
AsphaltShingle
Community Features
Accessibility Features 
Accessible EntranceAccessible Approach with RampAccessible Doors
Financing Terms Available 
CashConventionalFHAVA Loan
MLS Area 
Des Moines S.West
Roads 
Concrete
School District 
Des Moines Independent
Schools
School District
Des Moines Independent
Elementary School
Unknown
Middle School
Unknown
High School
Unknown
Listing courtesy of RE/MAX Concepts


Listing information is provided by Participants of the Des Moines Area Association of Realtors. IDX information is provided exclusively for personal, non-commercial use, and may not be used for any purpose other than to identify prospective properties consumers may be interested in purchasing. Information is deemed reliable but not guaranteed. Copyright 2026, Des Moines Area Association of Realtors.
Last checked: 2026-08-18 05:13 AM UTC

Neighborhood & Commute
Source: Walkscore
Save
Ask
Tour
Hide
Share