Save
Ask
Tour
Hide
Share
$950,000
53 Days On Site

1603 NE 19th Street
Ankeny, IA 50021

For Sale|Single Family Residence|Active
6
Beds
5
Total Baths
4
Full Baths
1
Partial Bath
2,066
SqFt
$460
/SqFt
2026
Built
County:
Polk
Call Now: 515-446-7524
Is this the listing for you? We can help make it yours.
515-446-7524
Upcoming Open Houses
Sun, Oct 4, 1:00 PM - 4:00 PM
1603 NE 19th Street1603 NE 19th Street1603 NE 19th Street1603 NE 19th Street
Save
Ask
Tour
Hide
Share

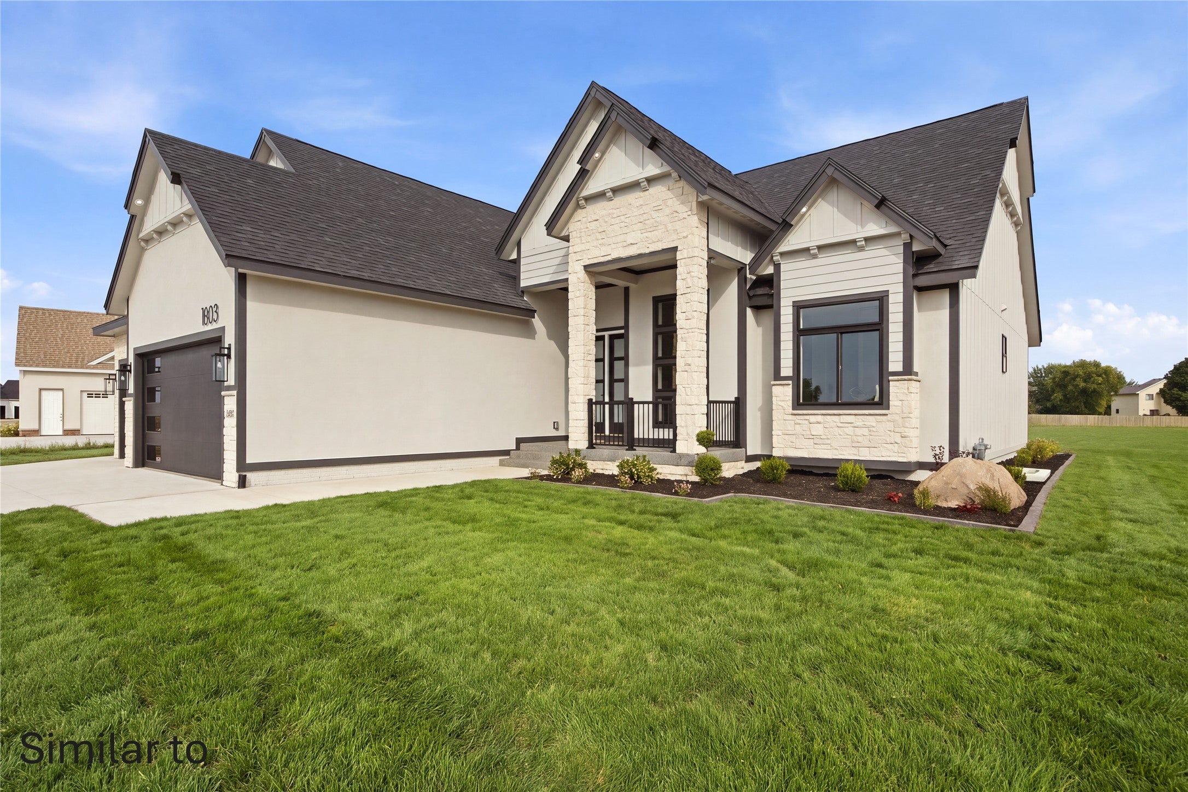
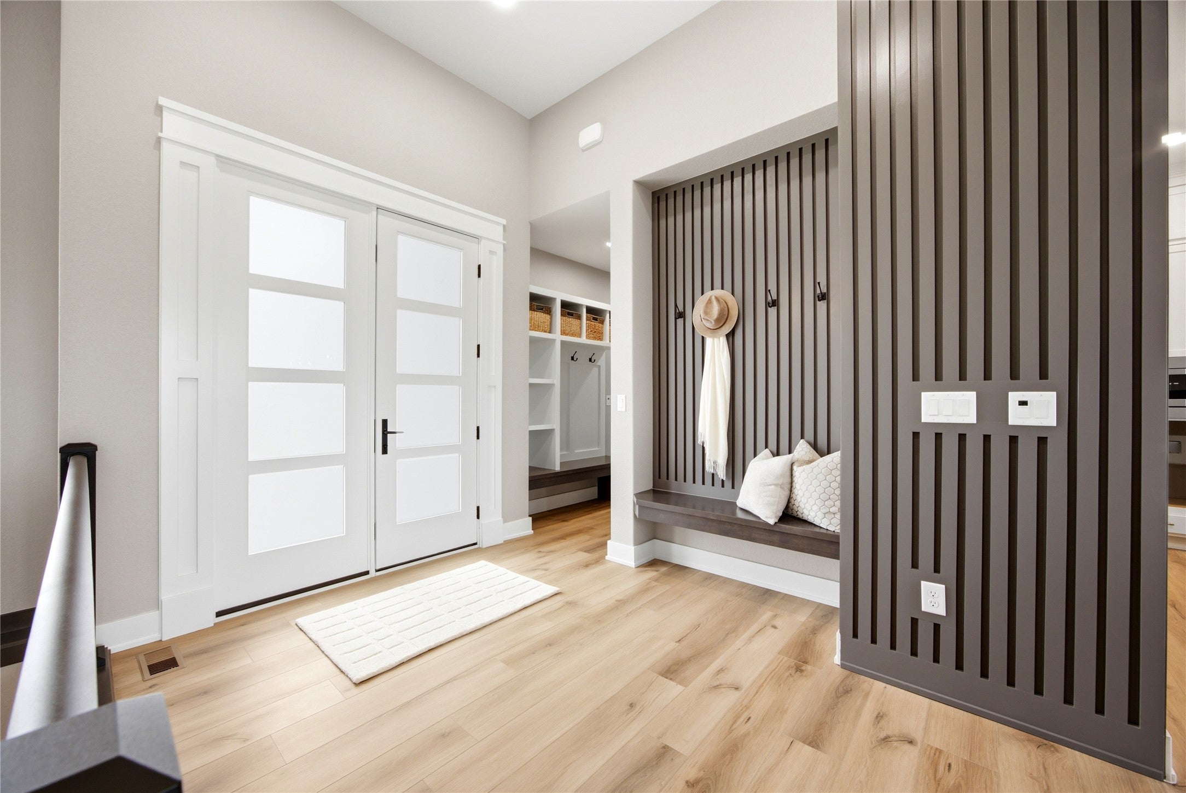
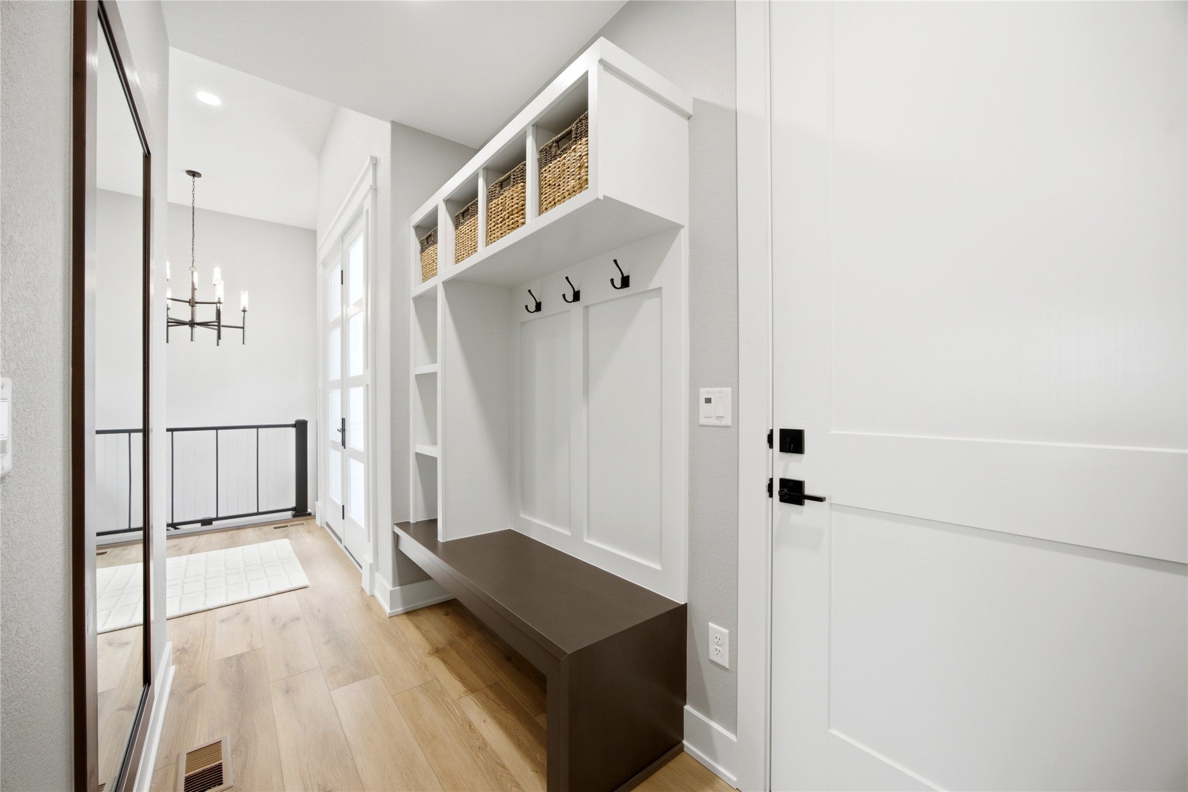
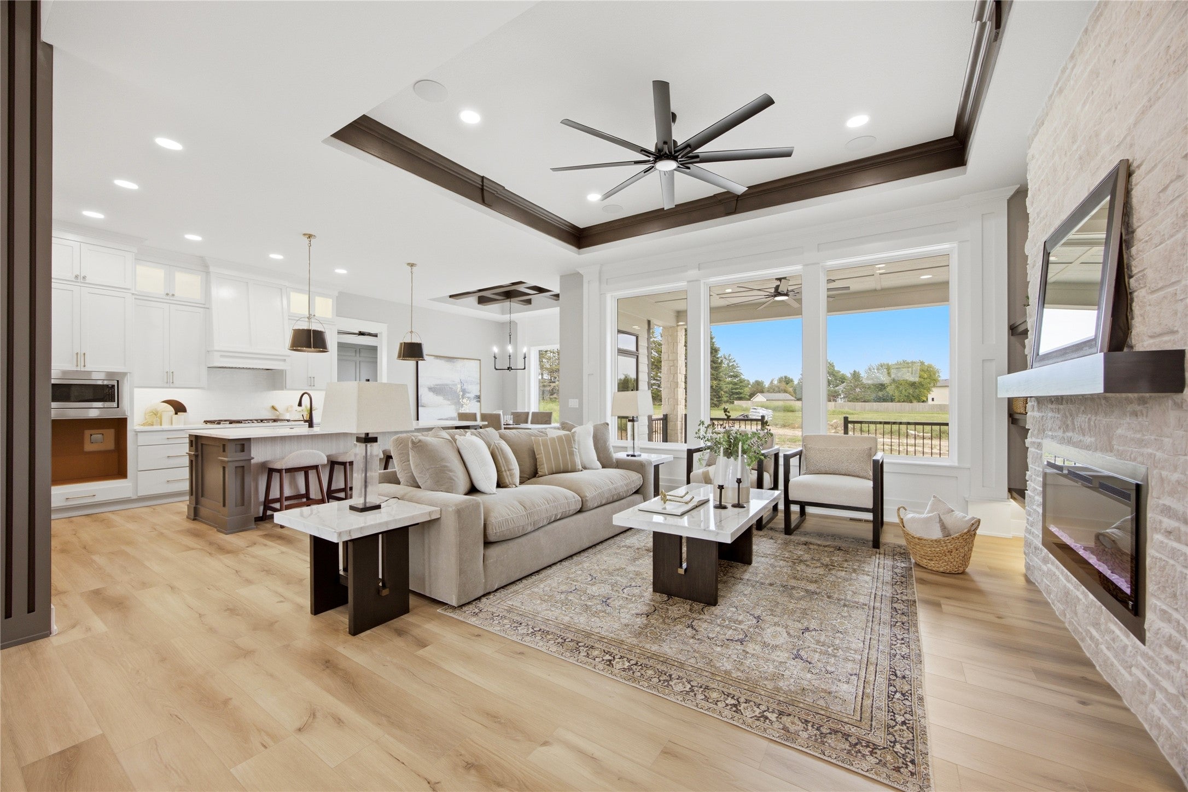
This new DS Solid Construction built home is located in Ankeny's premier residential development at the Pine Lake Estates. With 3,718 square feet of living space, 6 bedrooms and 5 bathrooms, this beautiful home has all the space any family needs to grow. Located on a large fully irrigated .601 acre lot with a covered deck and landscaping already in place, this home is ready to be moved into. A full set of appliances including two refrigerators, one cooktop, one wall oven, one microwave, one dish washer, and both a clothes washer and dryer are included in this home. A fully epoxied garage is ready to use and 9'-12' ceilings throughout the main floor along with custom woodworking set this home apart; and don't forget the dual zone climate control for both floors. 2x6 exterior walls keep you insulated while a large basement wet bar keeps you and your guests entertained. Make sure to check out the massive master closet with its custom woodwork and the huge master bathroom with its soaking tub and tile shower. All information obtained from seller and public records.

Save
Ask
Tour
Hide
Share
Listing Snapshot
Price 
$950,000
Days On Site 
53 Days
Bedrooms 
6
Inside Area (SqFt) 
2,066 sqft
Total Baths 
5
Full Baths 
4
Partial Baths 
1
Lot Size 
0.601 Acres
Year Built 
2026
MLS® Number 
746256
Status 
Active
Property Tax 
$17.64
HOA/Condo/Coop Fees 
$9.58 monthly
Sq Ft Source 
N/A
Friends & Family
Recent Activity
2 months agoListing first seen on site
2 months agoListing updated with changes from the MLS®
General Features
Acres 
0.601
Garage 
Yes
Garage Spaces 
3
Parking 
DetachedGarage
Property Condition 
New Construction
Property Sub Type 
Single Family Residence
Security 
Smoke Detector(s)
Sewer 
Public Sewer
SqFt Below 
1652
SqFt Total 
2066
Style 
Ranch
Water Source 
Public
Zoning 
R-1
Interior Features
Appliances 
OvenCooktopDryerDishwasherMicrowaveRefrigeratorWasher
Cooling 
Central Air
Fireplace 
Yes
Fireplace Features 
Electric
Fireplaces 
2
Flooring 
CarpetTile
Heating 
Natural GasForced Air
Interior 
Wet BarEat-in KitchenSee Remarks
Laundry Features 
Main Level
Main Level Bedrooms 
3
Save
Ask
Tour
Hide
Share
Exterior Features
Construction Details 
StoneSee RemarksStucco
Lot Features 
Corner Lot
Patio And Porch 
DeckPatioCovered
Roof 
AsphaltShingle
Community Features
Association Fee 
$115.0
Association Fee Frequency 
Annually
MLS Area 
Ankeny
School District 
Ankeny
Financing Terms Available 
CashConventionalContractFHAVA Loan
Roads 
Concrete
Schools
School District
Ankeny
Elementary School
Unknown
Middle School
Unknown
High School
Unknown
Listing courtesy of RE/MAX Precision


Listing information is provided by Participants of the Des Moines Area Association of Realtors. IDX information is provided exclusively for personal, non-commercial use, and may not be used for any purpose other than to identify prospective properties consumers may be interested in purchasing. Information is deemed reliable but not guaranteed. Copyright 2026, Des Moines Area Association of Realtors.
Last checked: 2026-09-21 11:03 AM UTC

Neighborhood & Commute
Source: Walkscore
Save
Ask
Tour
Hide
Share