
1710 NE Pine Lake CircleAnkeny, IA 50021
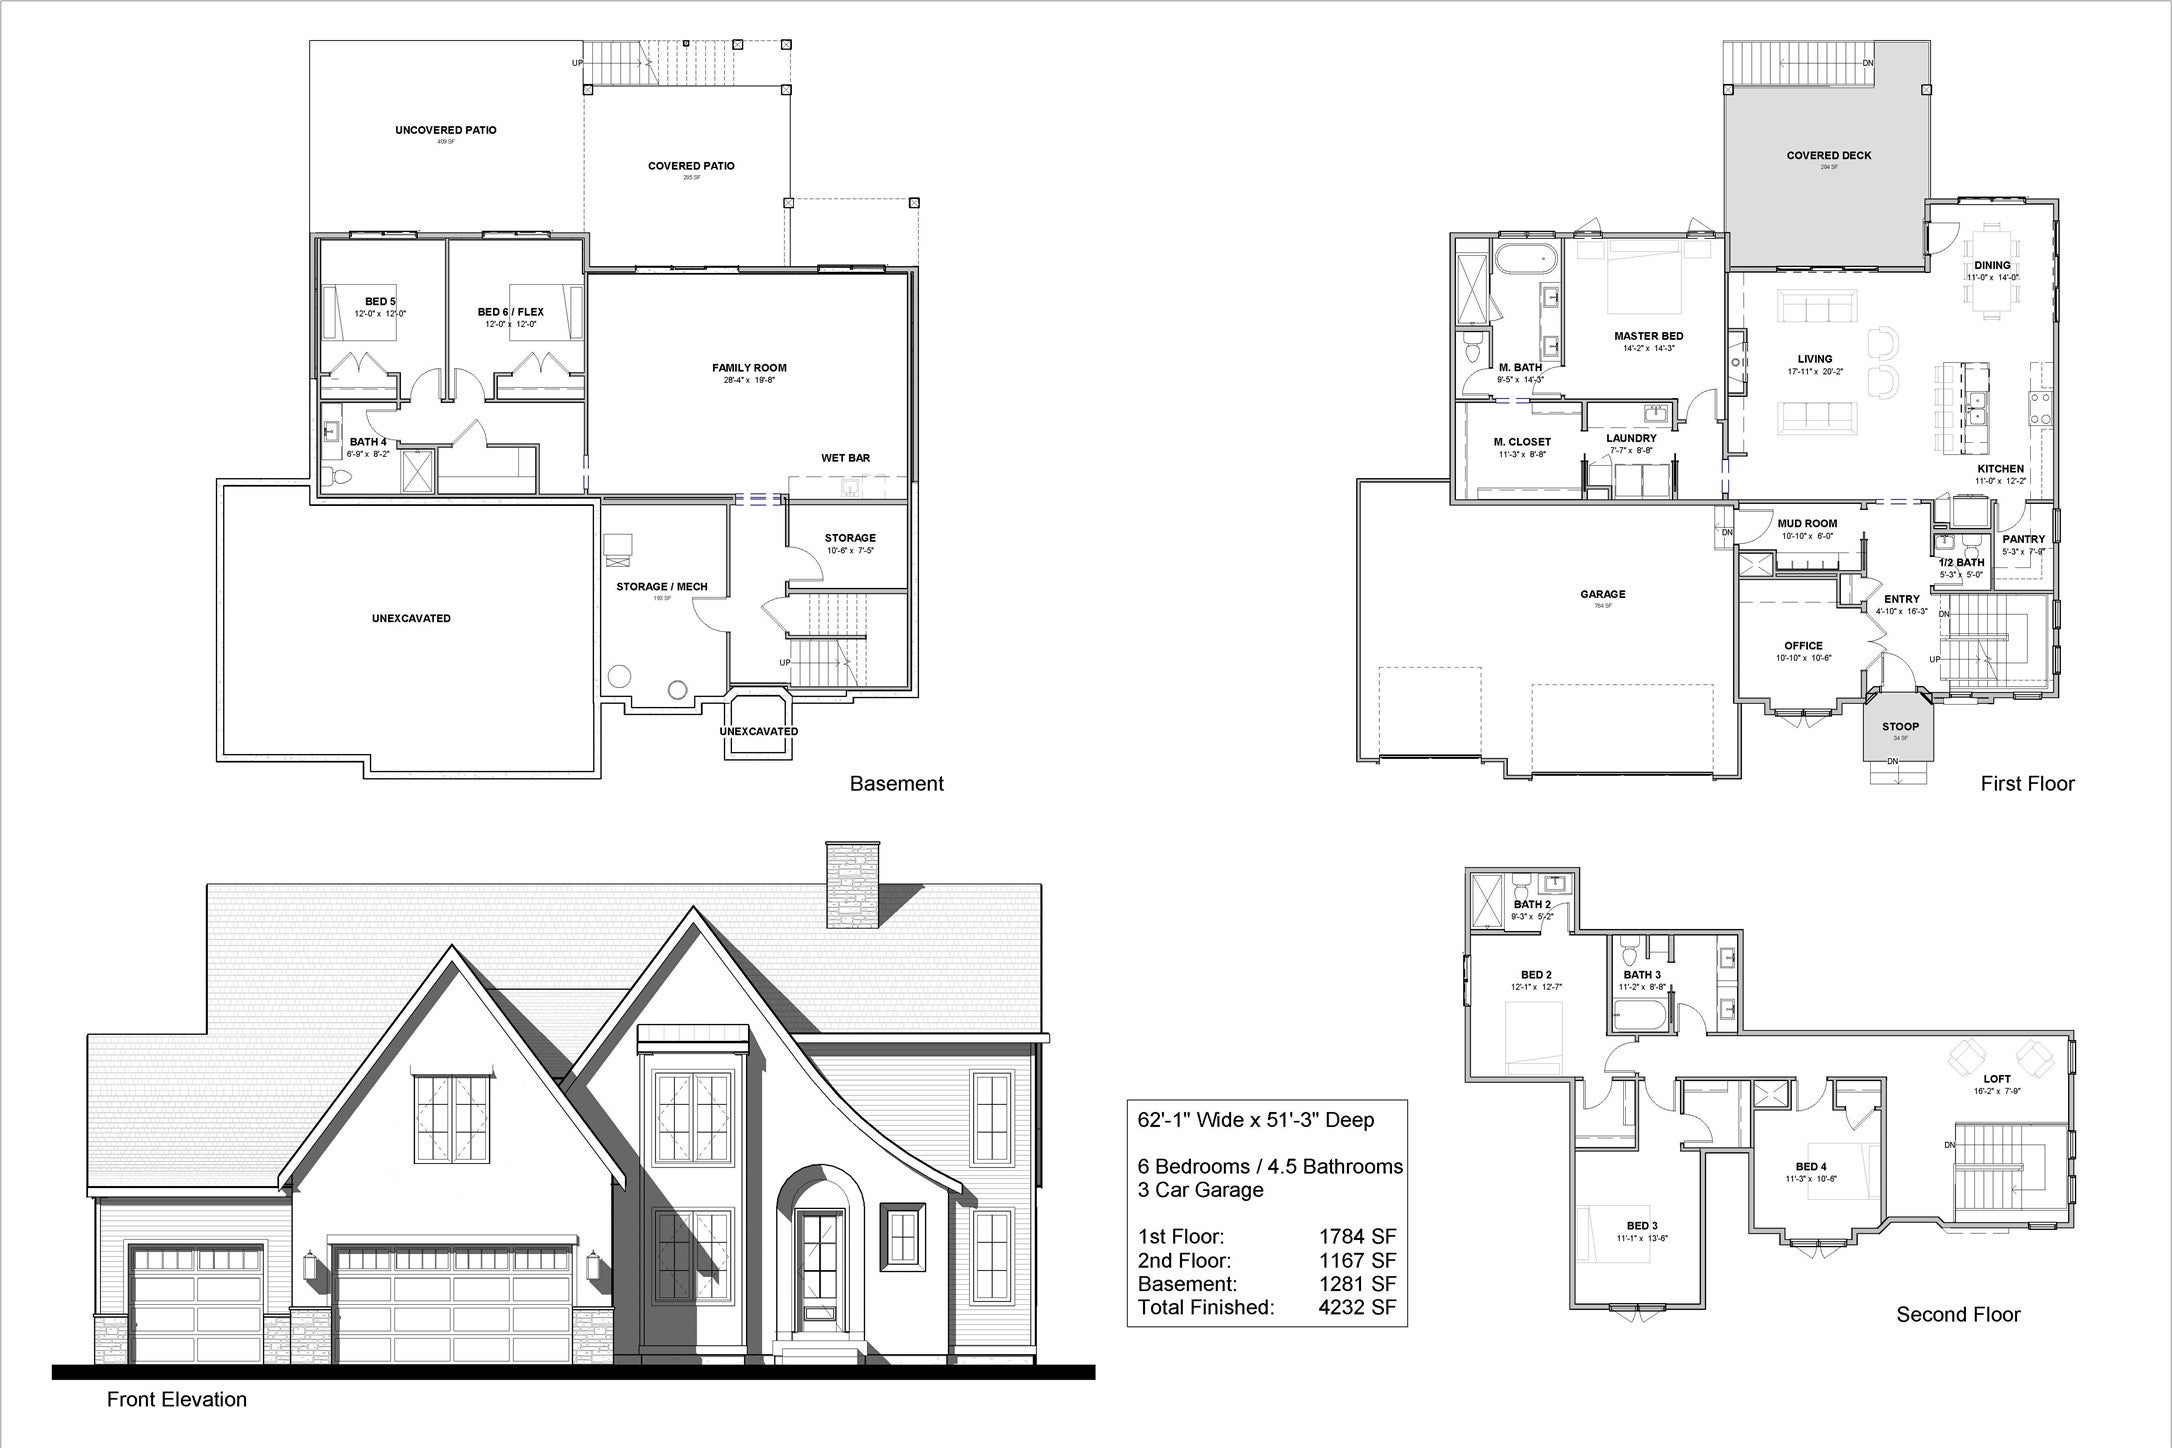
Through the front door, the entry opens into the living room, and past it, the pond. That view sets the tone for the whole main floor. A private office sits off the entry with a door that closes. Ahead, the living room runs into the kitchen and dining with no wall between them, so whoever is cooking is still in the conversation. Quartz counters, custom trim detail, and the walk in pantry you have been waiting for. Coffee at the island in the morning, deck doors open in the evening, dinner outside under cover. The primary suite is tucked off the back of the main floor, quiet and away from the traffic. Tray ceiling, custom tile shower and soaking tub, and a closet that opens straight into the laundry, so getting ready happens in one loop. Come in from the garage and you land in a drop zone with lockers, then the mud room, then the kitchen. Backpacks and boots never make it to the living room. Upstairs, three bedrooms and two full baths surround a loft that ends up being the homework spot or the video game spot depending on the year. The lower level is built for a crowd. Family room with room for a sectional and a pool table, wet bar for game nights, two more bedrooms and a full bath for weekend guests, and doors out to a covered patio and the yard running down to the water. Six bedrooms, four and a half baths, three car garage. Custom inside and out by Caliber Homes: 2x6 walls, tankless water heater, garage floor drain, and a full landscaping package with irrigation.
| 2 months ago | Listing first seen on site | |
| 2 months ago | Listing updated with changes from the MLS® |

Listing information is provided by Participants of the Des Moines Area Association of Realtors. IDX information is provided exclusively for personal, non-commercial use, and may not be used for any purpose other than to identify prospective properties consumers may be interested in purchasing. Information is deemed reliable but not guaranteed. Copyright 2026, Des Moines Area Association of Realtors.
Last checked: 2026-09-20 09:10 AM UTC