
8032 NE 27th AvenueAltoona, IA 50009
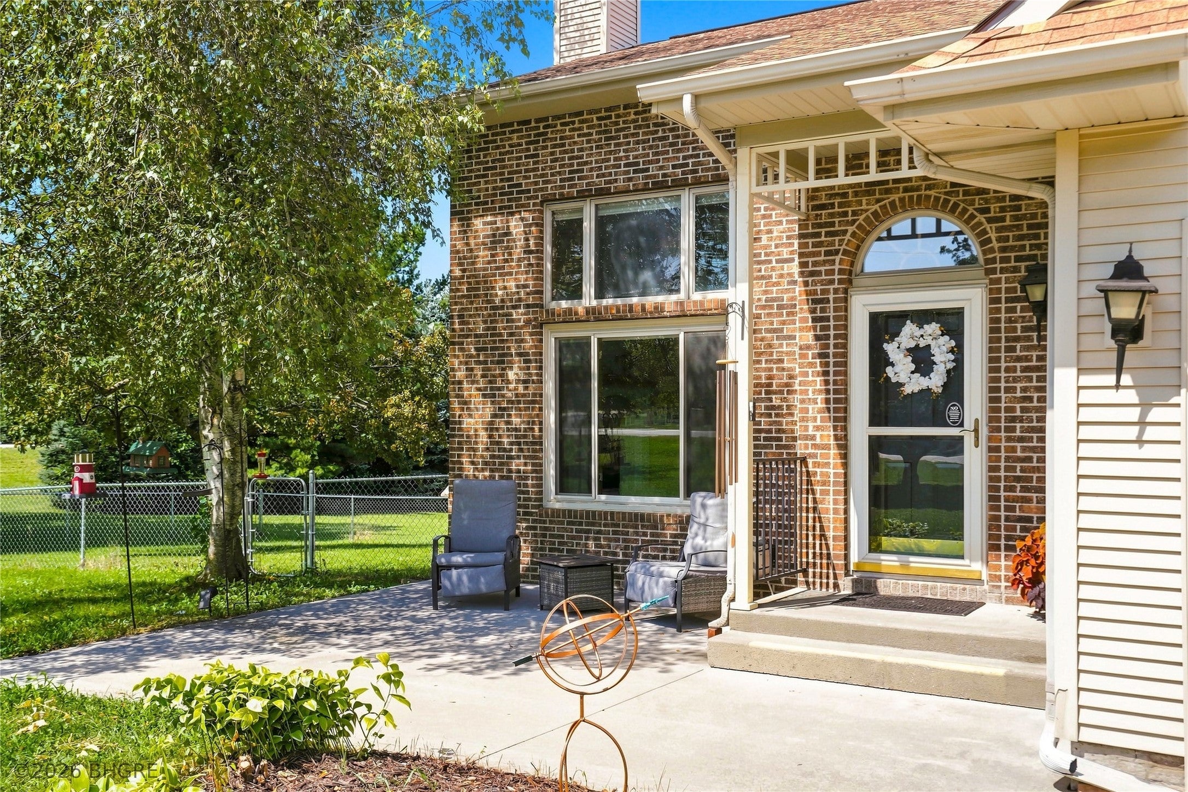
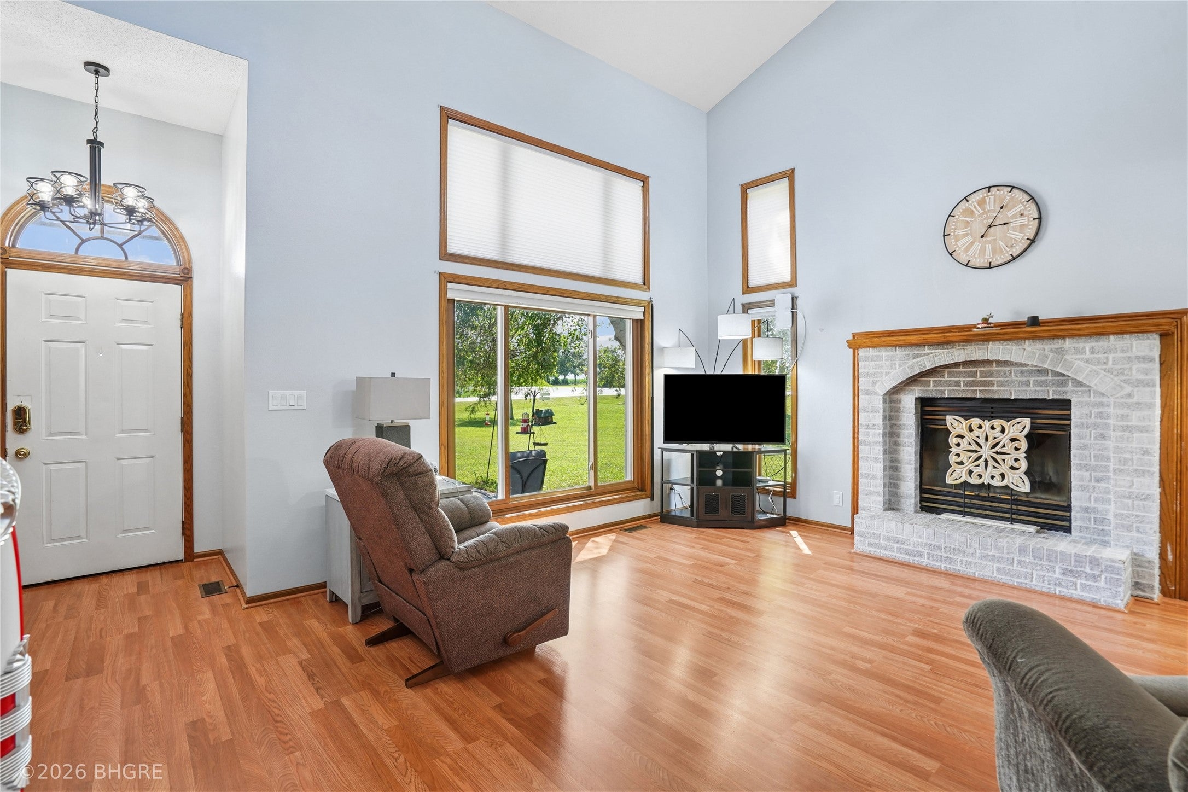
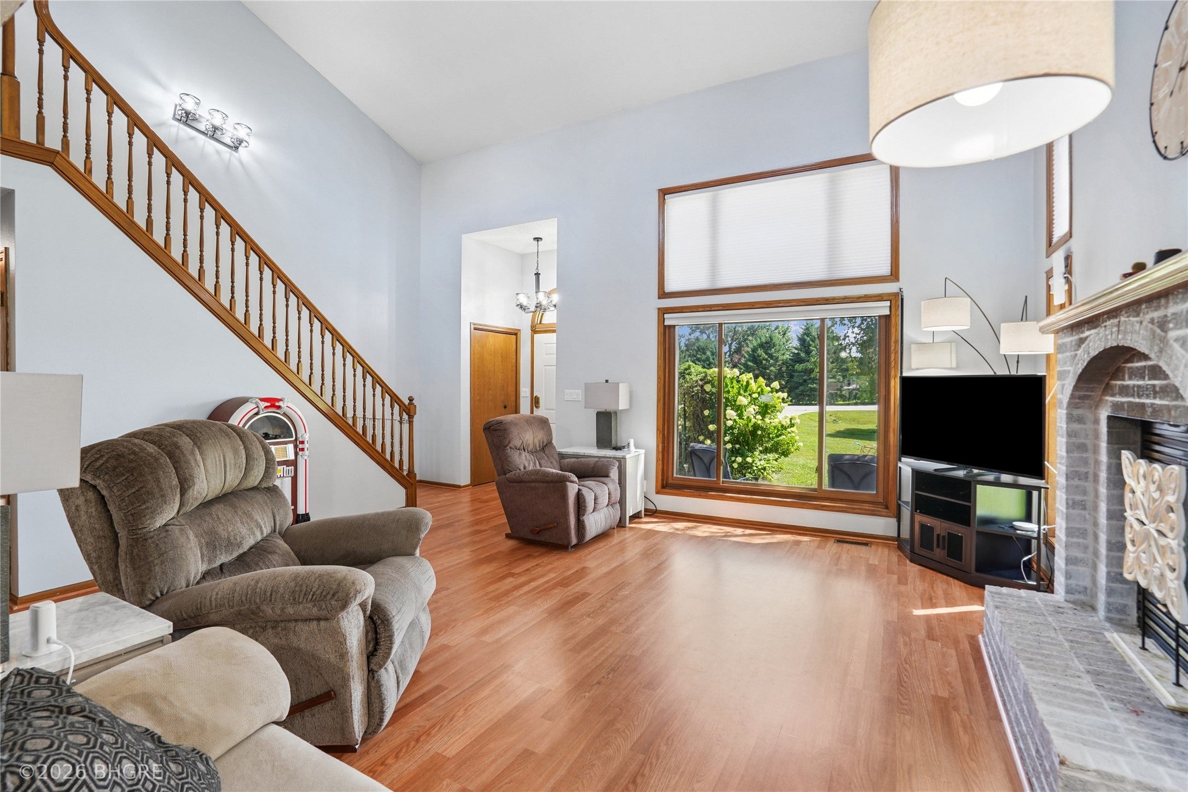
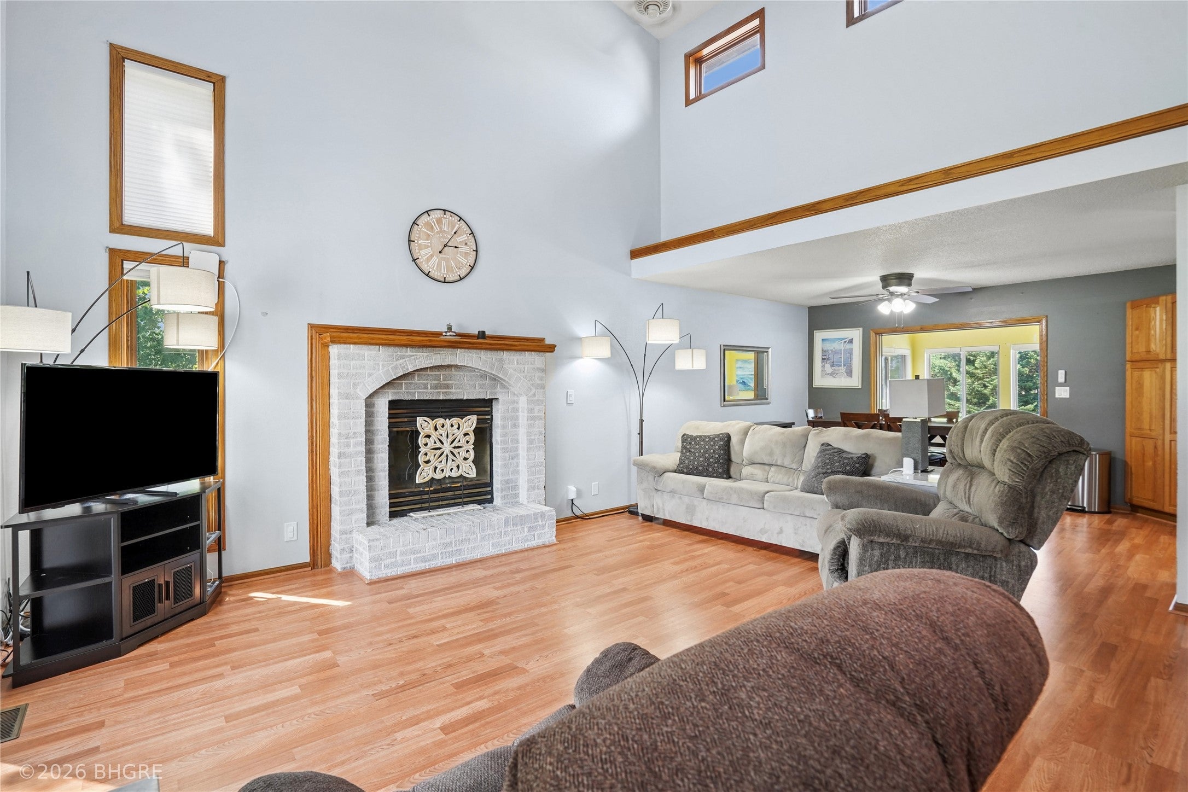
Situated on a spacious 1.40-acre corner lot, this two-story home offers the perfect blend of comfort, functionality, and outdoor living. Soaring vaulted ceilings and abundant natural light welcome you inside, where you'll find the primary suite and laundry conveniently located on the main level. The kitchen features stainless steel appliances, tile flooring, two pantries, and flows into a bright sunroom/dining area. The primary suite includes separate his-and-her closets for added storage. Upstairs offers additional bedrooms and a full bathroom, while the finished walkout lower level provides even more flexible living space with an additional bathroom. Outside, enjoy your own private retreat with a heated in-ground pool that's only three years old, surrounded by a privacy fence. The heated outbuilding/shop is perfect for year-round hobbies, storage, or workspace. A long driveway provides ample parking, and high-speed internet makes working from home a breeze. Conveniently located near Southeast Polk Schools, approximately 5 minutes from the bypass and just 10 minutes from Adventureland and all the shopping, dining, and amenities Altoona has to offer. 13 Mo HWA Platinum Home Warranty included!
| a month ago | Listing first seen on site | |
| a month ago | Listing updated with changes from the MLS® |

Listing information is provided by Participants of the Des Moines Area Association of Realtors. IDX information is provided exclusively for personal, non-commercial use, and may not be used for any purpose other than to identify prospective properties consumers may be interested in purchasing. Information is deemed reliable but not guaranteed. Copyright 2026, Des Moines Area Association of Realtors.
Last checked: 2026-09-08 07:33 AM UTC
Did you know? You can invite friends and family to your search. They can join your search, rate and discuss listings with you.