Save
Ask
Tour
Hide
Share
$945,000
21 Days On Site

4640 161 Court
Urbandale, IA 50323

For Sale|Single Family Residence|Active
5
Beds
4
Total Baths
3
Full Baths
1
Partial Bath
2,177
SqFt
$434
/SqFt
2026
Built
County:
Dallas
Call Now: 515-446-7524
Is this the listing for you? We can help make it yours.
515-446-7524
Upcoming Open Houses
Sun, Aug 16, 2:00 PM - 4:00 PM
4640 161 Court4640 161 Court4640 161 Court4640 161 Court
Save
Ask
Tour
Hide
Share

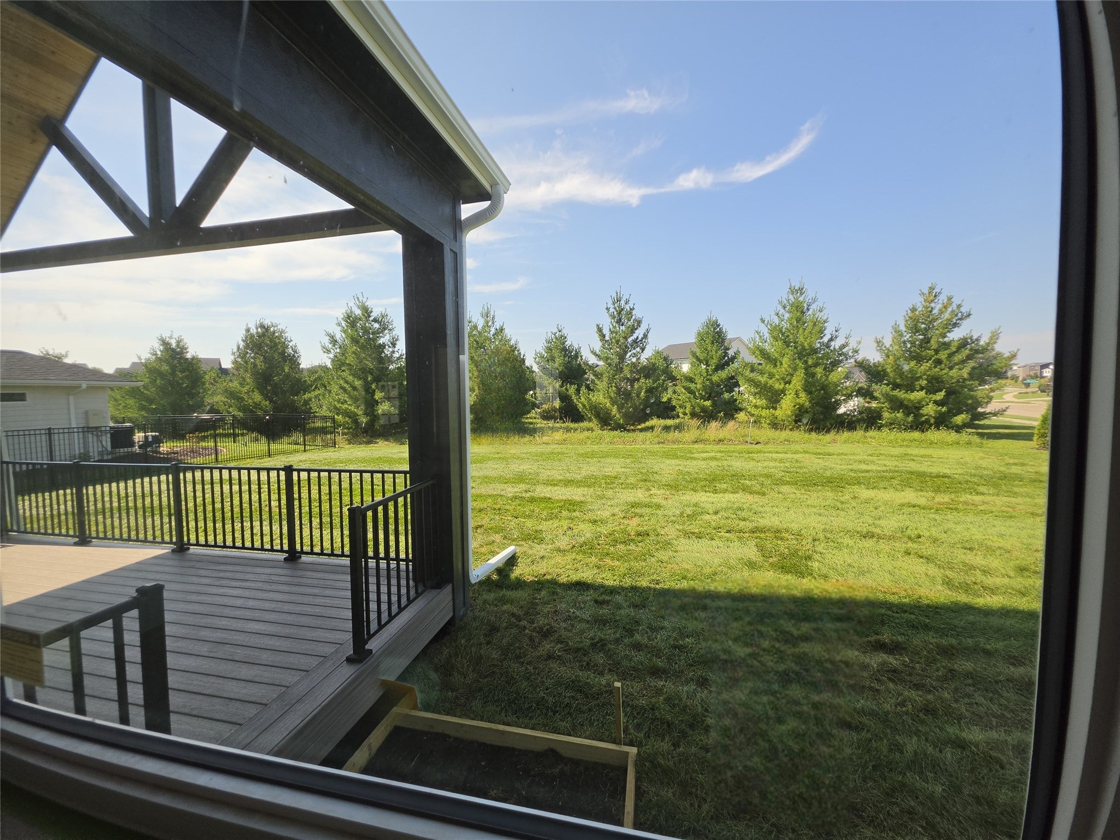
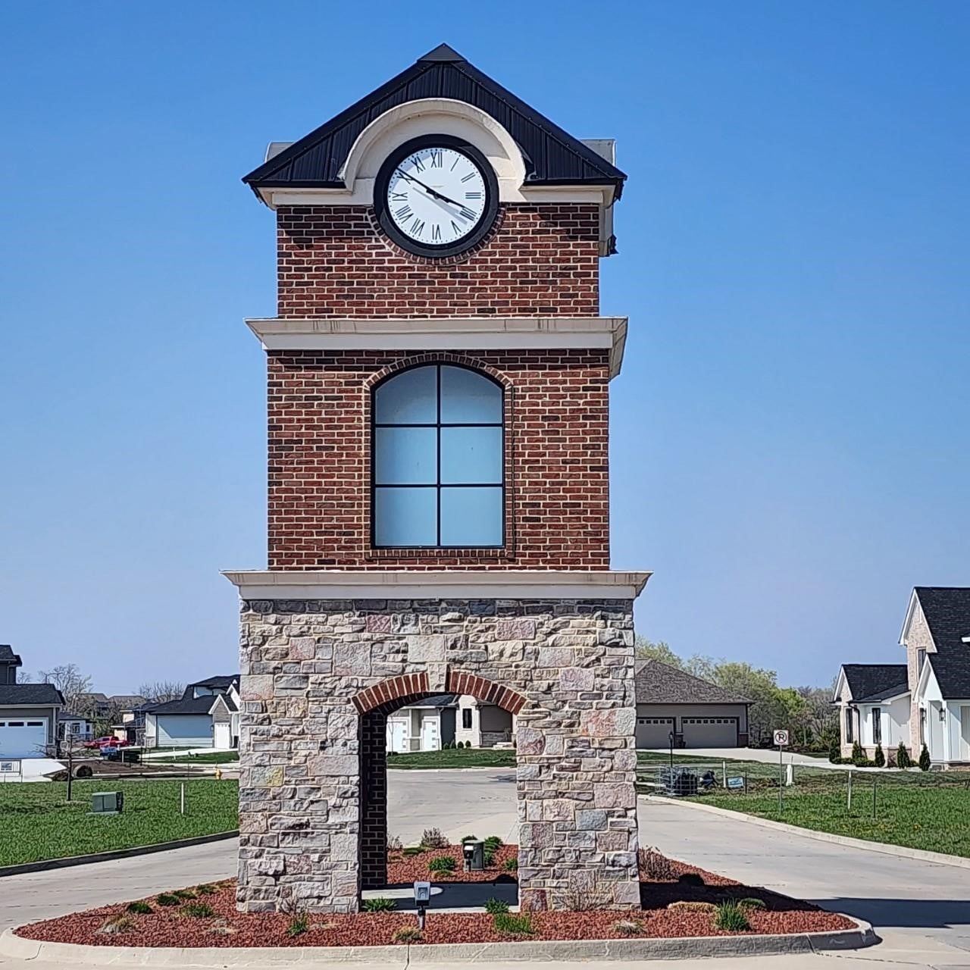
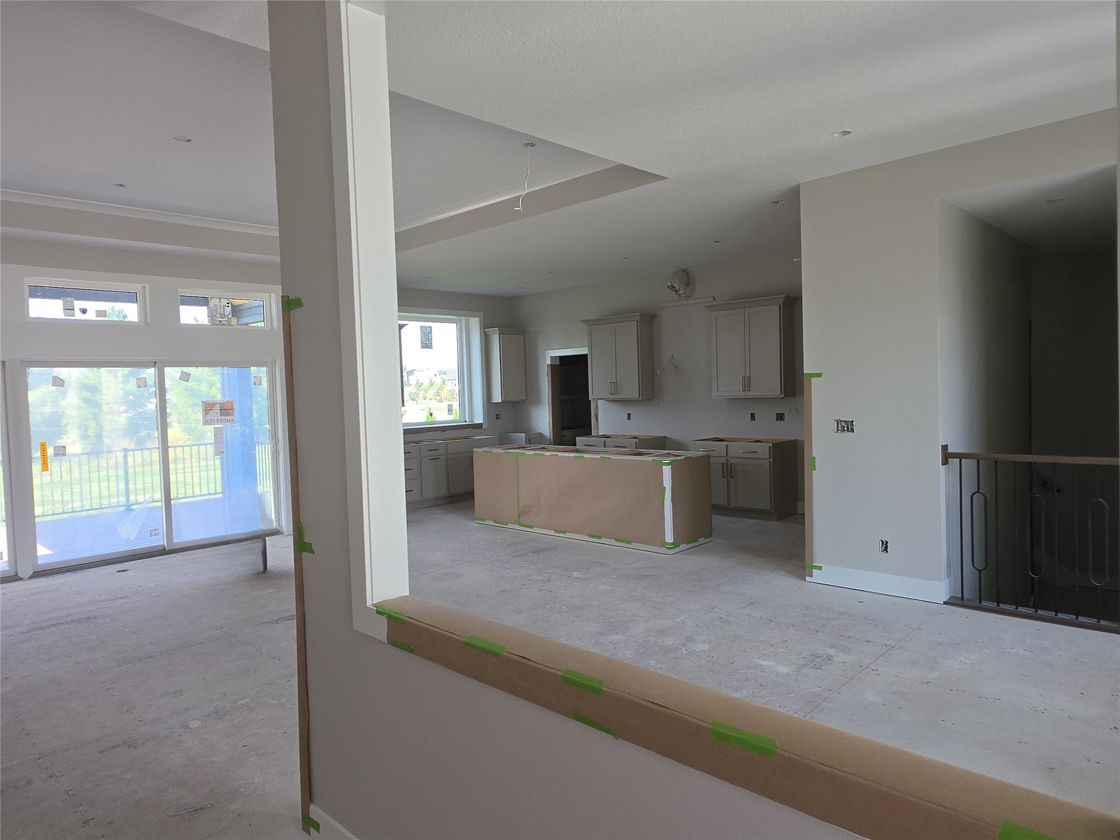
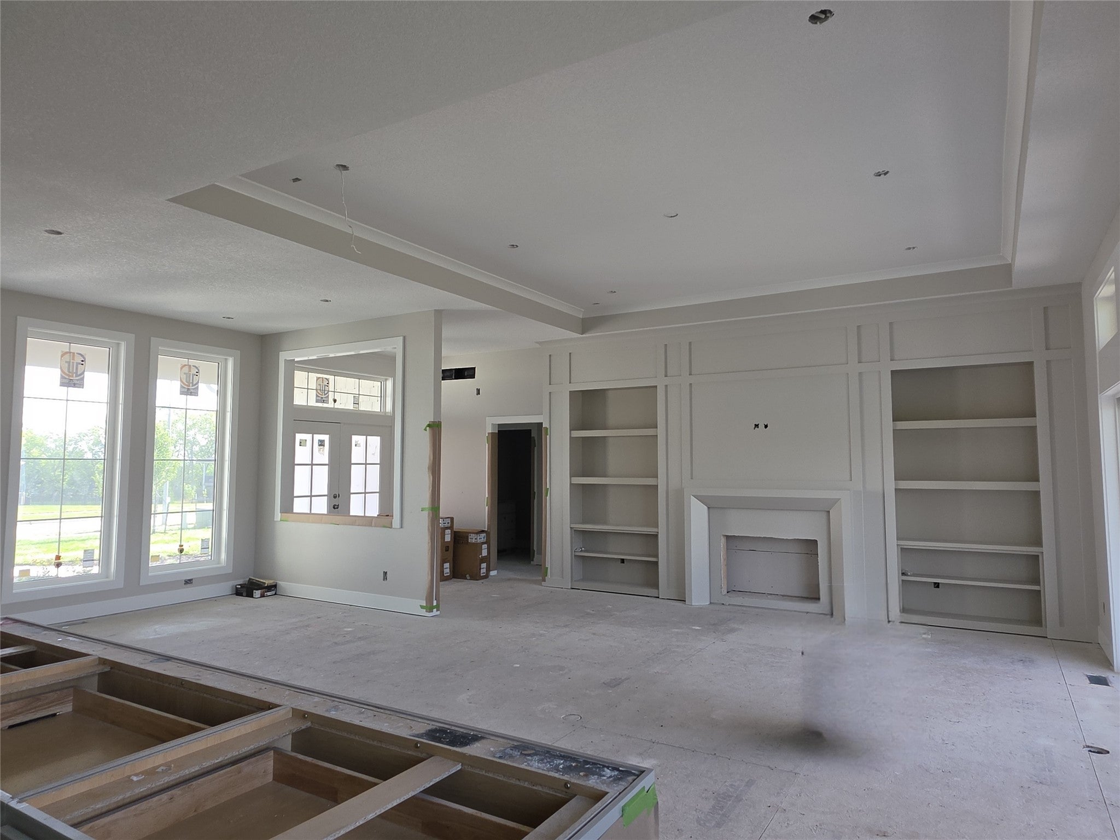
Nestled on a quiet cul-de-sac in Acadia, this ranch home offers a flat backyard with peaceful views of a grove of pine trees. The thoughtfully designed main level features 3 bedrooms, or 2 bedrooms plus a private den, an open great room, and front dining area filled with natural light. The spacious kitchen includes two sinks, abundant workspace, and a window overlooking the backyard. The secluded owner's suite provides a private retreat with convenient access to the laundry room. A unique staircase leads to the finished lower-level featuring a second family room, expansive game area with wet bar, two bonus rooms, and ample space for a future theater room. The side-load 3-car garage creates exceptional curb appeal. Enjoy this one-of-a-kind floor plan in the sought-after Acadia community with easy access to shopping, dining, parks, and Waukee schools. All information obtained from seller and public records.

Save
Ask
Tour
Hide
Share
Listing Snapshot
Price 
$945,000
Days On Site 
21 Days
Bedrooms 
5
Inside Area (SqFt) 
2,177 sqft
Total Baths 
4
Full Baths 
3
Partial Baths 
1
Lot Size 
0.41 Acres
Year Built 
2026
MLS® Number 
745929
Status 
Active
Property Tax 
$1,086
HOA/Condo/Coop Fees 
$14.58 monthly
Sq Ft Source 
N/A
Friends & Family
Recent Activity
3 weeks agoListing first seen on site
3 weeks agoListing updated with changes from the MLS®
General Features
Acres 
0.41
Attached Garage 
Yes
Garage 
Yes
Garage Spaces 
3
Parking 
AttachedGarage
Property Condition 
New Construction
Property Sub Type 
Single Family Residence
Security 
Smoke Detector(s)
Sewer 
Public Sewer
SqFt Below 
1409
SqFt Total 
2177
Style 
Ranch
Utilities 
Cable Available
Water Source 
Public
Zoning 
R
Interior Features
Appliances 
DishwasherMicrowaveRefrigerator
Basement 
DaylightFinished
Cooling 
Central Air
Fireplace 
Yes
Fireplaces 
1
Flooring 
CarpetTile
Heating 
Natural GasForced Air
Interior 
Wet BarCentral VacuumEat-in KitchenSee Remarks
Laundry Features 
Main Level
Main Level Bedrooms 
3
Save
Ask
Tour
Hide
Share
Exterior Features
Construction Details 
FrameStoneSee Remarks
Fencing 
Wood
Lot Features 
Rectangular LotCul-De-Sac
Roof 
AsphaltShingleSee Remarks
Community Features
Association Dues 
175
Financing Terms Available 
CashConventionalVA Loan
HOA Fee Frequency 
Annually
MLS Area 
Urbandale
Roads 
Concrete
School District 
Waukee
Schools
School District
Waukee
Elementary School
Unknown
Middle School
Unknown
High School
Unknown
Listing courtesy of RE/MAX Precision


Listing information is provided by Participants of the Des Moines Area Association of Realtors. IDX information is provided exclusively for personal, non-commercial use, and may not be used for any purpose other than to identify prospective properties consumers may be interested in purchasing. Information is deemed reliable but not guaranteed. Copyright 2026, Des Moines Area Association of Realtors.
Last checked: 2026-08-14 07:20 PM UTC

Neighborhood & Commute
Source: Walkscore
Save
Ask
Tour
Hide
Share