
3121 Marigold CirclePella, IA 50219
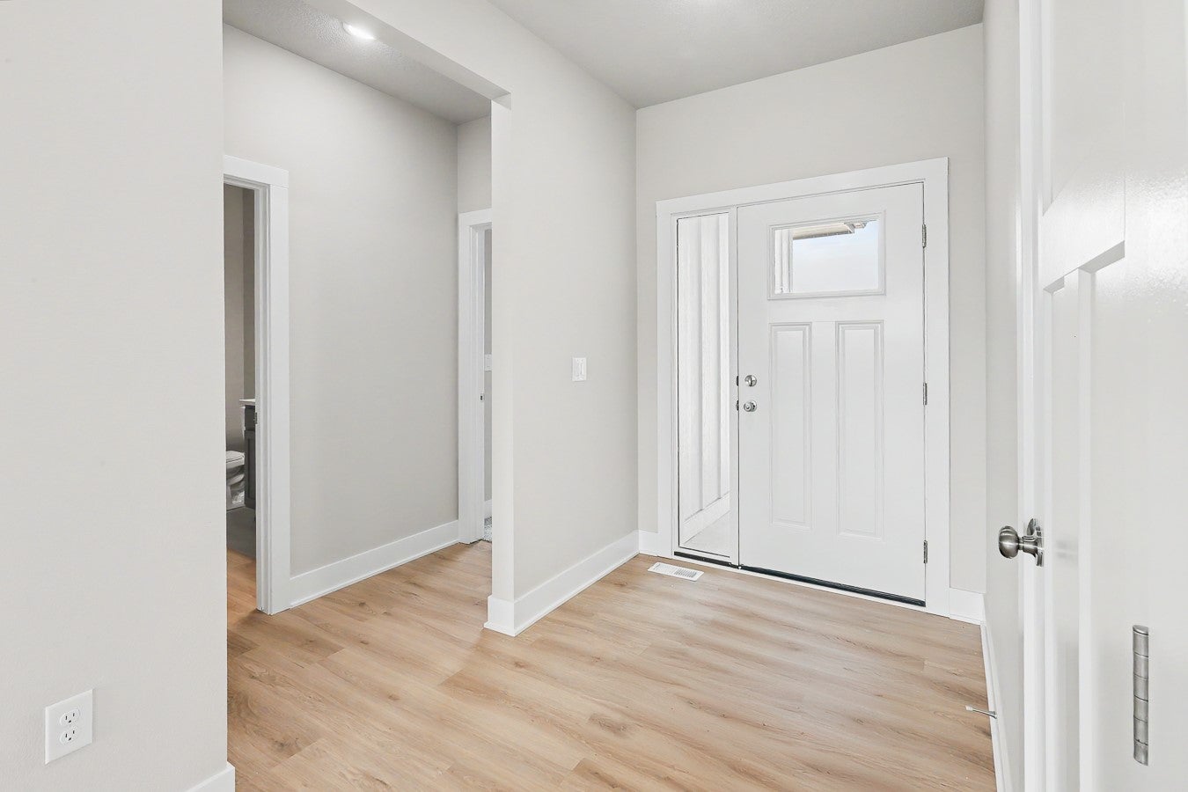
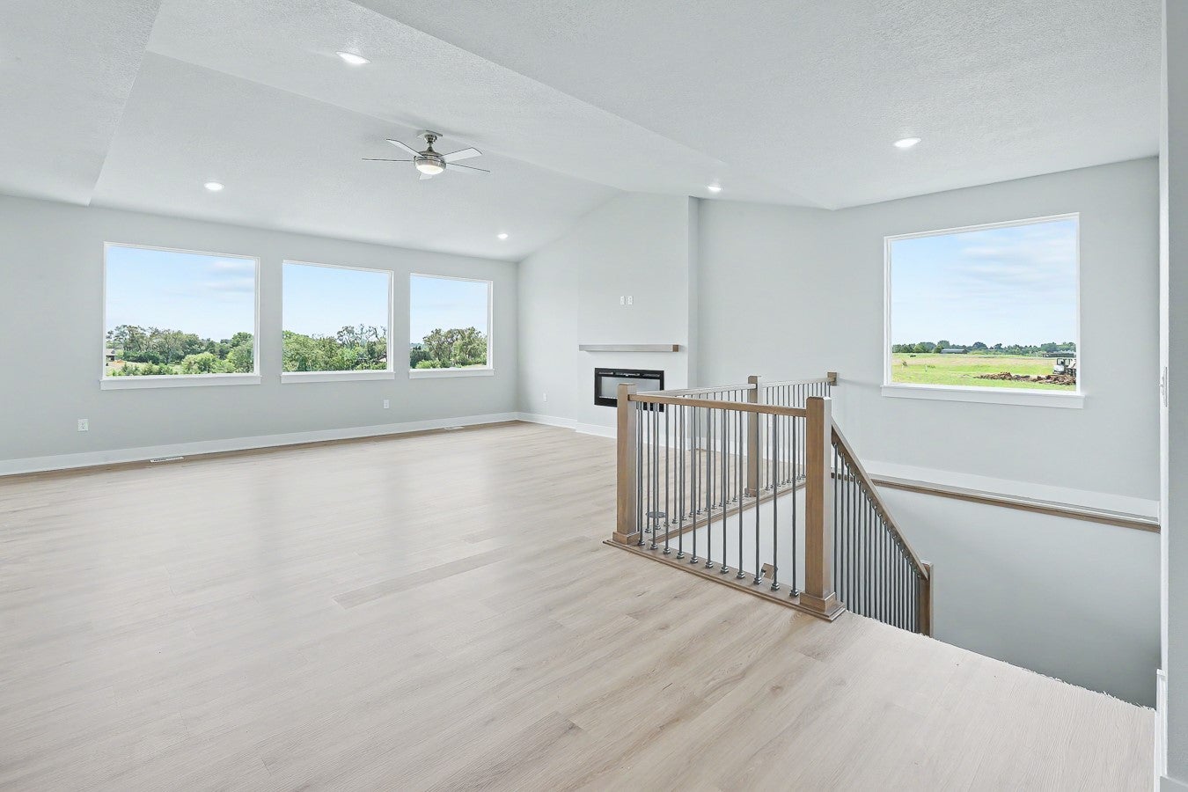
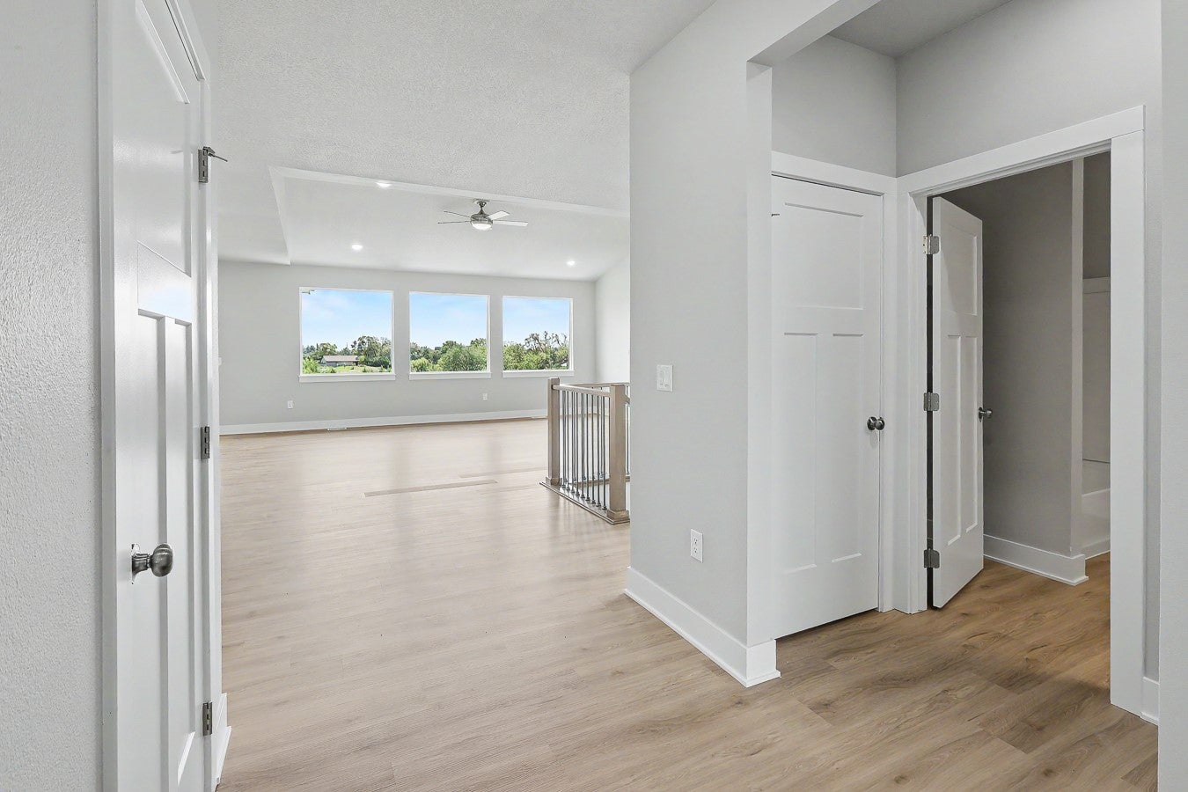
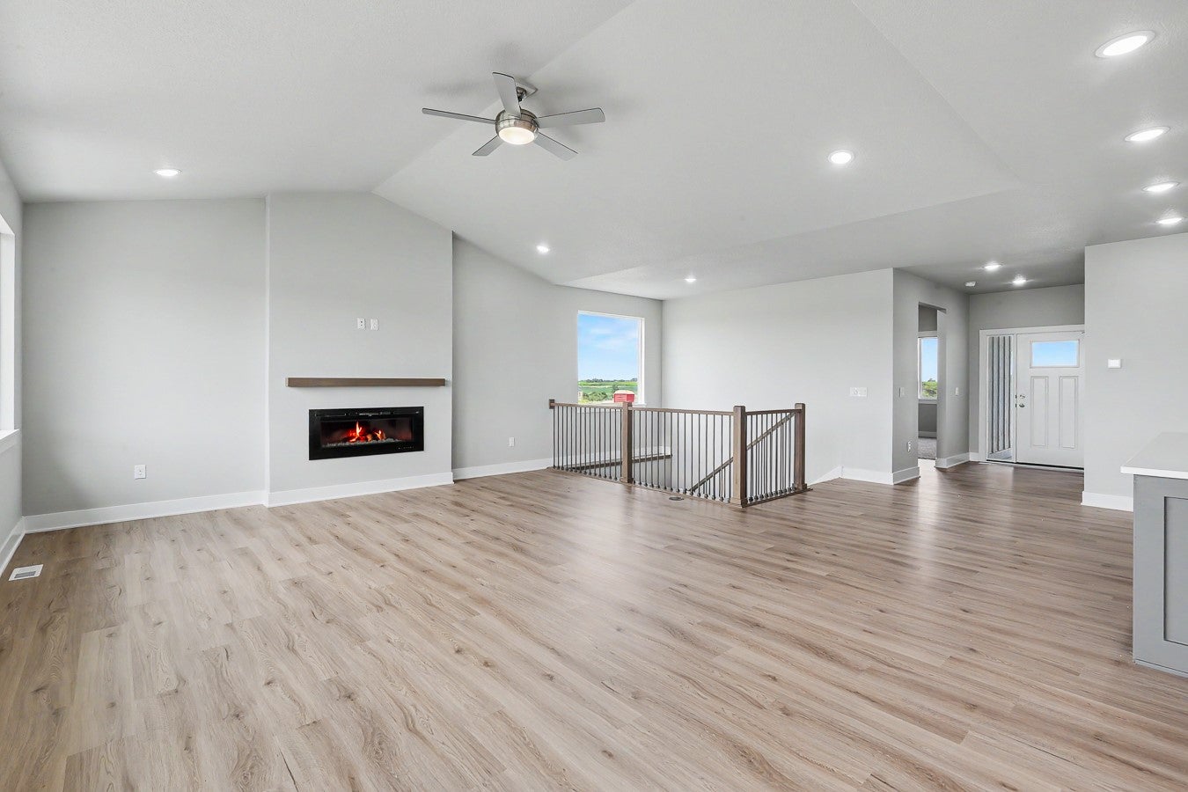
Welcome to the Palazzo by Destiny Homes, located in Pella's Prairie Ridge West Development. This impressive ranch home offers 5 bedrooms, 4 bathrooms, and a 3-car garage, perfectly situated on a walkout lot. Designed with elevated finishes throughout, this home features a finished walkout basement with wet bar and 9' basement ceilings. The spacious main level showcases a vaulted great room with large picture windows letting in abundant light. Off of the dining area are sliders welcoming you to a covered deck. The kitchen is beautifully appointed with Legacy soft-close cabinetry, quartz countertops, full quartz backsplash, gas appliances with vented range hood, built-in oven and microwave, and a large island with wainscoting detail. Pendant lighting and upgraded fixtures enhance the space. The primary suite includes a tray ceiling, a full tile shower and thoughtful design touches throughout. LVP flooring runs through the main living areas, with stylish upgrades including black, hardware, faucets, and lighting fixtures. A beautifully upgraded market home in a convenient Pella location schedule your showing today! All information obtained from seller and public record.
| 3 weeks ago | Status changed to Pending | |
| 3 weeks ago | Listing updated with changes from the MLS® | |
| 4 weeks ago | Price changed to $559,900 | |
| 2 months ago | Listing first seen on site |

Listing information is provided by Participants of the Des Moines Area Association of Realtors. IDX information is provided exclusively for personal, non-commercial use, and may not be used for any purpose other than to identify prospective properties consumers may be interested in purchasing. Information is deemed reliable but not guaranteed. Copyright 2026, Des Moines Area Association of Realtors.
Last checked: 2026-09-18 07:05 PM UTC