Save
Ask
Tour
Hide
Share
$829,900
53 Days On Site

45 NW Crabtree Lane
Waukee, IA 50263

For Sale|Single Family Residence|Active
4
Beds
4
Total Baths
3
Full Baths
1
Partial Bath
2,093
SqFt
$397
/SqFt
2026
Built
County:
Dallas
Call Now: 515-446-7524
Is this the listing for you? We can help make it yours.
515-446-7524
Upcoming Open Houses
Sun, Sep 13, 2:00 PM - 4:00 PM
45 NW Crabtree Lane45 NW Crabtree Lane45 NW Crabtree Lane45 NW Crabtree Lane
Save
Ask
Tour
Hide
Share

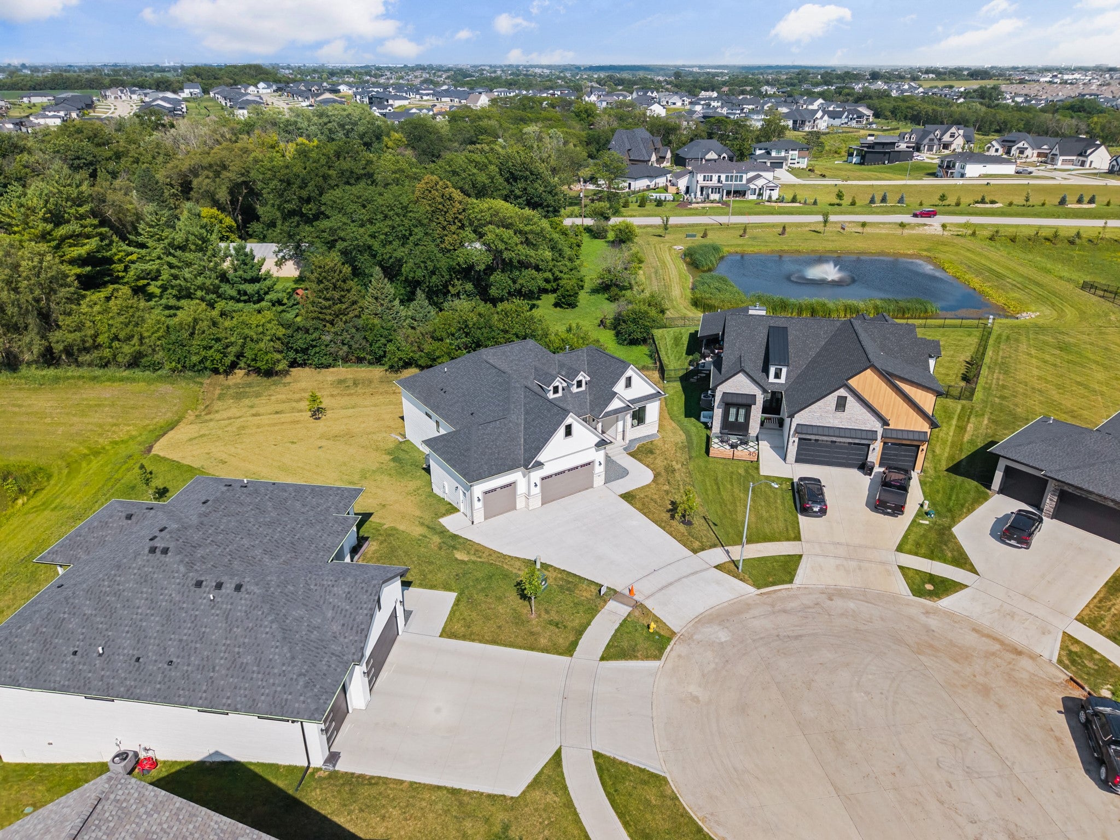
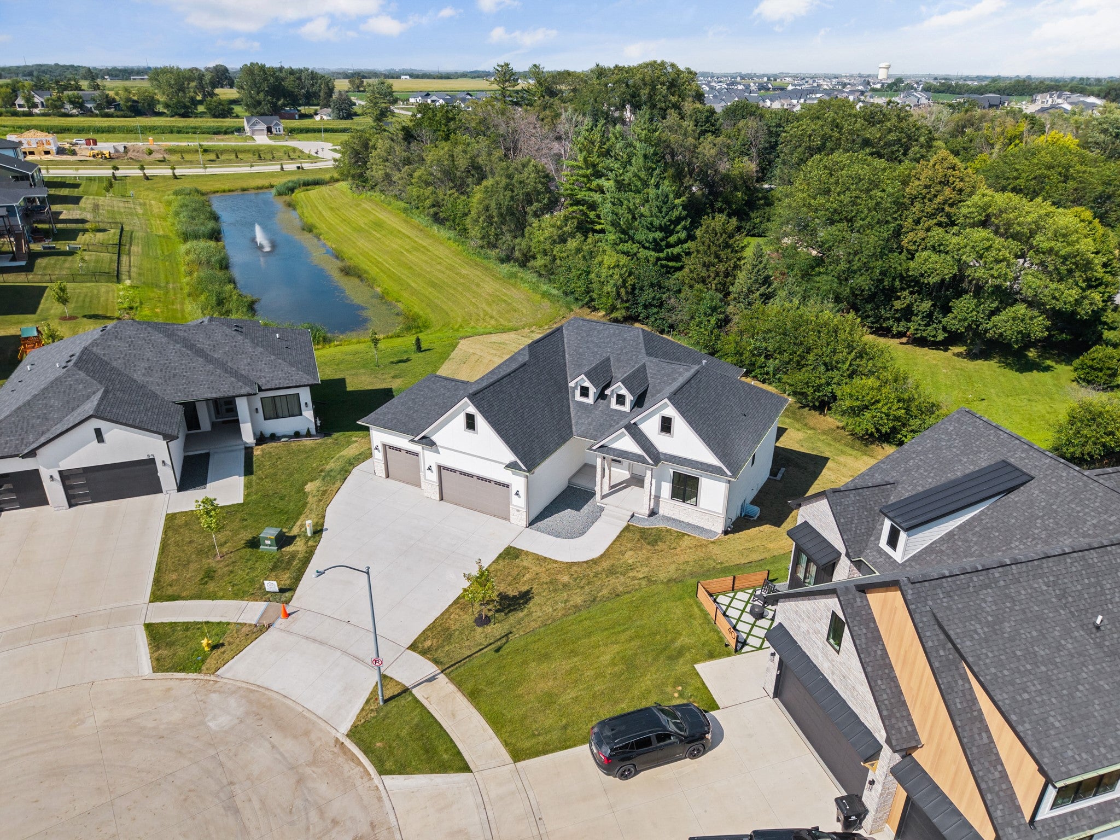
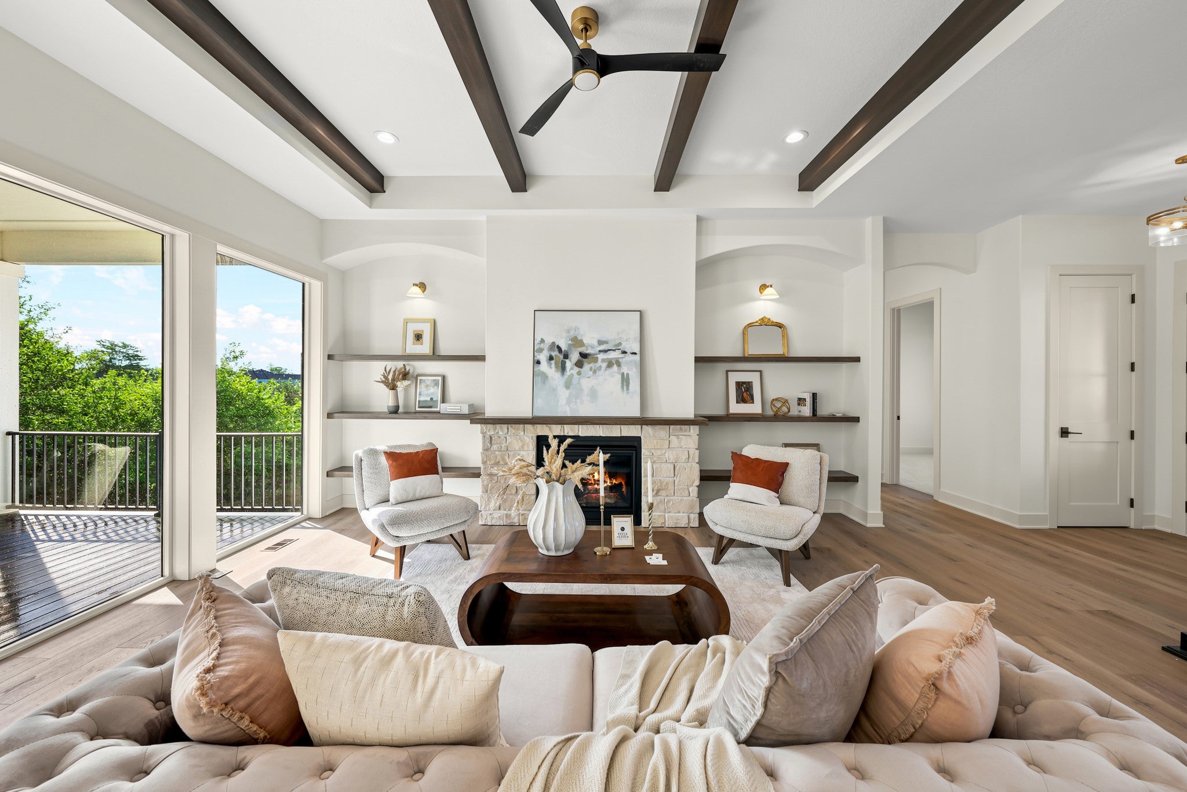
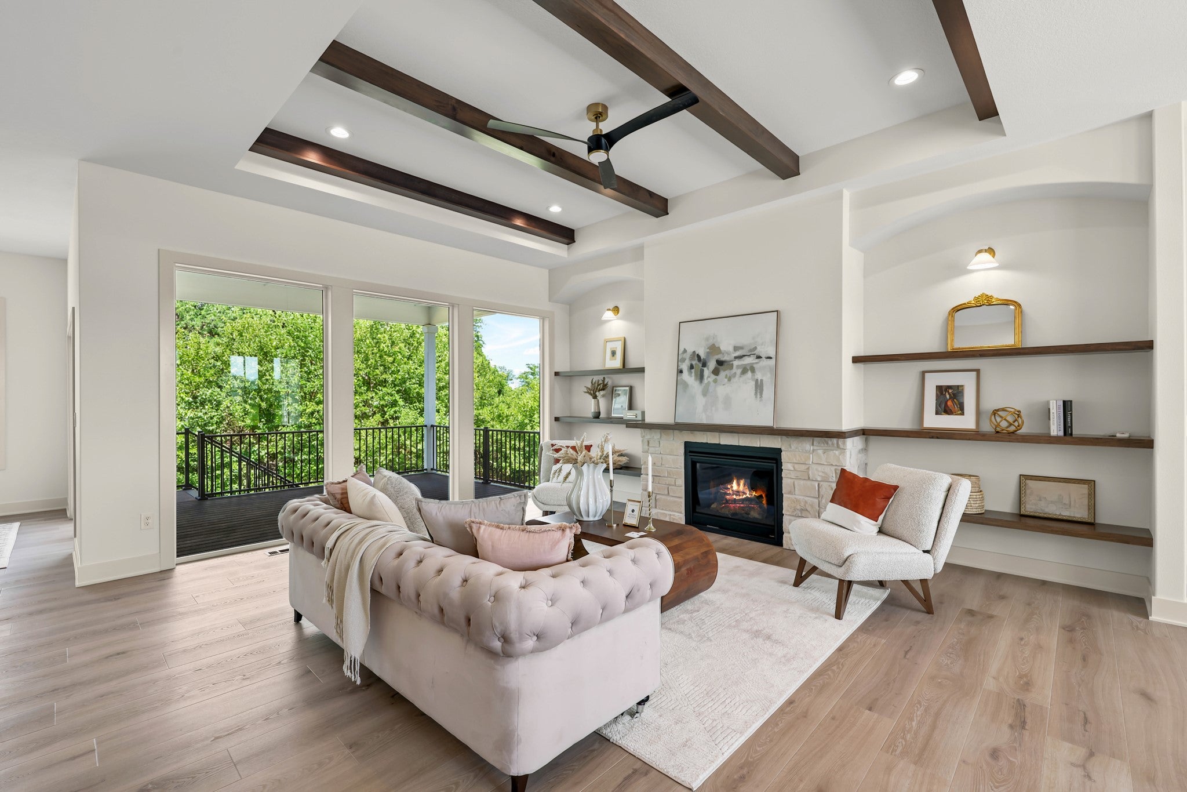
Prepare to be impressed by this stunning, thoughtfully curated ranch home that perfectly blends modern style with executive-level craftsmanship. The grand entrance sets the tone with striking double ThermaTru front doors opening into a main level boasting soaring 10' ceilings and grand 8-foot interior doors. Durable, stylish luxury vinyl plank (LVP) flooring flows seamlessly throughout the main living areas. The comfort inspired kitchen features a massive walk-in pantry with built-ins, while every bedroom closet in the home showcases custom woodwork?completely free of standard wire shelving. The crown jewel of this property is its unmatched exterior privacy, nestled on a .40 acre wooded lot that offers two distinct, peaceful pond views. The expansive walkout basement is an entertainer's dream, featuring a massive rec room, a dedicated workout room, an office nook, and a private bedroom suite complete with a full bathroom and walk-in closet. Practicality matches the luxury with a lower-level John Deere garage, an attached main garage with a service door, and a pre-run gas line ready for a future garage heater. This is a rare combination of custom design and natural beauty! All information obtained from seller and public records.

Save
Ask
Tour
Hide
Share
Listing Snapshot
Price 
$829,900
Days On Site 
53 Days
Bedrooms 
4
Inside Area (SqFt) 
2,093 sqft
Total Baths 
4
Full Baths 
3
Partial Baths 
1
Lot Size 
0.4 Acres
Year Built 
2026
MLS® Number 
745650
Status 
Active
Property Tax 
$13.94
HOA/Condo/Coop Fees 
$37.5 monthly
Sq Ft Source 
N/A
Friends & Family
Recent Activity
2 months agoListing first seen on site
2 months agoListing updated with changes from the MLS®
General Features
Acres 
0.4
Attached Garage 
Yes
Garage 
Yes
Garage Spaces 
4
Parking 
AttachedGarage
Property Condition 
New Construction
Property Sub Type 
Single Family Residence
Security 
Smoke Detector(s)
Sewer 
Public Sewer
SqFt Below 
1930
SqFt Total 
2093
Style 
Ranch
Water Source 
Public
Zoning 
R
Interior Features
Appliances 
CooktopDishwasherMicrowaveRefrigerator
Basement 
FinishedWalk-Out Access
Cooling 
Central Air
Fireplace 
Yes
Fireplace Features 
Electric
Fireplaces 
2
Flooring 
CarpetTile
Heating 
Natural GasForced Air
Interior 
Eat-in Kitchen
Laundry Features 
Main Level
Main Level Bedrooms 
3
Save
Ask
Tour
Hide
Share
Exterior Features
Construction Details 
StoneStucco
Lot Features 
Rectangular Lot
Patio And Porch 
DeckCovered
Roof 
AsphaltShingle
Waterfront Features 
Pond
Community Features
Association Fee 
$450.0
Association Fee Frequency 
Annually
MLS Area 
Waukee
School District 
Waukee
Financing Terms Available 
CashConventionalFHAVA Loan
Roads 
Concrete
Schools
School District
Waukee
Elementary School
Unknown
Middle School
Unknown
High School
Unknown
Listing courtesy of RE/MAX Precision


Listing information is provided by Participants of the Des Moines Area Association of Realtors. IDX information is provided exclusively for personal, non-commercial use, and may not be used for any purpose other than to identify prospective properties consumers may be interested in purchasing. Information is deemed reliable but not guaranteed. Copyright 2026, Des Moines Area Association of Realtors.
Last checked: 2026-09-13 04:41 AM UTC

Neighborhood & Commute
Source: Walkscore
Save
Ask
Tour
Hide
Share