Save
Ask
Tour
Hide
Share
$1,350,000
26 Days On Site

134 37th Street
Des Moines, IA 50312

For Sale|Single Family Residence|Active
3
Beds
3
Total Baths
2
Full Baths
1
Partial Bath
2,718
SqFt
$497
/SqFt
1953
Built
County:
Polk
Call Now: 515-446-7524
Is this the listing for you? We can help make it yours.
515-446-7524
134 37th Street134 37th Street134 37th Street134 37th Street
Save
Ask
Tour
Hide
Share

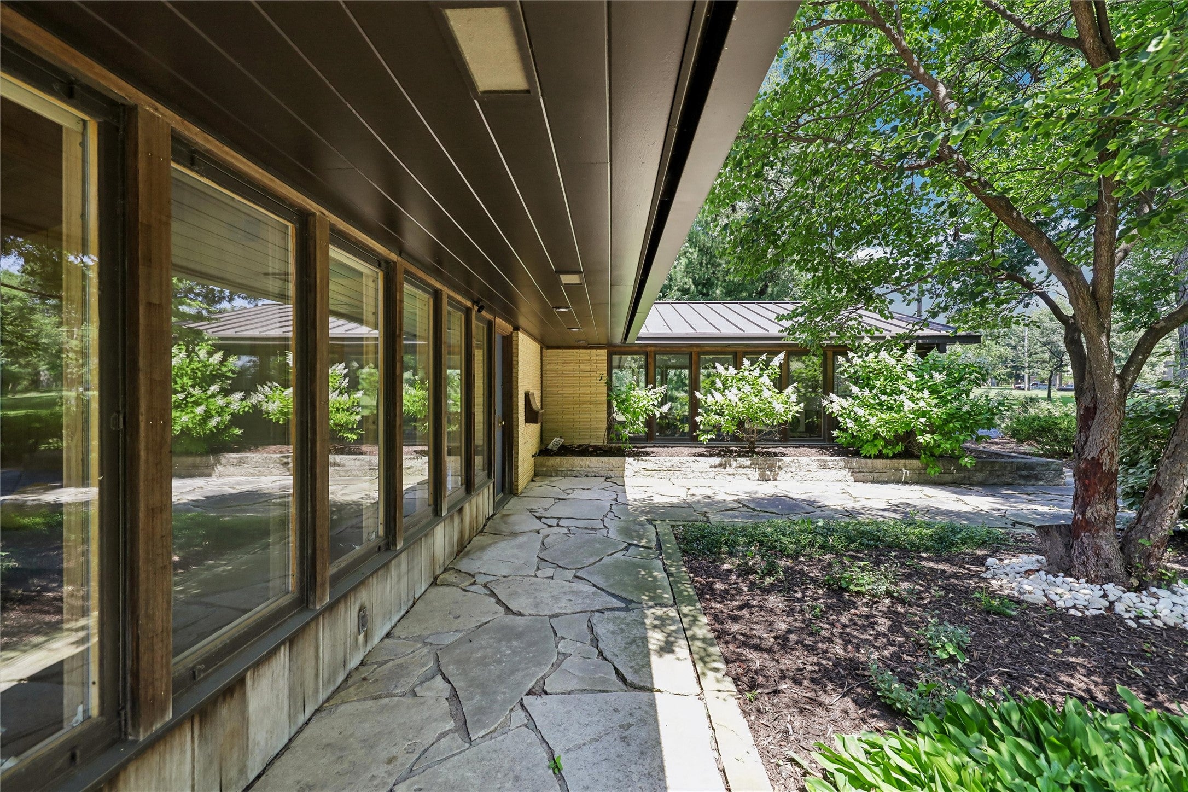
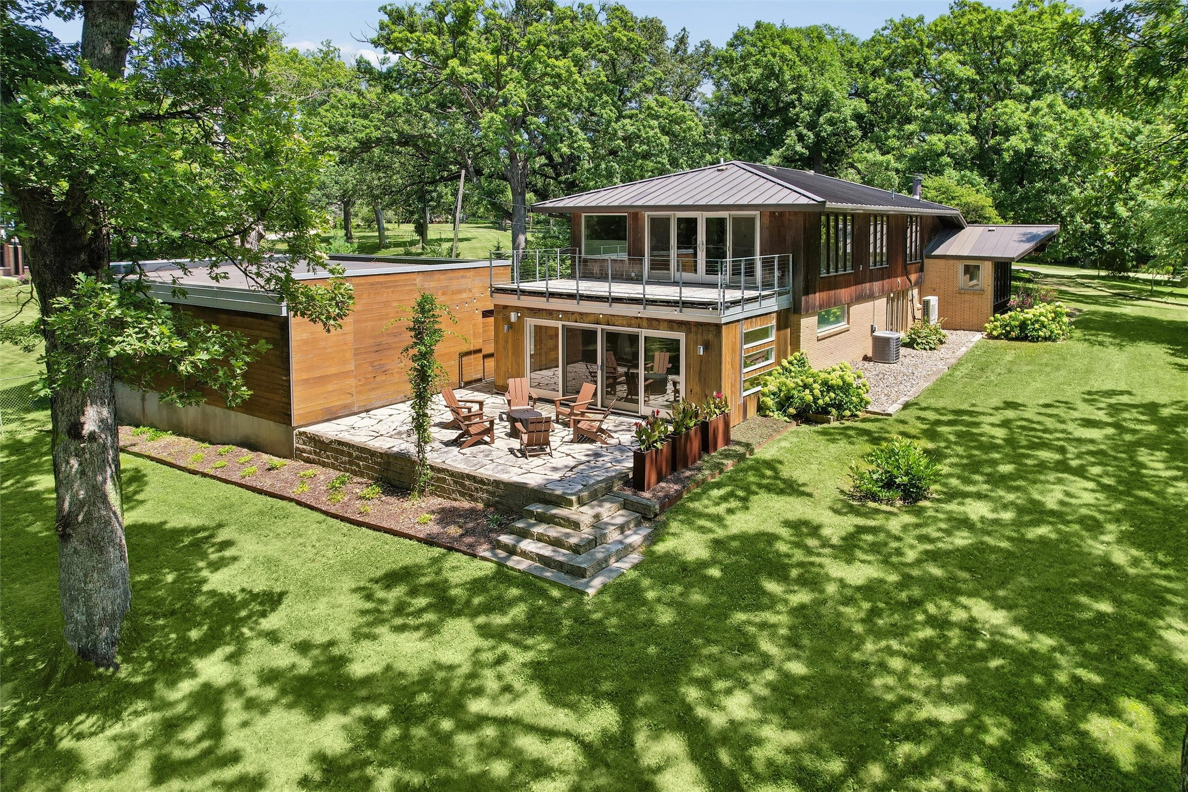
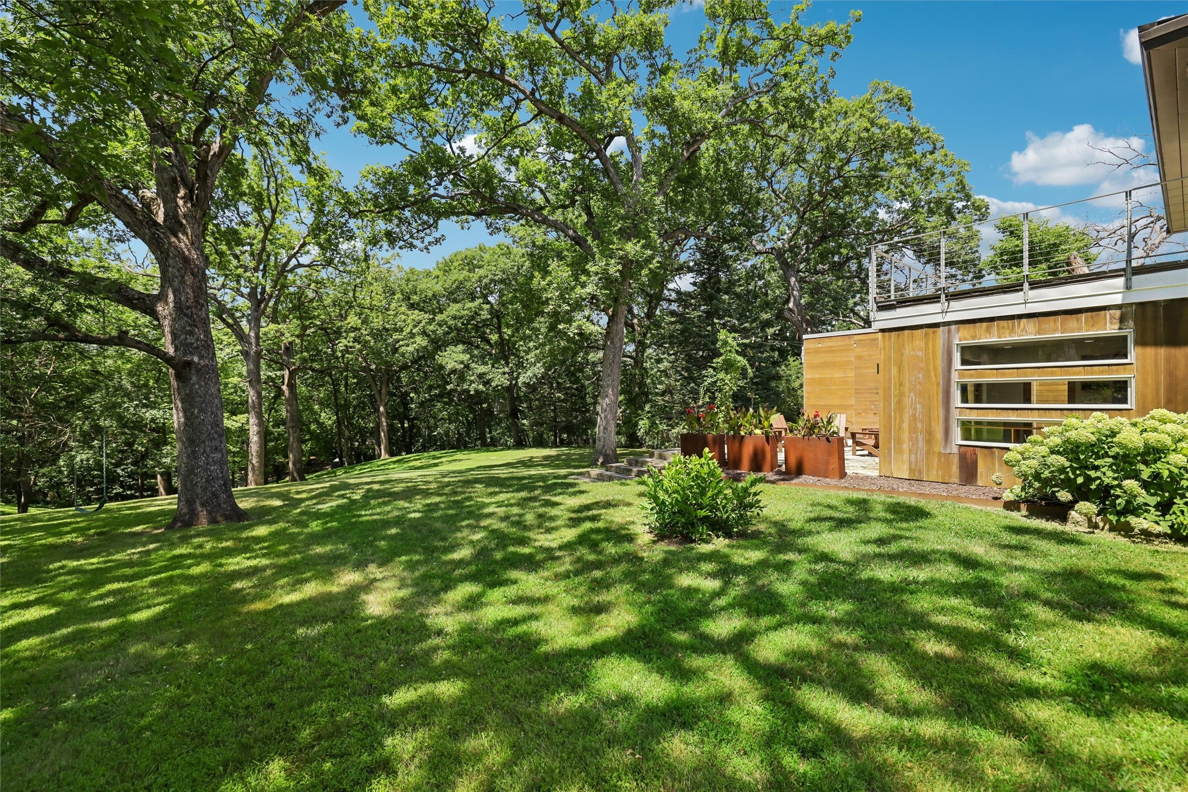
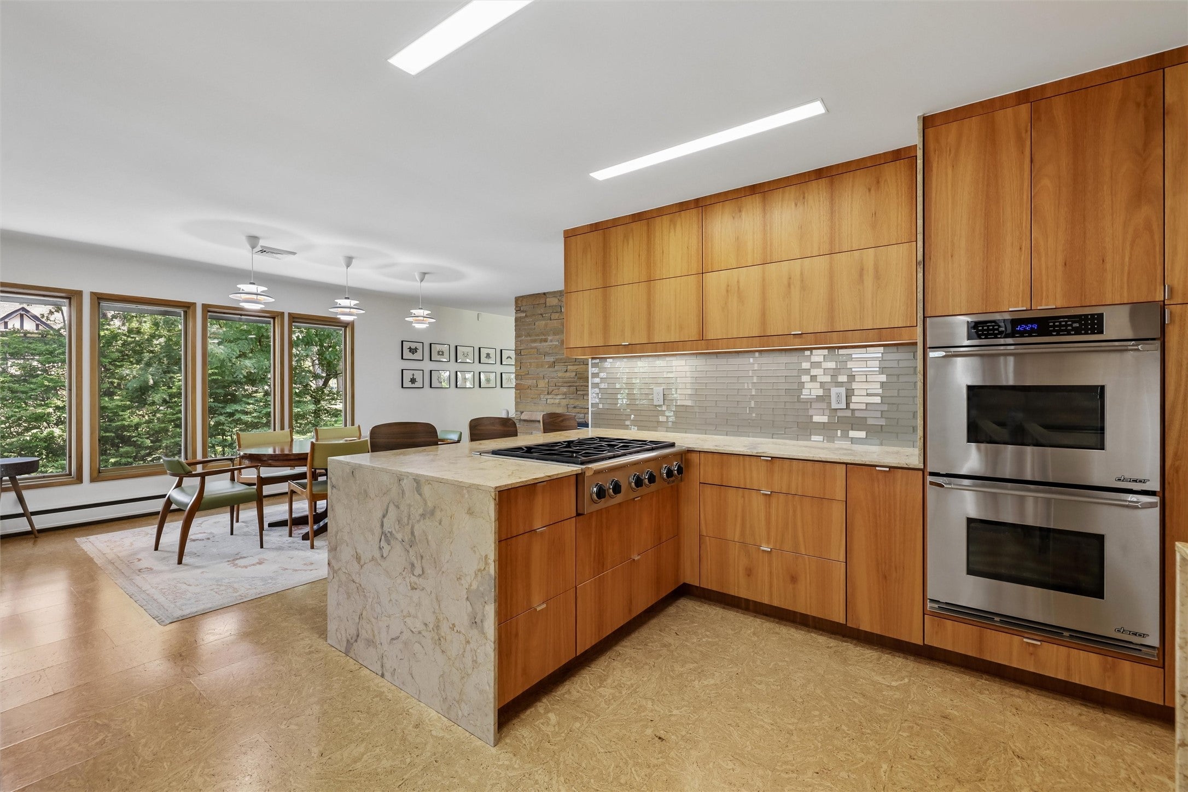
Discover a rare opportunity to own a preserved mid-century home blending iconic design with modern livability, including two stone fireplaces with gas logs, three living rooms, and many windows showing the beautiful views. Designed with architectural integrity, there is an updated kitchen with beautiful cupboards, quartz counters, a 6-burner gas stove top, double wall ovens, and subzero refrigerator. Kitchen has informal dining room which also opens to a screen porch. The master bedroom has doors leading to a large balcony overlooking the park like setting and has a huge modernized walk-in closet which includes washer and dryer. This 1.24 acre lot is located on one of Des Moines' most sought after street, set amidst towering oaks. The stone walkways and a large stone patio are well designed to enjoy the outdoor space.

Save
Ask
Tour
Hide
Share
Listing Snapshot
Price 
$1,350,000
Days On Site 
26 Days
Bedrooms 
3
Inside Area (SqFt) 
2,718 sqft
Total Baths 
3
Full Baths 
2
Partial Baths 
1
Lot Size 
1.244 Acres
Year Built 
1953
MLS® Number 
745631
Status 
Active
Property Tax 
$18,328
HOA/Condo/Coop Fees 
N/A
Sq Ft Source 
N/A
Friends & Family
Recent Activity
4 weeks agoListing first seen on site
4 weeks agoListing updated with changes from the MLS®
General Features
Acres 
1.244
Foundation 
Block
Garage 
Yes
Garage Spaces 
3
Levels 
Multi/Split
Parking 
DetachedGarage
Property Sub Type 
Single Family Residence
Security 
Smoke Detector(s)Security SystemFire Alarm
Sewer 
Public Sewer
SqFt Below 
575
SqFt Total 
2718
Style 
Contemporary, Ranch, Split Level
Water Source 
Public
Zoning 
N1A
Interior Features
Appliances 
OvenCooktopDryerDishwasherMicrowaveRefrigeratorWasher
Basement 
Partially Finished
Cooling 
Central Air
Fireplace 
Yes
Fireplace Features 
Gas Log
Fireplaces 
2
Flooring 
Tile
Heating 
Natural GasHeat PumpHot WaterRadiant
Interior 
Wet BarEat-in Kitchen
Main Level Bedrooms 
1
Save
Ask
Tour
Hide
Share
Exterior Features
Construction Details 
BrickWood Siding
Lot Features 
Rectangular Lot
Patio And Porch 
PorchPatioScreened
Roof 
Metal
Community Features
Financing Terms Available 
CashConventional
MLS Area 
Des Moines West
Roads 
Concrete
School District 
Des Moines Independent
Schools
School District
Des Moines Independent
Elementary School
Unknown
Middle School
Unknown
High School
Unknown
Listing courtesy of Iowa Realty Mills Crossing


Listing information is provided by Participants of the Des Moines Area Association of Realtors. IDX information is provided exclusively for personal, non-commercial use, and may not be used for any purpose other than to identify prospective properties consumers may be interested in purchasing. Information is deemed reliable but not guaranteed. Copyright 2026, Des Moines Area Association of Realtors.
Last checked: 2026-08-17 03:04 AM UTC

Neighborhood & Commute
Source: Walkscore
Save
Ask
Tour
Hide
Share