
Save
Ask
Tour
Hide
$389,990
48 Days On Site
3010 9th Avenue SWAltoona, IA 50009
For Sale|Single Family Residence|Active
3
Beds
2
Total Baths
1
Full Bath
1
Partial Bath
1,474
SqFt
$265
/SqFt
2026
Built
County:
Polk
Call Now: 515-446-7524
Is this the listing for you? We can help make it yours.
515-446-7524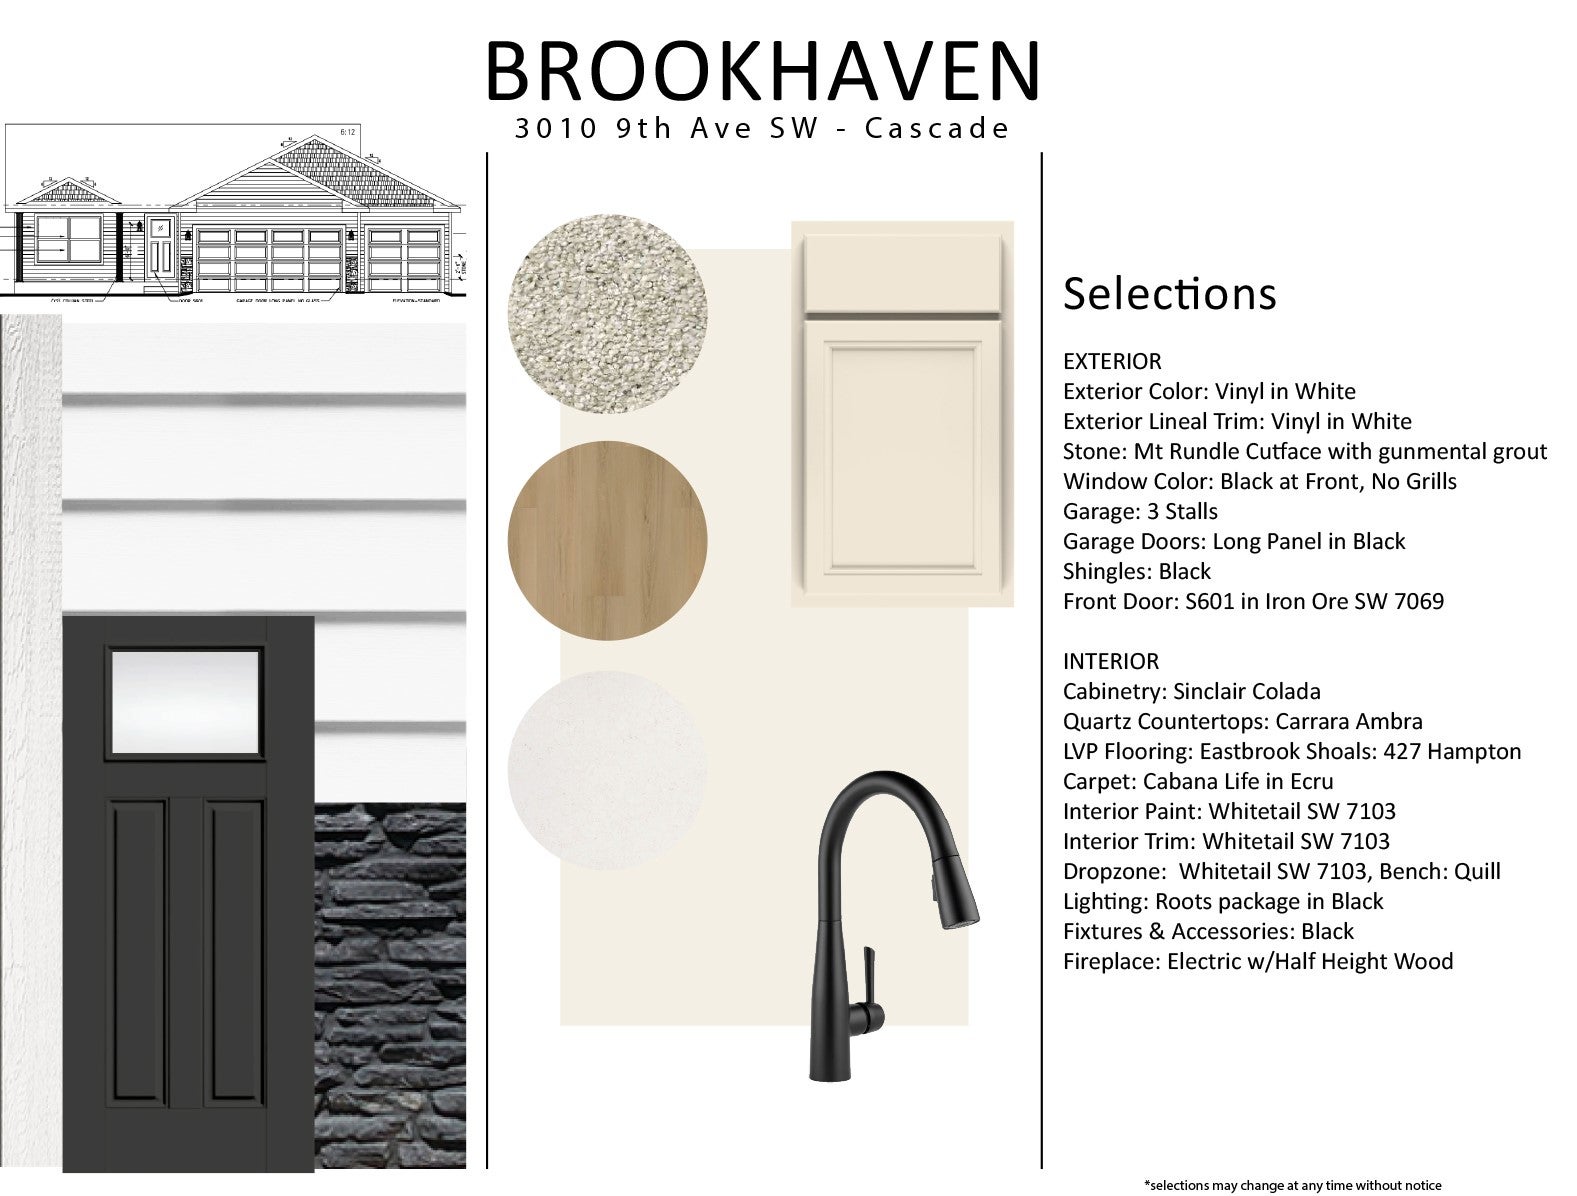
Save
Ask
Tour
Hide
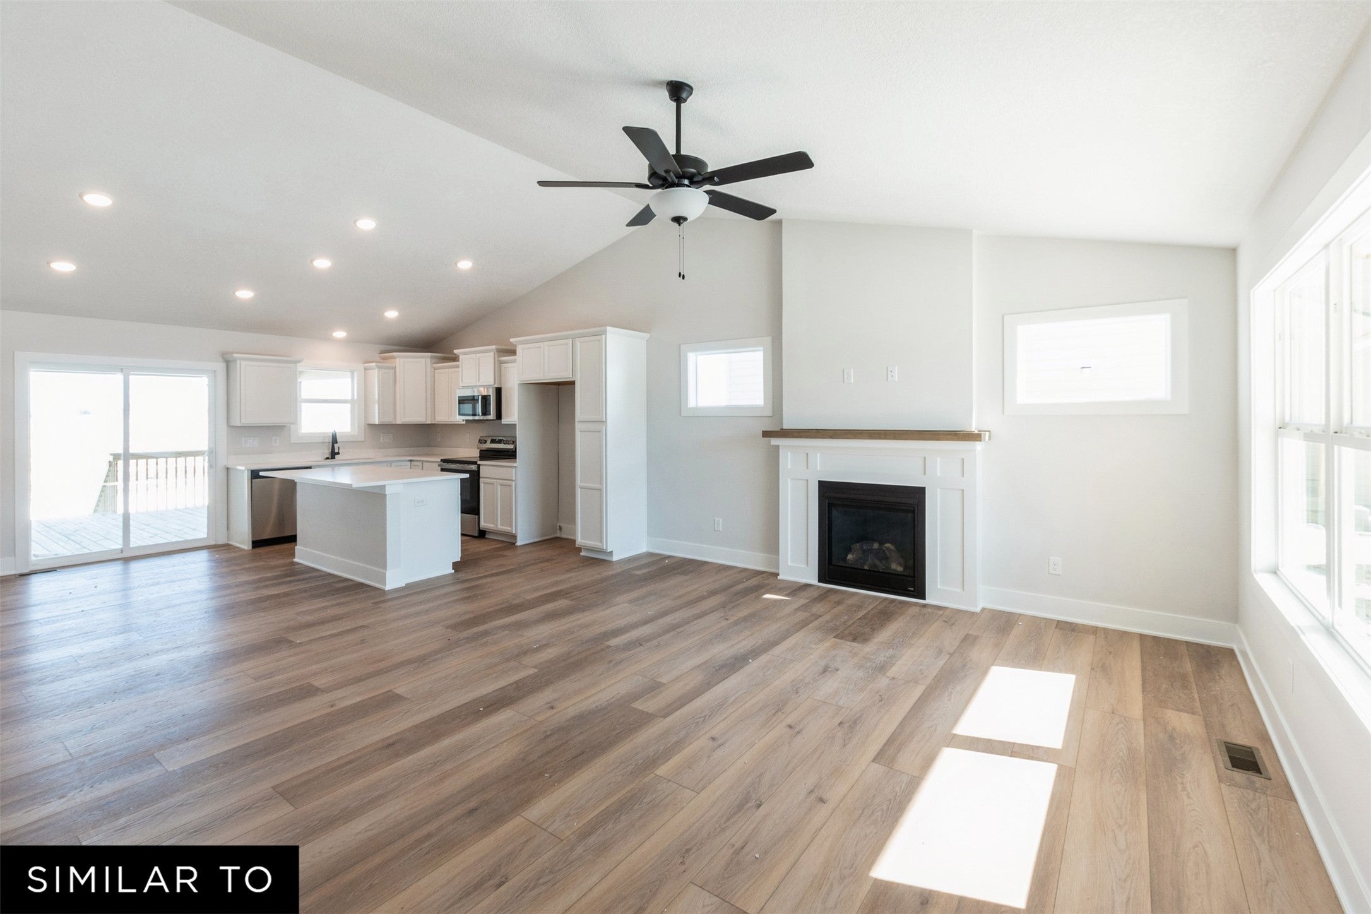
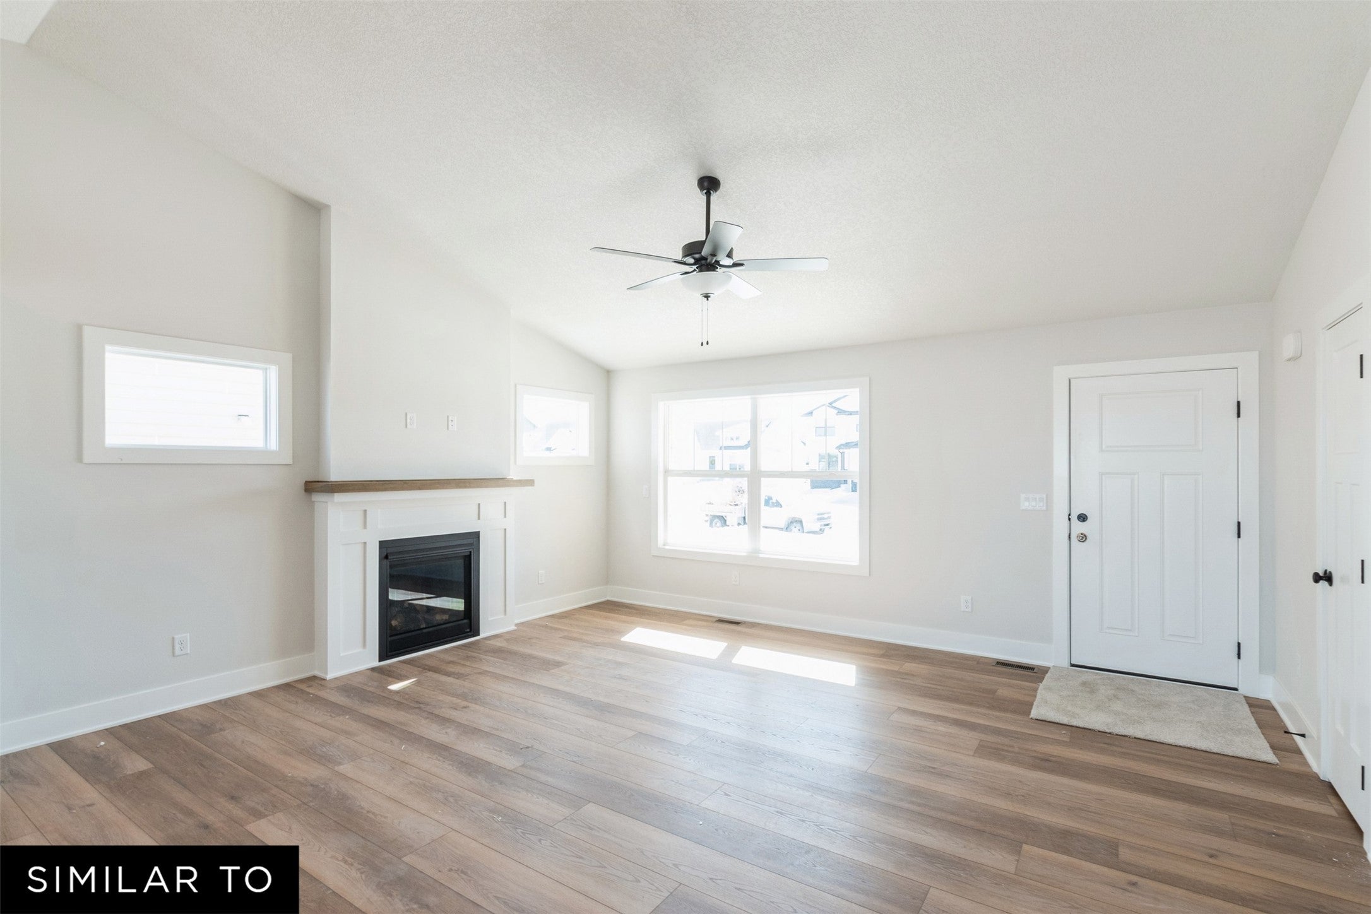
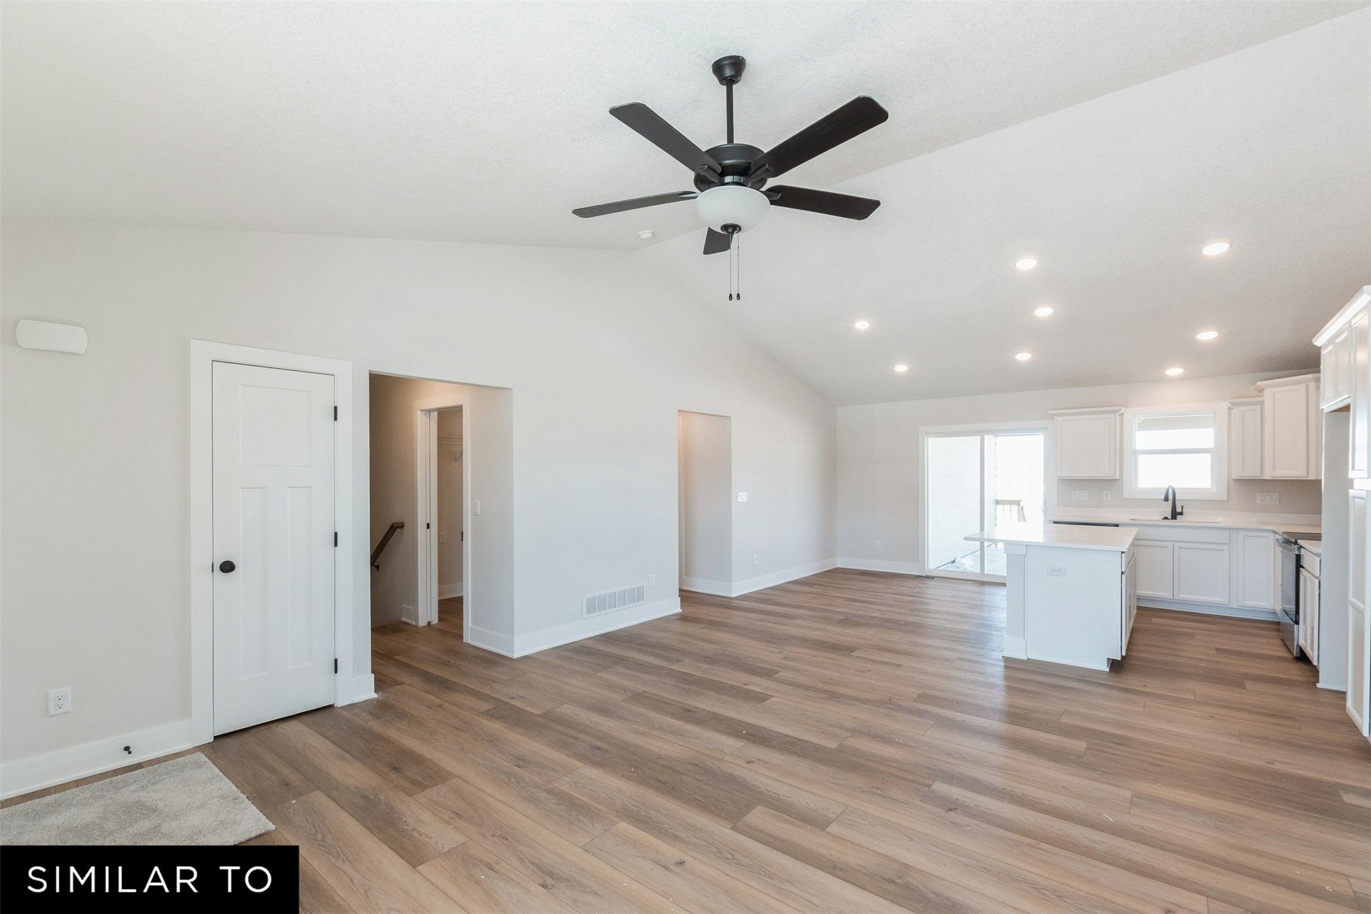
Welcome to the Cascade Plan in White vinyl siding by Jerry's Homes! This 3-bedroom 2 bath, 3 car garage ranch home boasts a vaulted great room that's open and perfect for get-togethers. The spacious family room with electric fireplace flows nicely to the kitchen and dining area. The kitchen has quartz countertops, Sherwin Williams Colada painted cabinets, black faucets and seating at the island. The dining area has a sliding glass door leading out to your nice size deck. All three bedrooms are generously sized and the master offers a private bath with double sinks, a walk-in shower, and a walk-in closet. The vast, open basement is ready for you to finish for future fun! *Floor Plan photos may include upgrades and Photos are Similar To
Save
Ask
Tour
Hide
Listing Snapshot
Price
$389,990
Days On Site
48 Days
Bedrooms
3
Inside Area (SqFt)
1,474 sqft
Total Baths
2
Full Baths
1
Partial Baths
1
Lot Size
0.232 Acres
Year Built
2026
MLS® Number
745583
Status
Active
Property Tax
N/A
HOA/Condo/Coop Fees
N/A
Sq Ft Source
N/A
Friends & Family
Recent Activity
| 2 months ago | Listing first seen on site | |
| 2 months ago | Listing updated with changes from the MLS® |
General Features
Acres
0.232
Attached Garage
Yes
Garage
Yes
Garage Spaces
3
Parking
AttachedGarage
Property Condition
New Construction
Property Sub Type
Single Family Residence
Security
Smoke Detector(s)
Sewer
Public Sewer
SqFt Total
1474
Style
Ranch, Traditional
Water Source
Public
Zoning
Res
Interior Features
Appliances
CooktopDishwasherMicrowave
Basement
Unfinished
Cooling
Central Air
Fireplace
Yes
Fireplace Features
Electric
Fireplaces
1
Flooring
Carpet
Heating
Natural GasForced Air
Laundry Features
Main Level
Main Level Bedrooms
3
Save
Ask
Tour
Hide
Exterior Features
Construction Details
StoneVinyl Siding
Lot Features
Rectangular Lot
Patio And Porch
Deck
Roof
AsphaltShingle
Community Features
Community Features
Sidewalks
MLS Area
Altoona
School District
Southeast Polk
Financing Terms Available
CashConventionalFHAVA Loan
Roads
Concrete
Schools
School District
Southeast Polk
Elementary School
Unknown
Middle School
Unknown
High School
Unknown
Listing courtesy of Realty ONE Group Impact

Listing information is provided by Participants of the Des Moines Area Association of Realtors. IDX information is provided exclusively for personal, non-commercial use, and may not be used for any purpose other than to identify prospective properties consumers may be interested in purchasing. Information is deemed reliable but not guaranteed. Copyright 2026, Des Moines Area Association of Realtors.
Last checked: 2026-09-08 07:33 AM UTC
Listing information is provided by Participants of the Des Moines Area Association of Realtors. IDX information is provided exclusively for personal, non-commercial use, and may not be used for any purpose other than to identify prospective properties consumers may be interested in purchasing. Information is deemed reliable but not guaranteed. Copyright 2026, Des Moines Area Association of Realtors.
Last checked: 2026-09-08 07:33 AM UTC
Neighborhood & Commute
Source: Walkscore
Save
Ask
Tour
Hide