
324 31st Street SEAltoona, IA 50009
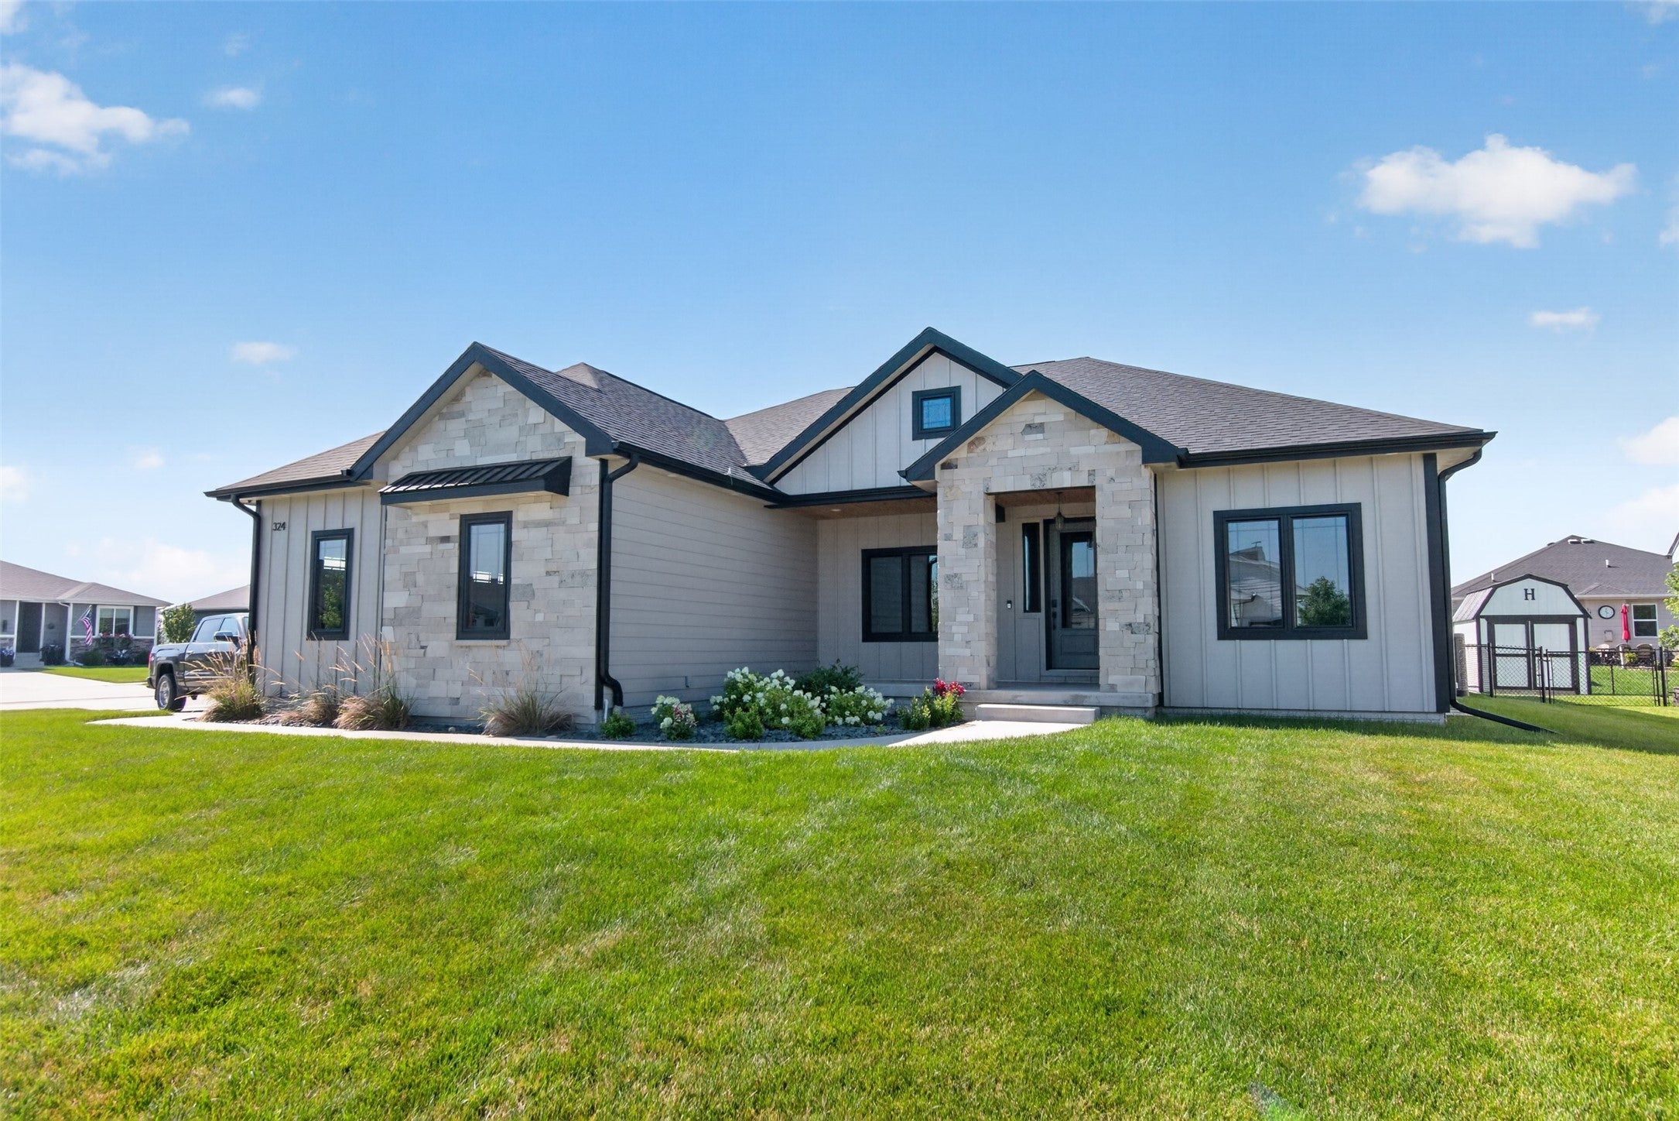
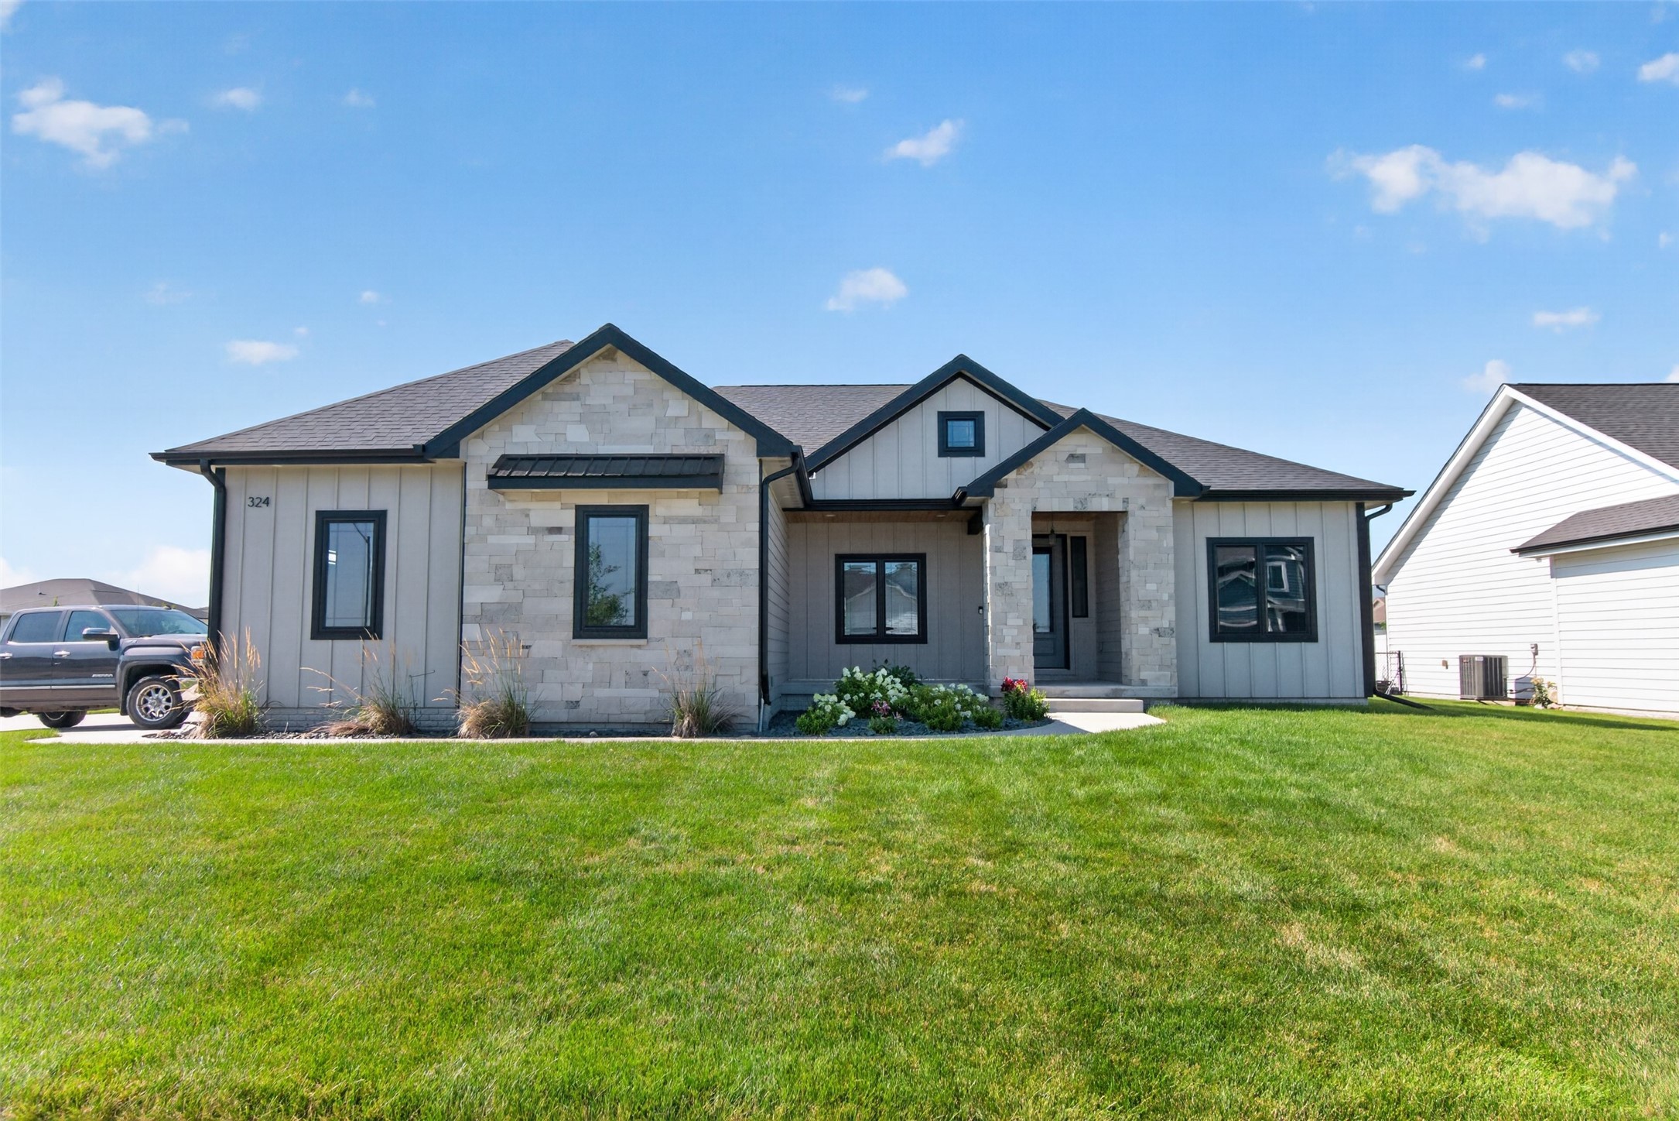


Luxury, space, & custom finishes come together in this stunning 6-bedroom, 4-bath ranch on a desirable corner lot! Offering 1,809 sq. ft. on the main level plus 1,270 sq. ft. of finished basement space, this home features over 3,000 sq. ft. of beautifully designed living space. Step in to soaring vaulted ceilings with a striking wood beam, floor-to-ceiling shiplap fireplace, floating shelves, and an open-concept layout filled with natural light. The chef’s kitchen impresses with floor-to-ceiling cabinetry, quartz counters, large island, farmhouse sink, stainless steel appliances, and a herringbone tile backsplash. A convenient half bath is just off the dining area. The spacious primary suite features a tray ceiling, luxury vinyl flooring, a newly remodeled custom tile walk-in shower, dual quartz vanities, and a walk-in closet. Two additional bedrooms, a full bath, main-floor laundry, and a functional mudroom off the 3-car garage complete the main level. The finished lower level offers a massive family room, three additional bedrooms, a 3/4 bath, and plumbing for a future wet bar. One bedroom also works perfectly as a home office, gym, playroom, or hobby room. Enjoy evenings on the covered composite deck overlooking the spacious backyard. An irrigation system keeps the lawn looking its best. Located minutes from trails, ponds, parks, elementary school, shopping, and restaurants, this move-in-ready home offers quality craftsmanship, thoughtful design, and unbeatable location.
| 2 weeks ago | Price changed to $535,000 | |
| 2 weeks ago | Listing updated with changes from the MLS® | |
| 2 months ago | Listing first seen on site |

Listing information is provided by Participants of the Des Moines Area Association of Realtors. IDX information is provided exclusively for personal, non-commercial use, and may not be used for any purpose other than to identify prospective properties consumers may be interested in purchasing. Information is deemed reliable but not guaranteed. Copyright 2026, Des Moines Area Association of Realtors.
Last checked: 2026-09-08 07:33 AM UTC