
4303 161st StreetUrbandale, IA 50323
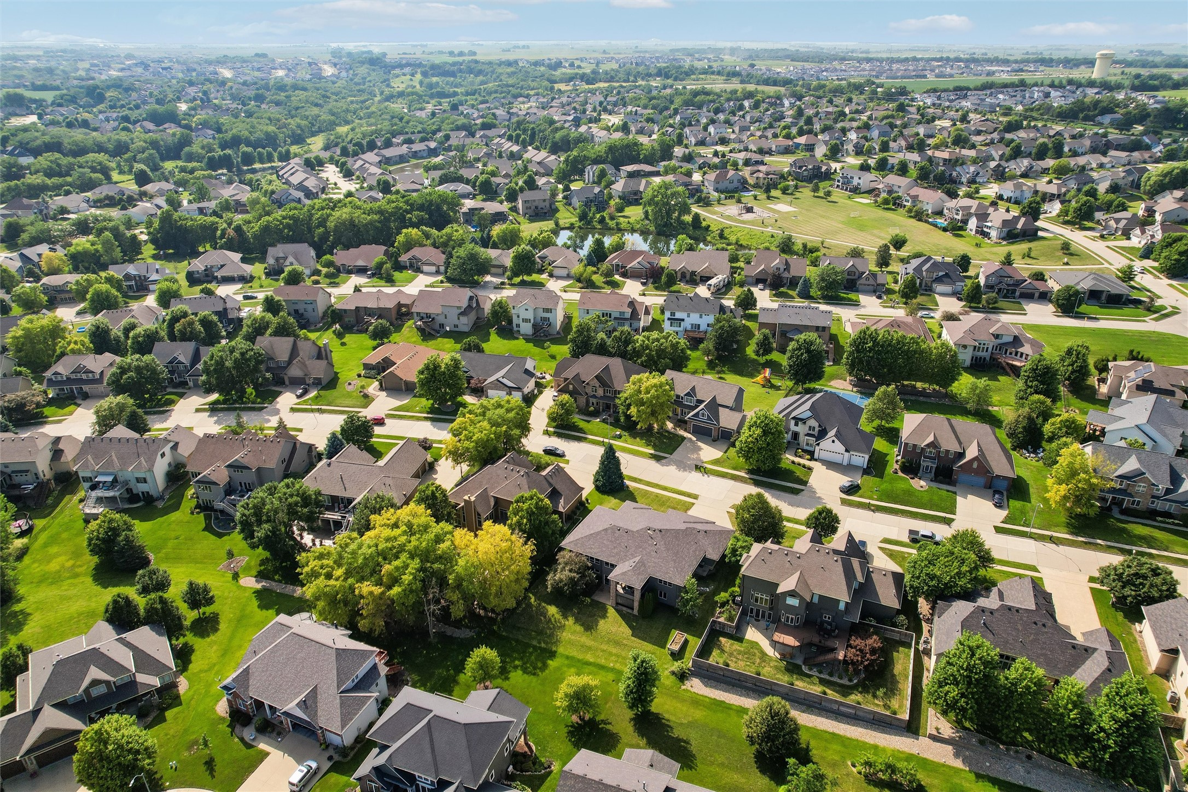
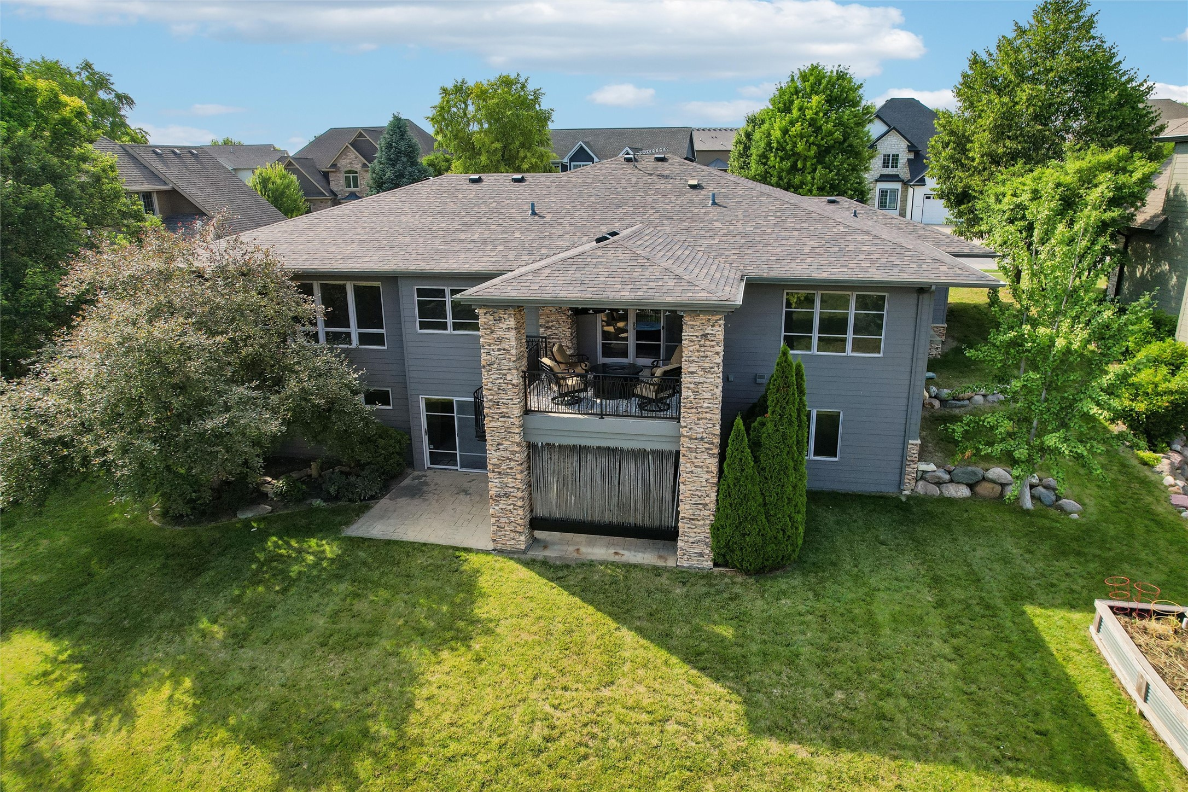
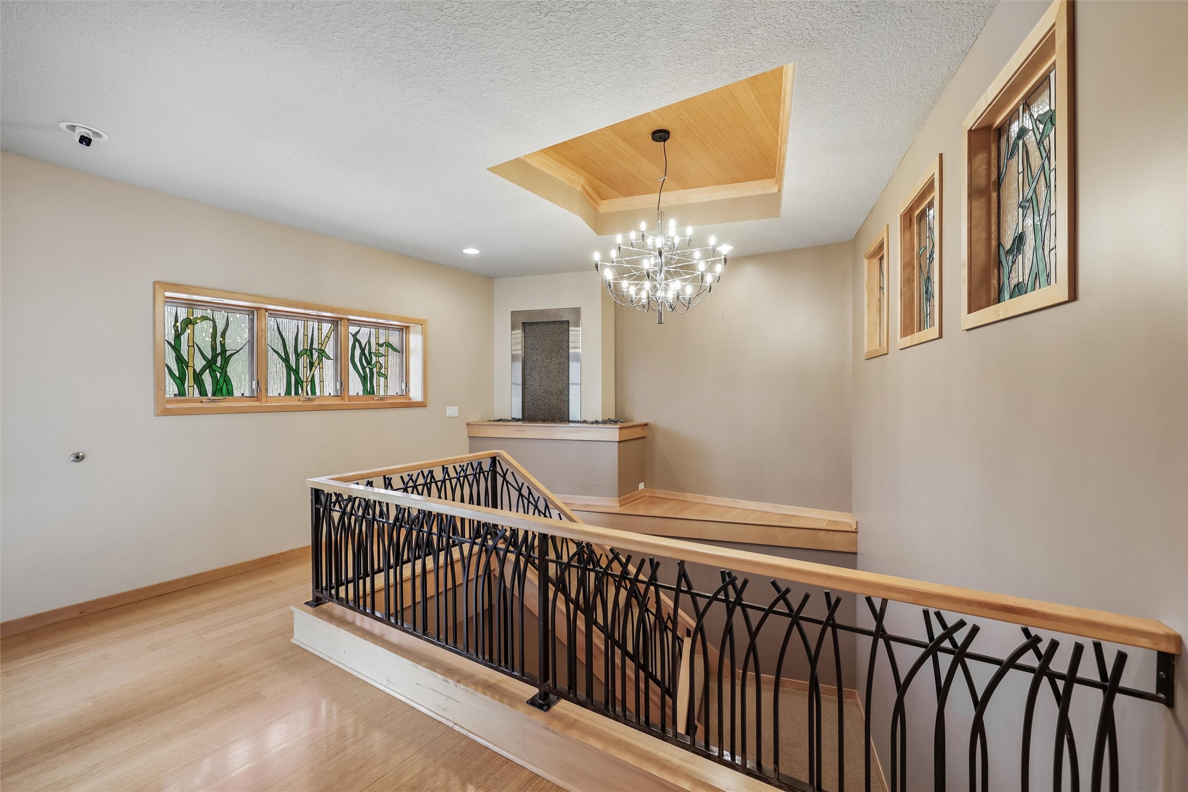
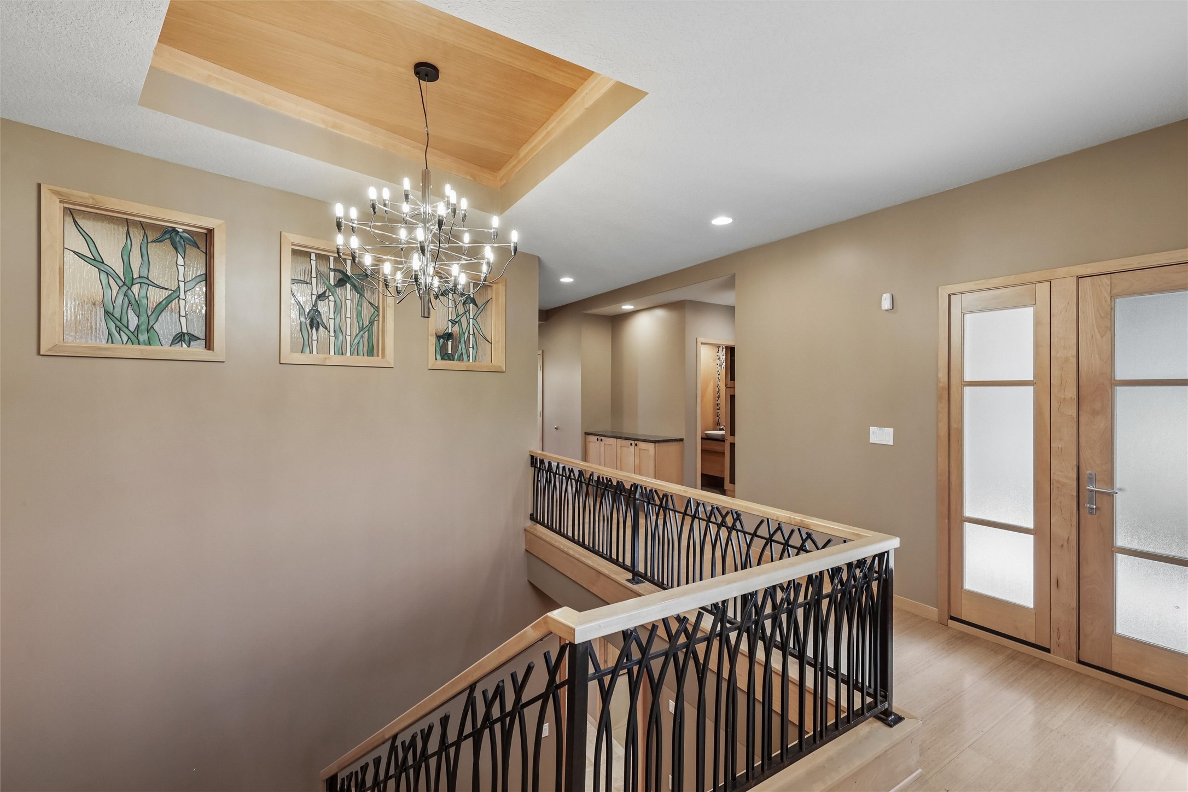
Featured in the 2004 HomeShow Expo and was a builder’s own home, this exceptional walkout ranch is a rare opportunity in sought-after Walnut Creek Hills. This home offers 4,480 sqft of finished living space showcasing outstanding craftsmanship and quality construction. A grand foyer with a stunning wall fountain welcomes you into an elegant interior featuring maple cabinetry and trim, custom wrought iron railing, bamboo flooring, a spacious great room with custom built-ins, and a whole-house speaker system with Bluetooth. The chef's kitchen features a walk-in pantry, while the luxurious primary suite offers a spa-inspired bath with a double rainforest shower, private water closet with electric bidet. A spacious second bedroom with custom built-ins and access to the covered deck completes the main level. The walkout lower level features a large theater room, a full second kitchen with a custom bar, family room, two additional bedrooms, a full bath, and a flex room perfect for a home gym, playroom, hobby room, or additional storage. Enjoy outdoor living from the covered deck or relax on the private covered patio, wired for a future hot tub. Additional highlights include a reverse osmosis system, smart home technology with irrigation and garage door controls, newer roof, newer HVAC, and new carpet on the main level. Ideally located just a 5-minute walk to Walnut Hills Elementary, and just minutes from parks, shopping, restaurants. This home is a truly must-see!
| a month ago | Status changed to Pending | |
| a month ago | Listing updated with changes from the MLS | |
| a month ago | Price changed to $735,000 | |
| 3 months ago | Listing first seen on site |

Listing information is provided by Participants of the Des Moines Area Association of Realtors. IDX information is provided exclusively for personal, non-commercial use, and may not be used for any purpose other than to identify prospective properties consumers may be interested in purchasing. Information is deemed reliable but not guaranteed. Copyright 2026, Des Moines Area Association of Realtors.
Last checked: 2026-10-22 11:02 AM UTC