Save
Ask
Tour
Hide
Share
$264,000
2 Days On Site

1209 N Prairie Street
Pella, IA 50219

For Sale|Single Family Residence|Active
3
Beds
2
Total Baths
1
Full Bath
1
Partial Bath
844
SqFt
$313
/SqFt
1983
Built
County:
Marion
Call Now: 515-446-7524
Is this the listing for you? We can help make it yours.
515-446-7524
1209 N Prairie Street1209 N Prairie Street1209 N Prairie Street1209 N Prairie Street
Save
Ask
Tour
Hide
Share

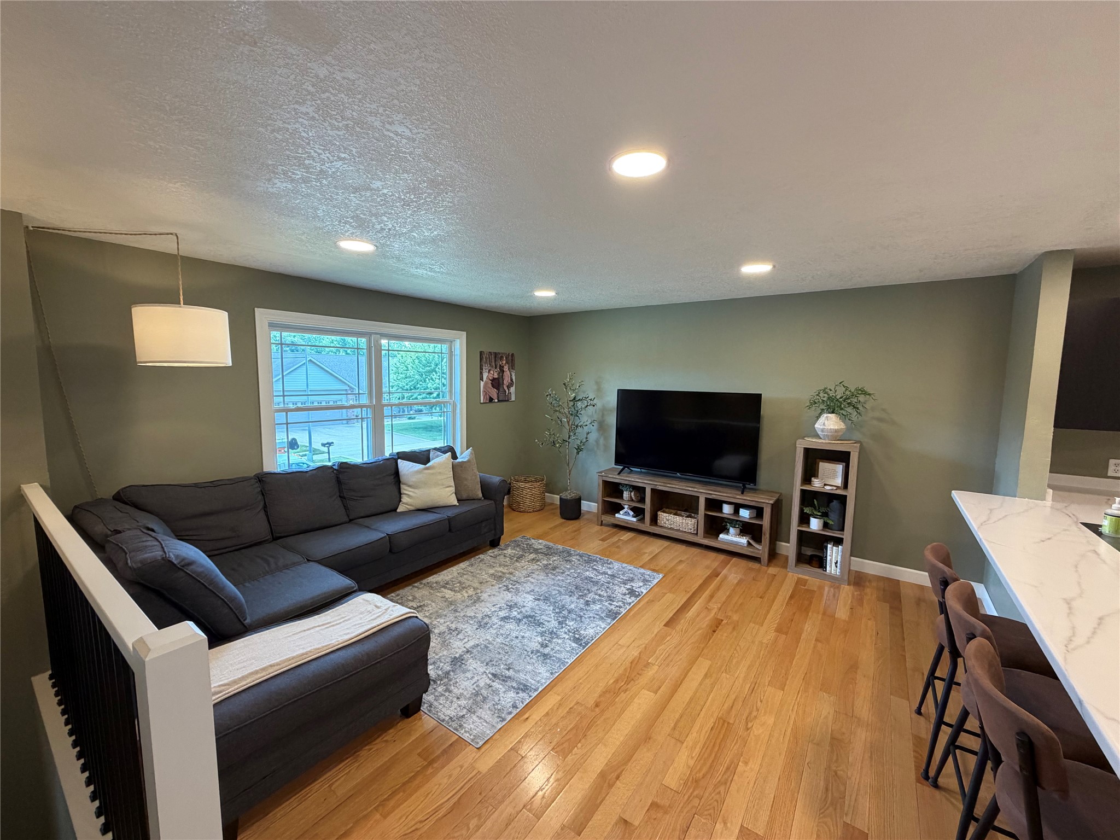
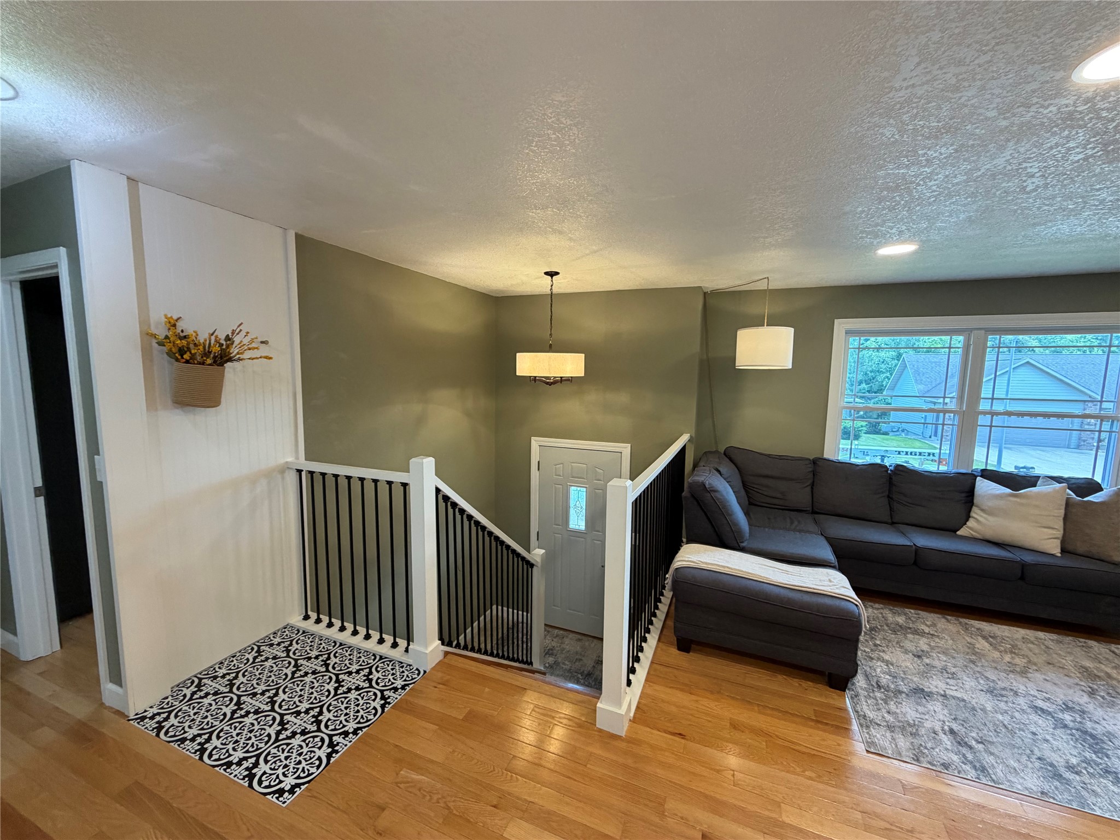
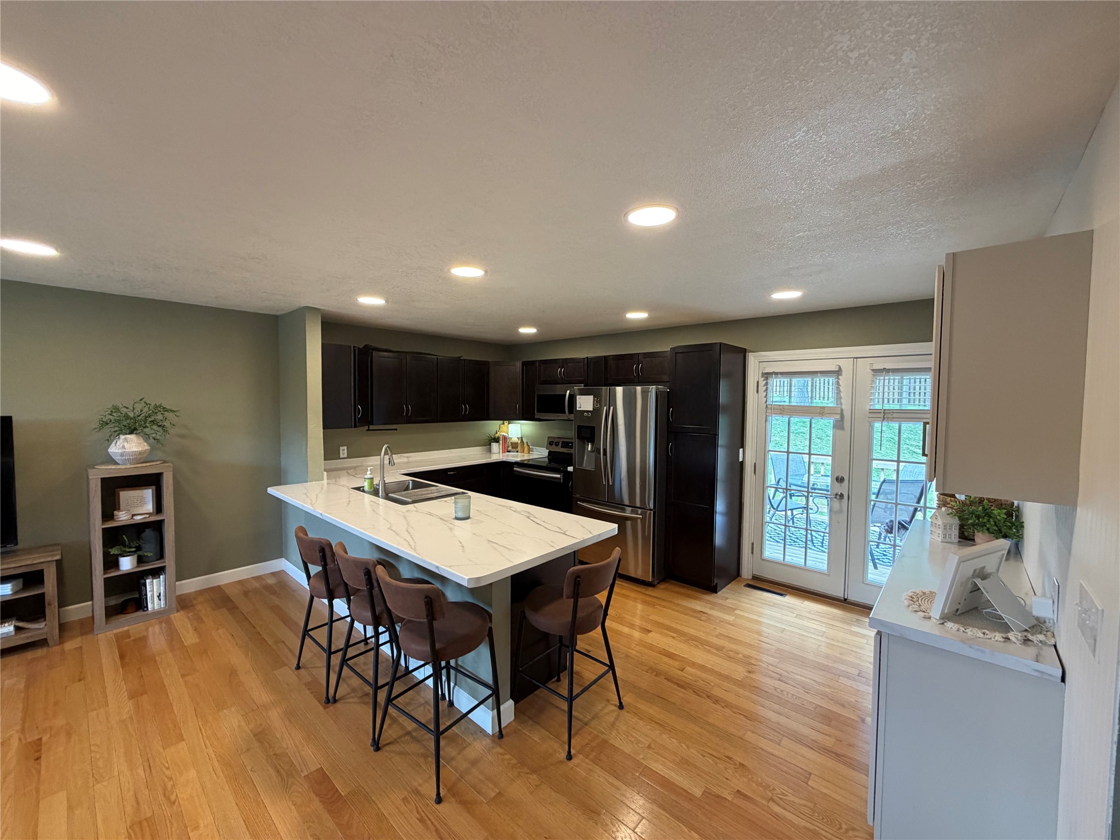
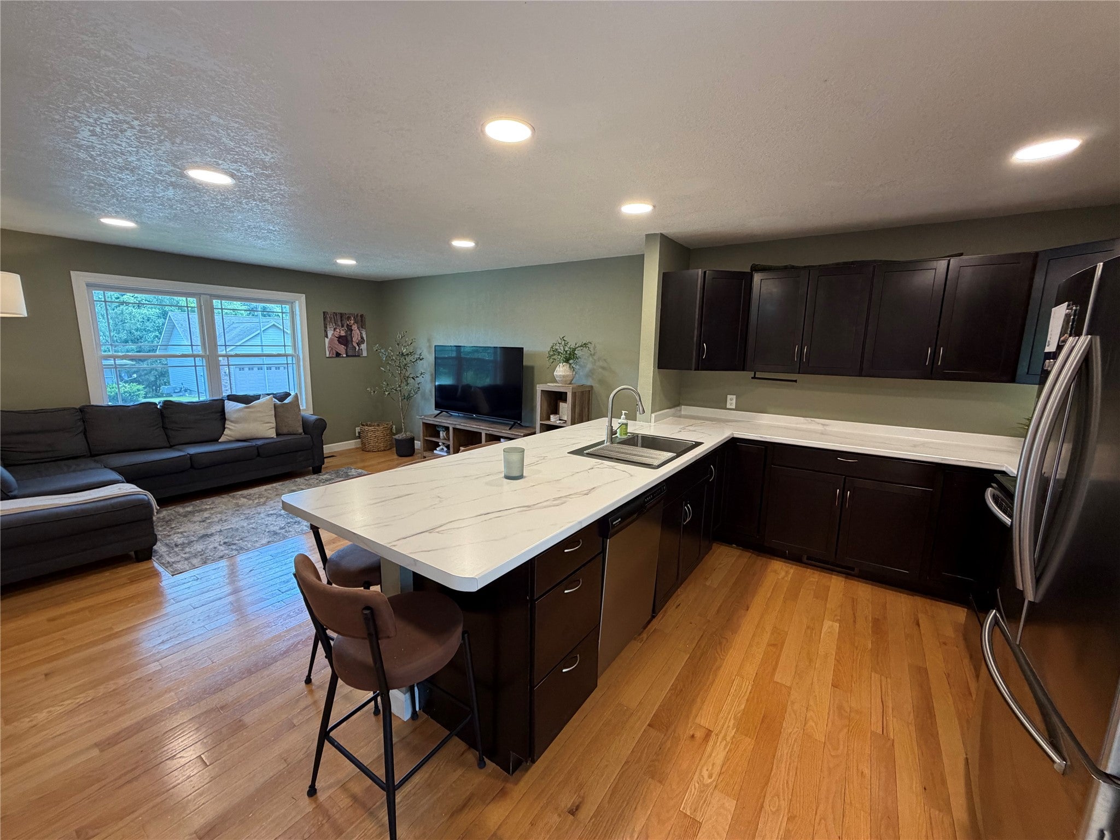
A cute split foyer floor plan all open concept. 2 bedrooms up with one down. One full bath on main and 3/4 on lower level. updates they have made: All new paint in entire main level New counter top and peninsula/island with sink, faucet,garbage disposal. New built ins with counter top and beadboard. All new can lighting on main level kitchen and living space. Updated railings and entry. Remodeled bathroom with new flooring, toilet,sink, lighting, mirror, bathtub hardware, upper cabinet new, shiplap in bathroom. New gym flooring in downstairs room. Stained front steps and deck. Cleared out the very back of lot trees grew new grass. New door knobs on main floor. New slat wall in primary bedroom. Previous owners water heater 2024, furnace/ac 2017, leaf guard 2018. Windows are newer as well. Such a cute home must see!!!

Save
Ask
Tour
Hide
Share
Listing Snapshot
Price 
$264,000
Days On Site 
2 Days
Bedrooms 
3
Inside Area (SqFt) 
844 sqft
Total Baths 
2
Full Baths 
1
Partial Baths 
1
Lot Size 
0.1928 Acres
Year Built 
1983
MLS® Number 
745092
Status 
Active
Property Tax 
$2,626.75
HOA/Condo/Coop Fees 
N/A
Sq Ft Source 
N/A
Friends & Family
Recent Activity
2 days agoListing first seen on site
2 days agoListing updated with changes from the MLS®
General Features
Acres 
0.1928
Attached Garage 
Yes
Garage 
Yes
Garage Spaces 
1
Levels 
Multi/Split
Parking 
AttachedGarage
Property Sub Type 
Single Family Residence
Sewer 
Public Sewer
SqFt Below 
480
SqFt Total 
844
Style 
Split Foyer
Utilities 
Cable Available
Water Source 
Public
Zoning 
Res
Interior Features
Appliances 
CooktopDishwasherMicrowaveRefrigerator
Basement 
DaylightFinished
Cooling 
Central Air
Flooring 
CarpetHardwoodLaminateTile
Heating 
Natural GasForced Air
Interior 
Eat-in Kitchen
Main Level Bedrooms 
2
Save
Ask
Tour
Hide
Share
Exterior Features
Construction Details 
Vinyl Siding
Patio And Porch 
Deck
Roof 
AsphaltShingle
Community Features
Financing Terms Available 
CashConventionalFHAUSDA LoanVA Loan
MLS Area 
Pella
Roads 
Concrete
School District 
Pella
Schools
School District
Pella
Elementary School
Unknown
Middle School
Unknown
High School
Unknown
Listing courtesy of Home Realty


Listing information is provided by Participants of the Des Moines Area Association of Realtors. IDX information is provided exclusively for personal, non-commercial use, and may not be used for any purpose other than to identify prospective properties consumers may be interested in purchasing. Information is deemed reliable but not guaranteed. Copyright 2026, Des Moines Area Association of Realtors.
Last checked: 2026-07-17 10:46 PM UTC

Neighborhood & Commute
Source: Walkscore
Save
Ask
Tour
Hide
Share