
4008 SW 4th StreetAnkeny, IA 50023
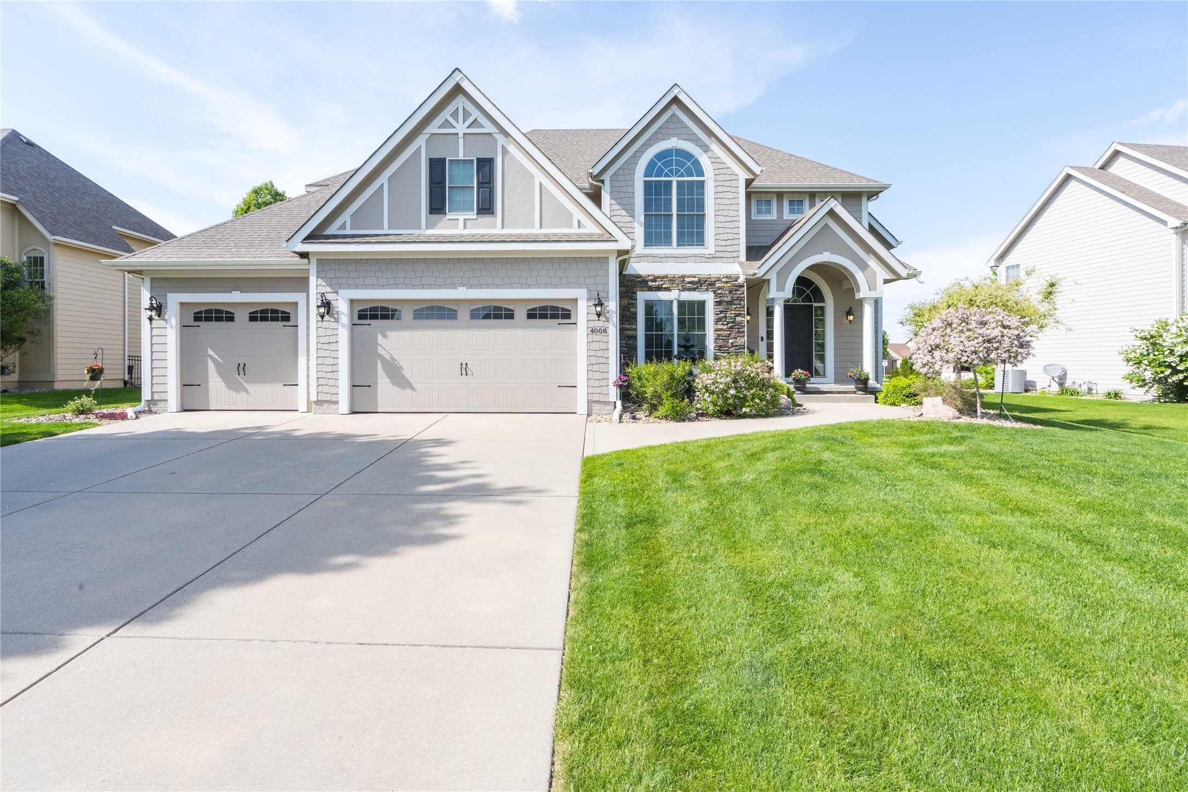
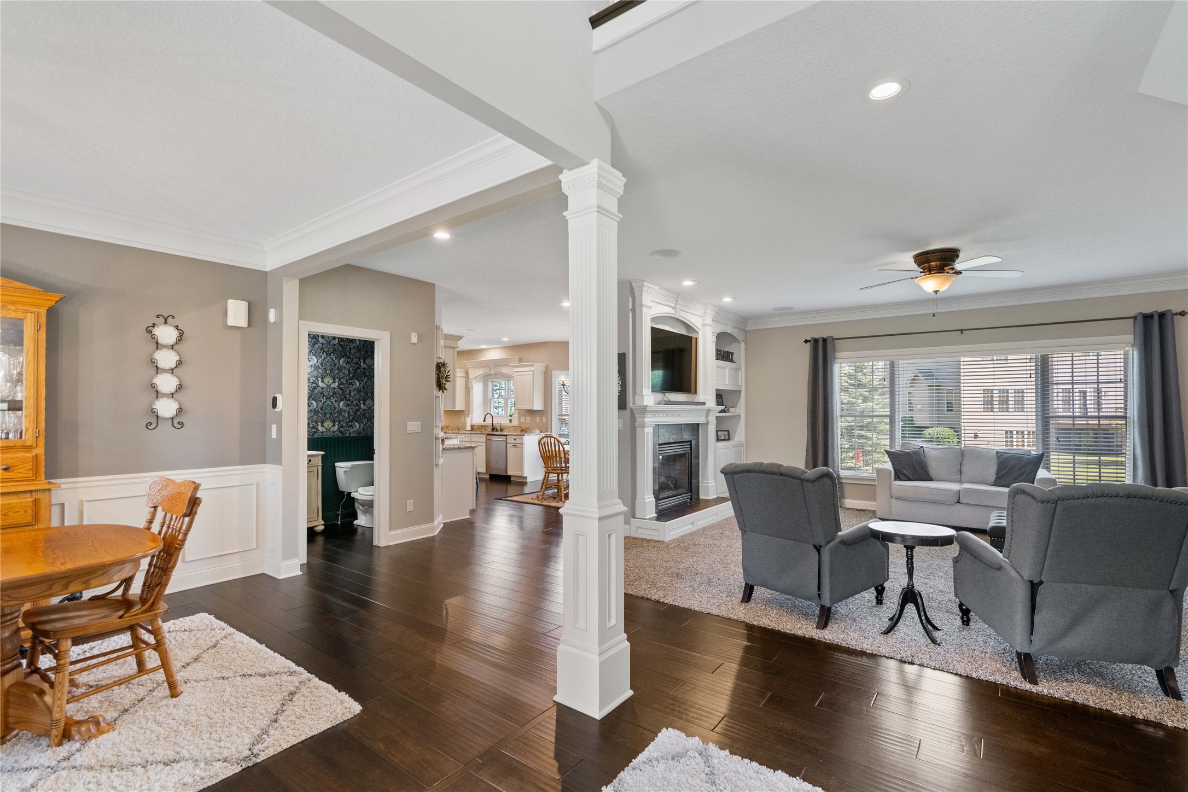
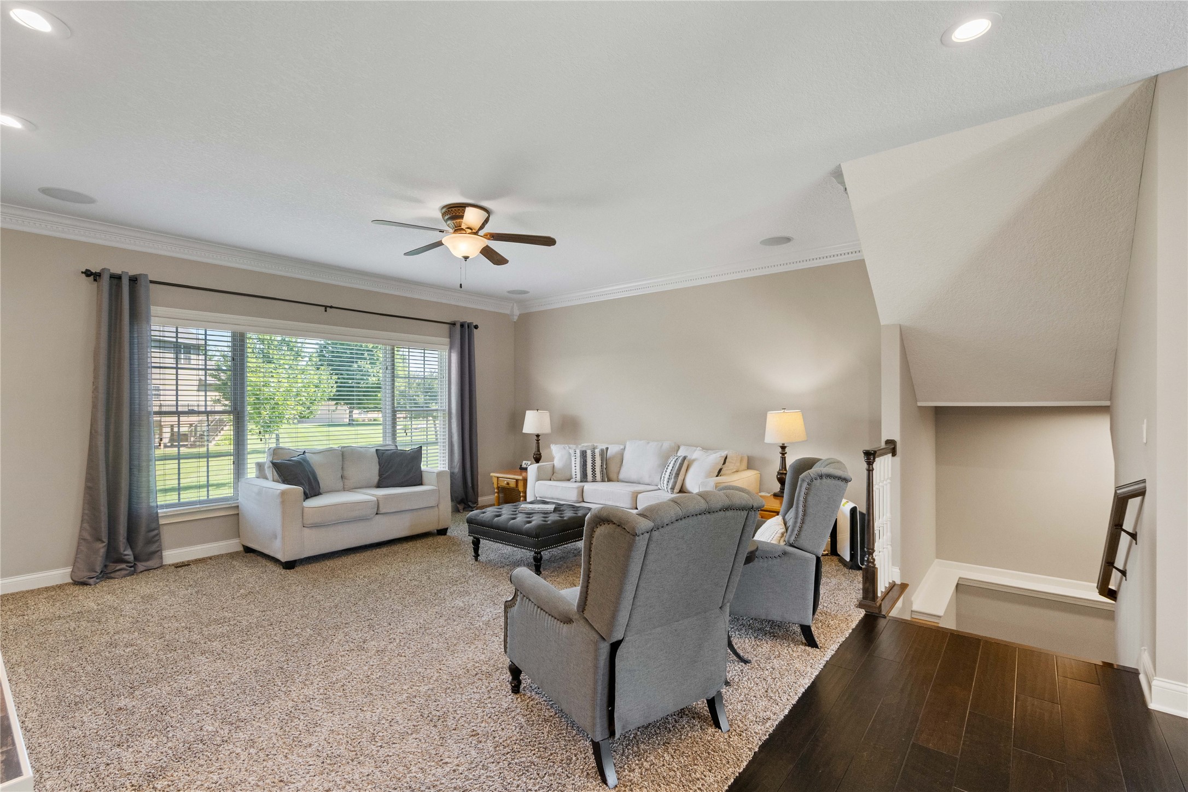
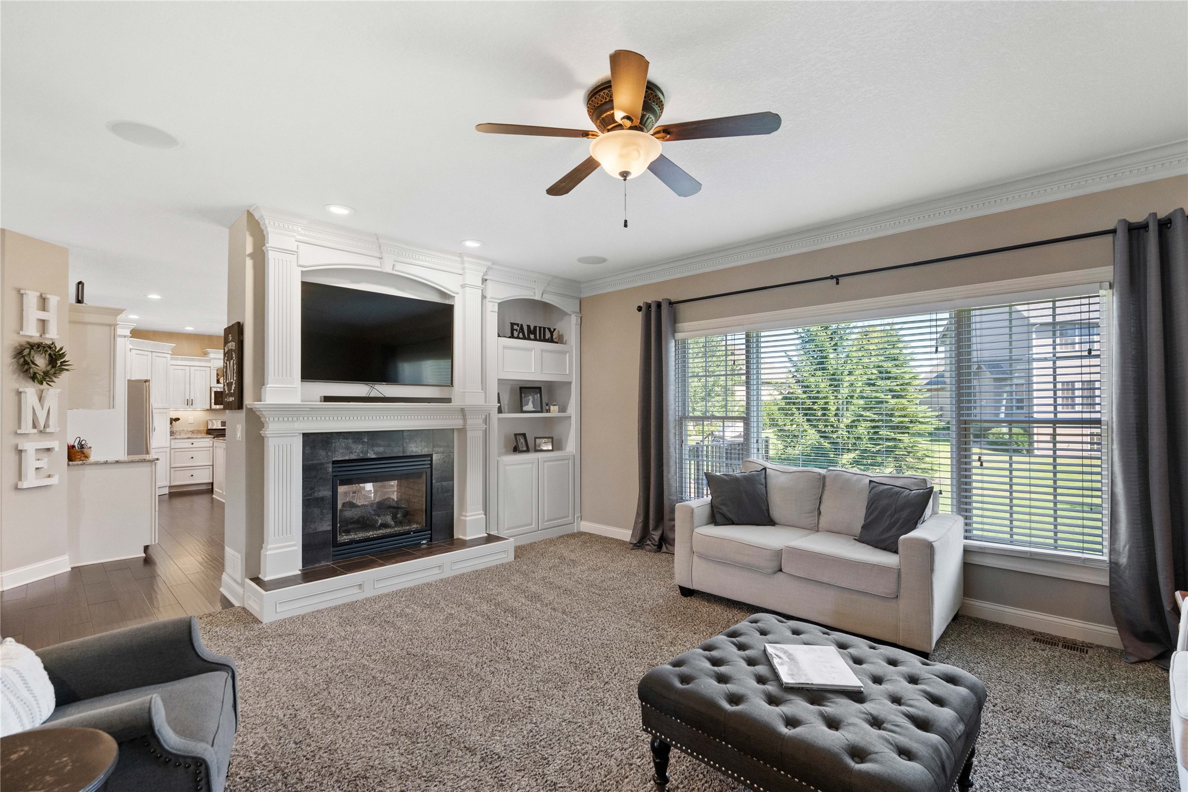
Location, and thoughtful design come together in this beautifully updated custom Strahan home offering nearly 3,500 finished sq. ft., 5 bedrooms, 5 baths, and a rare 4-car garage. A dramatic two-story foyer welcomes you into an open floor plan featuring extensive trim work, a formal dining room, and a spacious family room with a stunning two-sided fireplace. The chef's kitchen is designed for entertaining with abundant cabinetry, a hidden walk-in pantry, and easy access to the newer composite deck overlooking the quarter-acre yard. Upstairs, the luxurious primary suite boasts a tray ceiling, custom wainscoting accent wall, spa-inspired bath with double-head tiled shower, soaking tub, heated floors, and walk-in closet. Bedrooms 2 & 3 share a Jack-and-Jill bath, while Bedroom 4 offers its own private ensuite. The finished daylight lower level features a large family room, Amish-crafted entertainment center, wet bar, fifth bedroom, and bath. Just minutes from Saylorville Lake, The District, Uptown Ankeny, parks, trails, dining, shopping, and entertainment, this move-in-ready home offers the space, style, and location today's buyers are searching for. Call to get your private showing scheduled today.
| 2 months ago | Status changed to Pending | |
| 2 months ago | Listing updated with changes from the MLS® | |
| 2 months ago | Listing first seen on site |

Listing information is provided by Participants of the Des Moines Area Association of Realtors. IDX information is provided exclusively for personal, non-commercial use, and may not be used for any purpose other than to identify prospective properties consumers may be interested in purchasing. Information is deemed reliable but not guaranteed. Copyright 2026, Des Moines Area Association of Realtors.
Last checked: 2026-09-20 09:10 AM UTC