
302 33rd Street SEAltoona, IA 50009
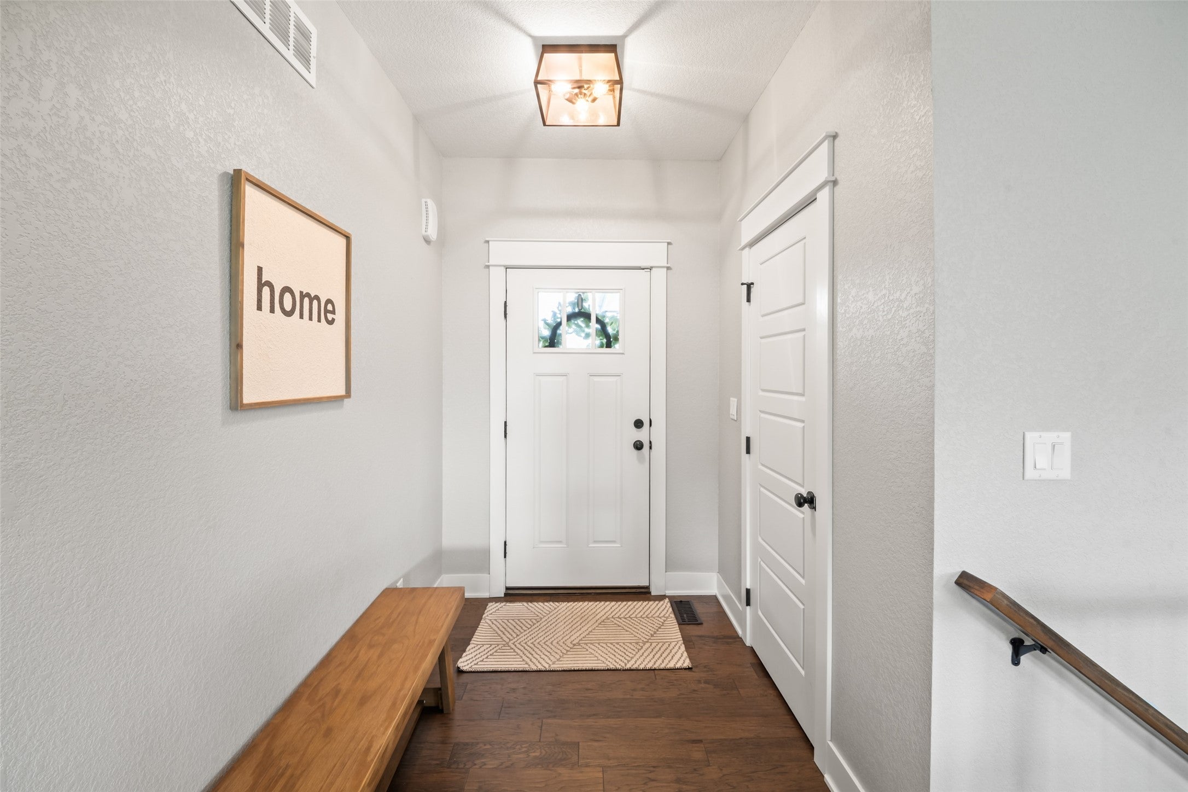
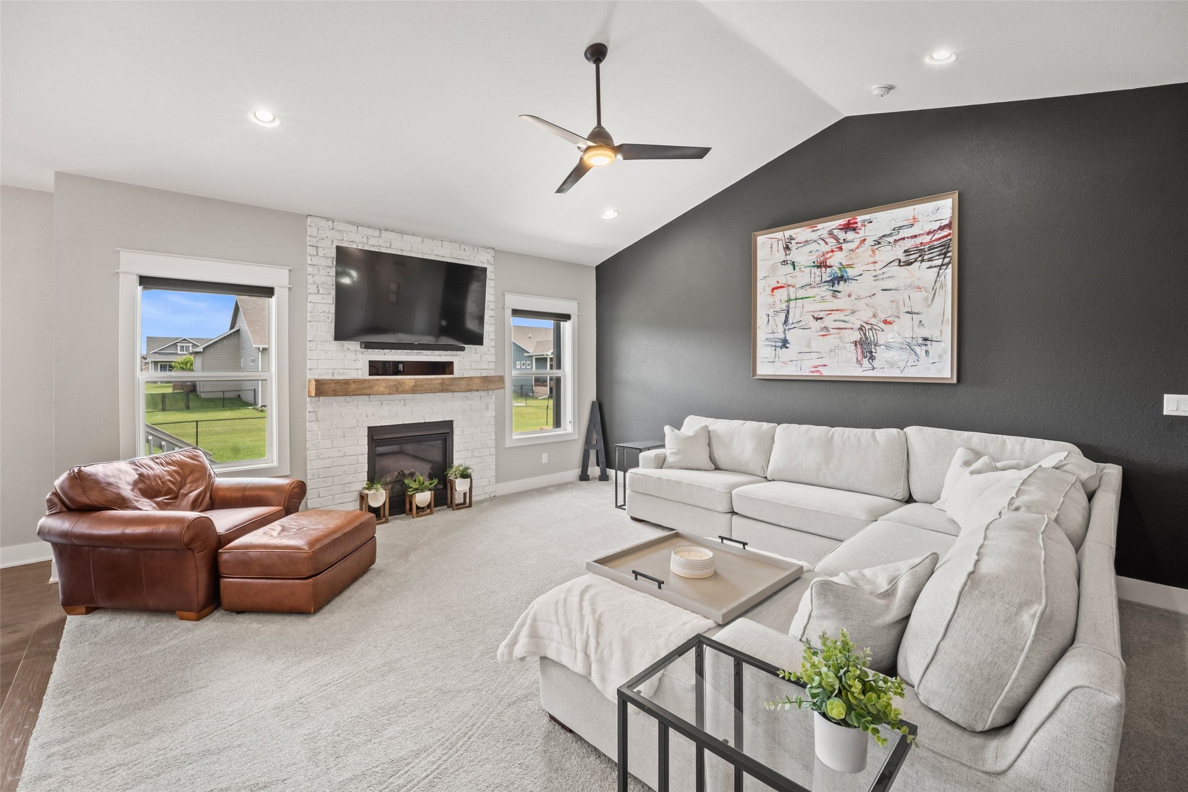
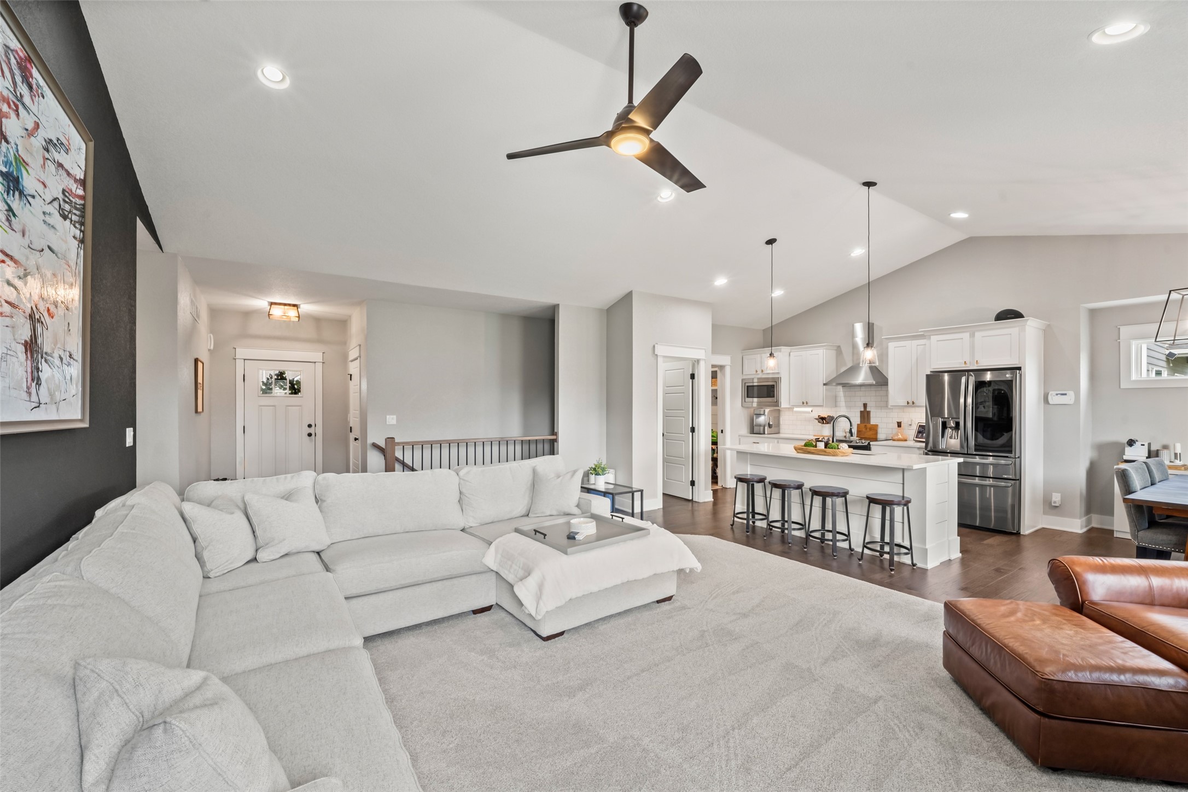
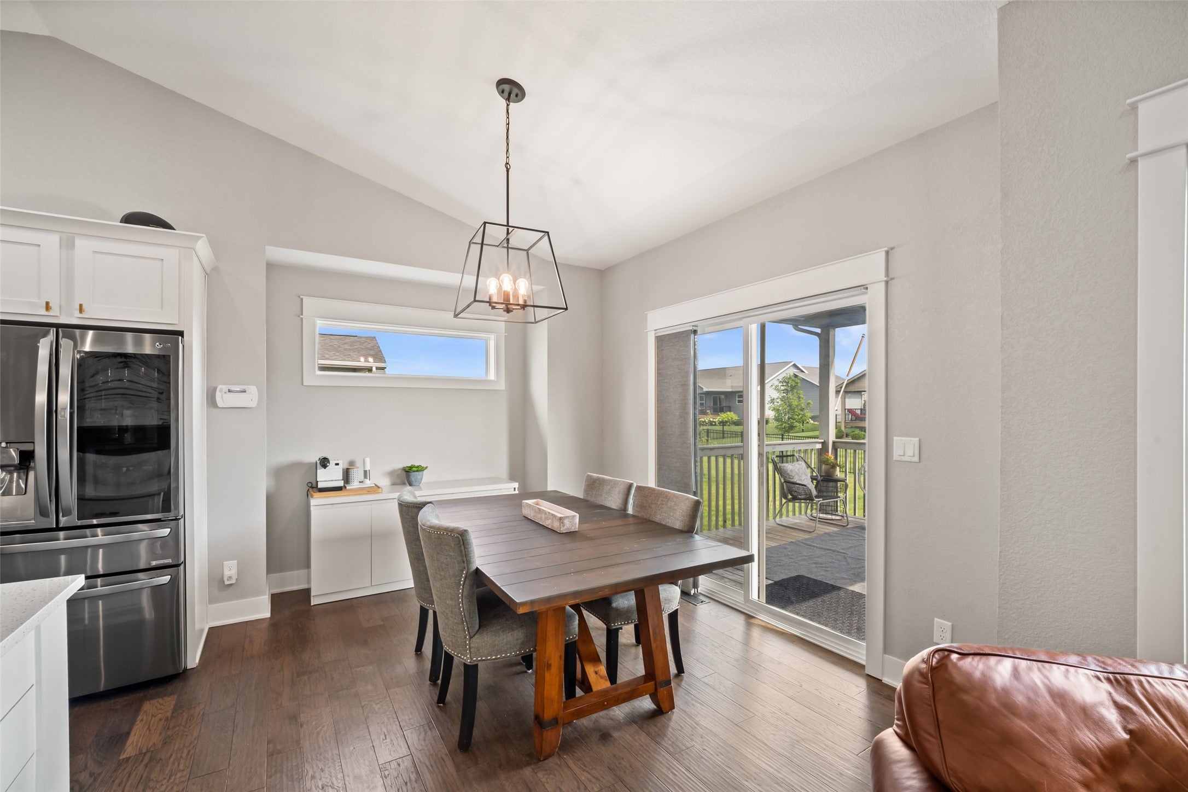
Welcome home to this beautifully maintained 2017-built ranch offering 1,752 square feet of thoughtfully designed main-level living, plus a finished basement that provides exceptional flexibility and additional living space. With 4 bedrooms and the option for a 5th bedroom, this home is perfectly suited for growing families, guests, or a dedicated home office. From the moment you step inside, you’ll appreciate the home’s modern yet cozy feel. The open-concept layout is ideal for everyday living and entertaining, while the custom media wall creates a stunning focal point in the living room. Several tasteful updates throughout the home add style, function, and peace of mind, making it truly move-in ready. The finished lower level expands your living options with ample space for a family room, recreation area, fitness space, or hobby room, along with the potential for a fifth bedroom to fit your lifestyle needs. Designed with comfort and functionality in mind, this home offers the perfect balance of contemporary finishes and welcoming charm. Whether you’re hosting friends, enjoying a quiet night in, or looking for room to grow, this exceptional ranch has the space and versatility you’ve been searching for. Don’t miss your opportunity to own this beautifully updated home that checks all the boxes—modern design, flexible living space, and a location you’ll love.
| 2 months ago | Listing first seen on site | |
| 2 months ago | Listing updated with changes from the MLS® |

Listing information is provided by Participants of the Des Moines Area Association of Realtors. IDX information is provided exclusively for personal, non-commercial use, and may not be used for any purpose other than to identify prospective properties consumers may be interested in purchasing. Information is deemed reliable but not guaranteed. Copyright 2026, Des Moines Area Association of Realtors.
Last checked: 2026-09-07 06:19 AM UTC