
10154 Bolton PlaceWest Des Moines, IA 50266
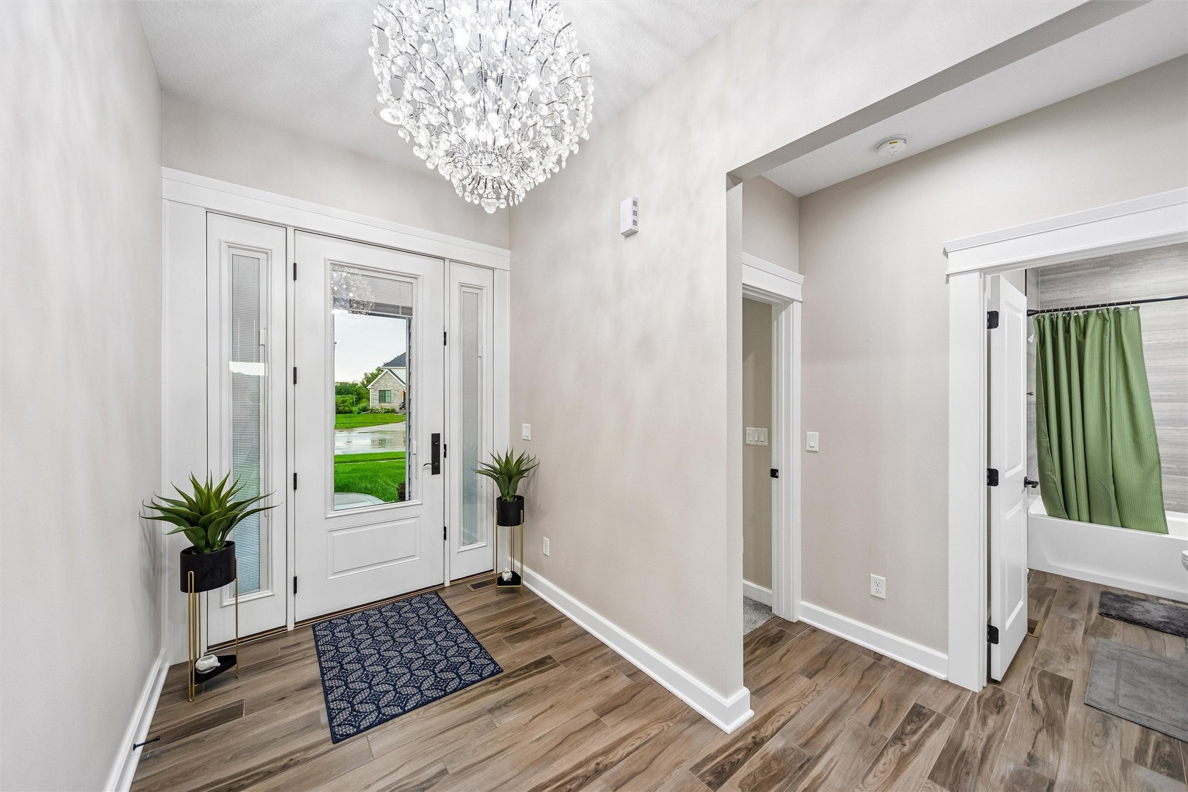
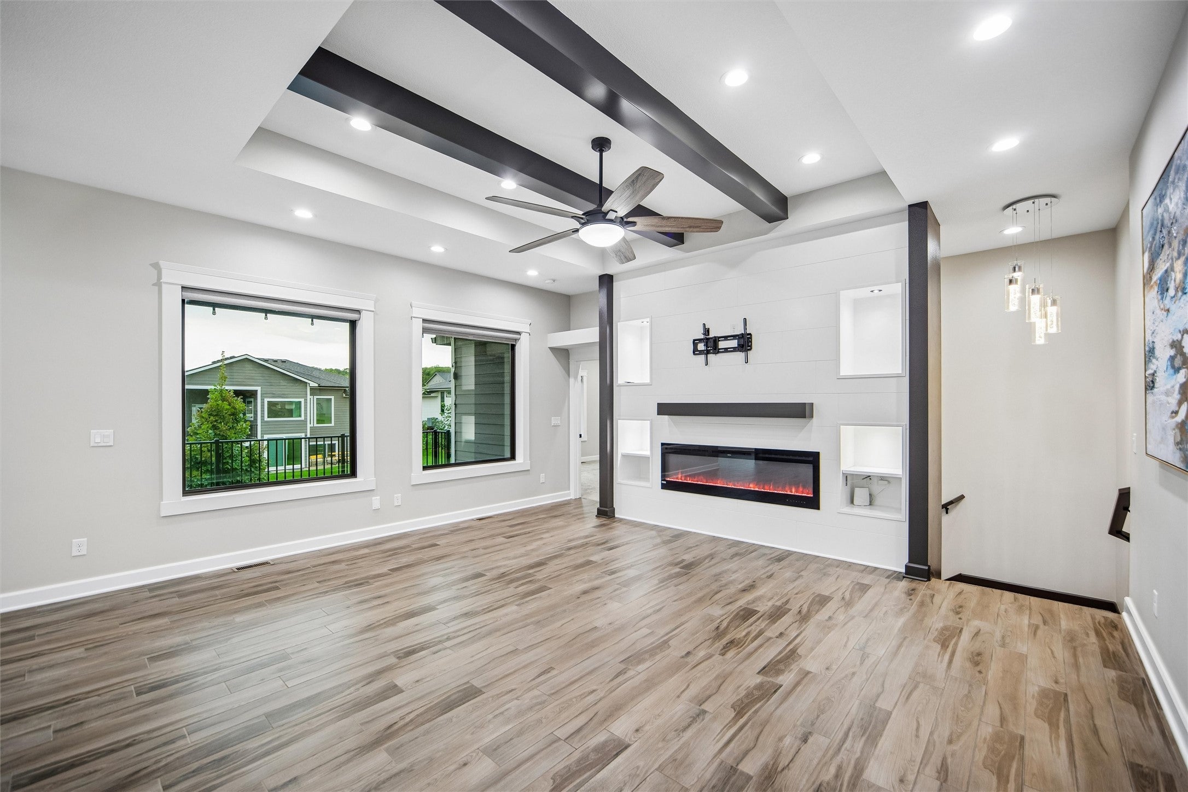
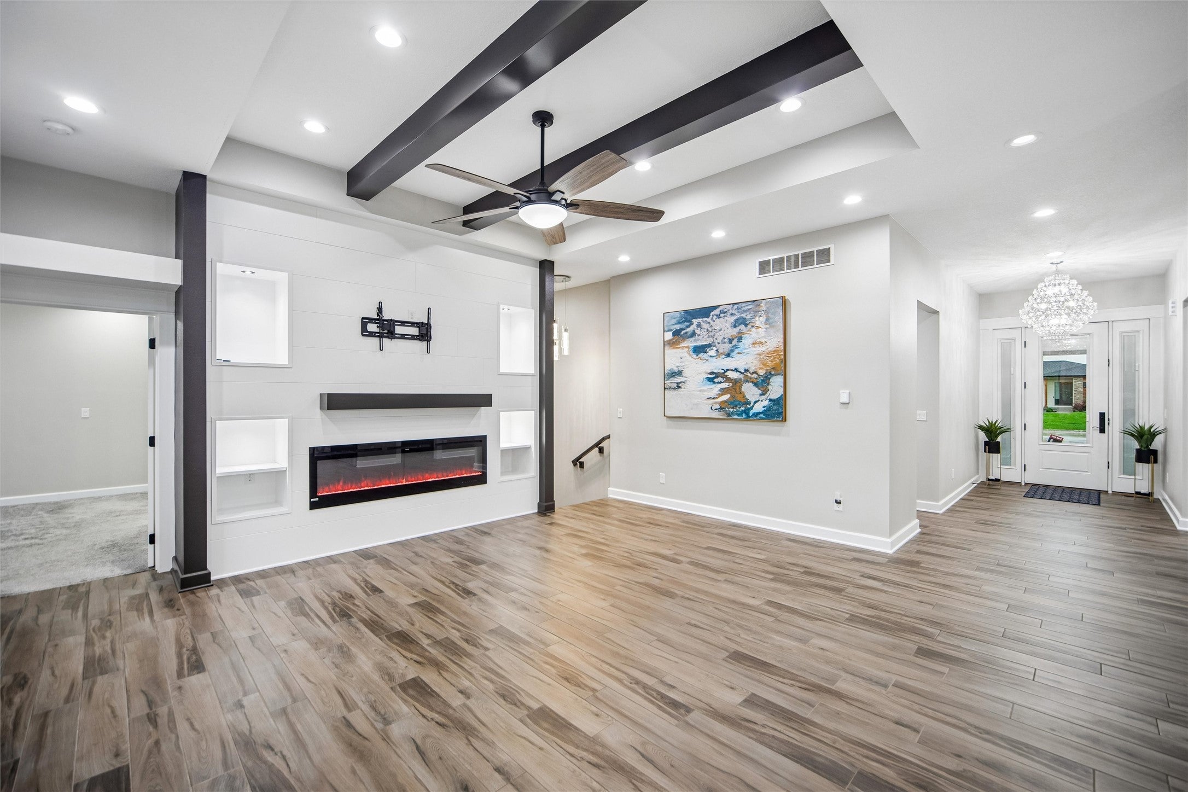
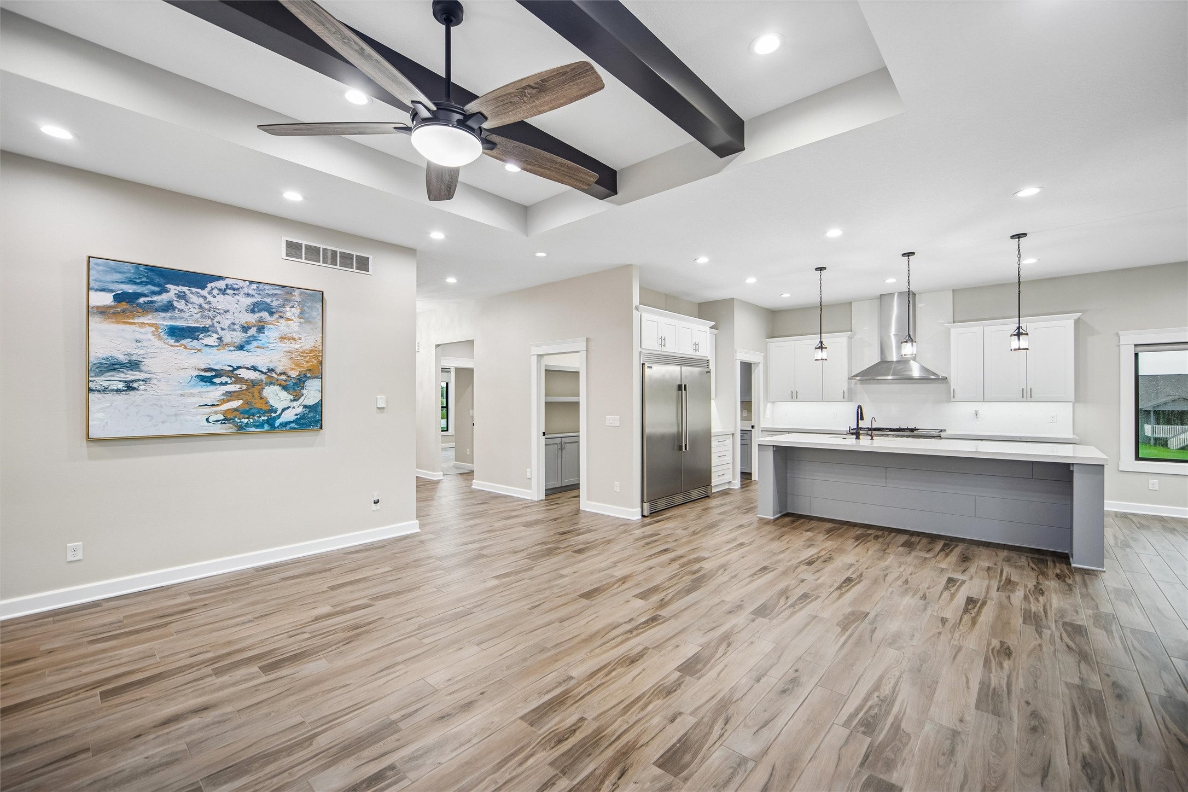
Fabulous Walkout Ranch with a zero-entry 4-car garage on a quiet cul-de-sac in desirable Kings Landings! This spacious home offers over 3,700 finished sq. ft. with an inviting family room featuring a tray-beamed ceiling and fireplace. The open-concept kitchen includes all appliances, including new microwave and dishwasher, a large walk-in pantry, breakfast bar/island, and spacious dining area that opens to a covered maintenance-free deck. Large primary suite features a tray ceiling, custom walk-in closet, and luxurious bath with dual sinks, heated floors, and a zero-entry tiled shower. A second bedroom, full bath, mudroom, and convenient laundry room with washer and dryer complete the main level. The finished walkout lower level includes a second family room with fireplace, wet bar, two additional bedrooms with walk-in closets (one with a private full bath), another full bath, and a bonus/flex room perfect for a home gym, office, or playroom. Walk out to the covered patio and spacious backyard. Additional features include dual-zone heating and cooling, irrigation, central vac, security/camera system, custom window treatments, and an unbeatable location near Jordan Creek, shopping, dining, parks, and schools. This home offers the perfect blend of style, space, and convenience! All information obtained from seller and public records.
| a month ago | Listing first seen on site | |
| a month ago | Listing updated with changes from the MLS® |

Listing information is provided by Participants of the Des Moines Area Association of Realtors. IDX information is provided exclusively for personal, non-commercial use, and may not be used for any purpose other than to identify prospective properties consumers may be interested in purchasing. Information is deemed reliable but not guaranteed. Copyright 2026, Des Moines Area Association of Realtors.
Last checked: 2026-08-19 06:54 AM UTC