
Save
Ask
Tour
Hide
$649,900
101 Days On Site
4708 90th StreetUrbandale, IA 50322
For Sale|Single Family Residence|Active
5
Beds
3
Total Baths
3
Full Baths
1,819
SqFt
$357
/SqFt
2023
Built
County:
Polk
Call Now: 515-446-7524
Is this the listing for you? We can help make it yours.
515-446-7524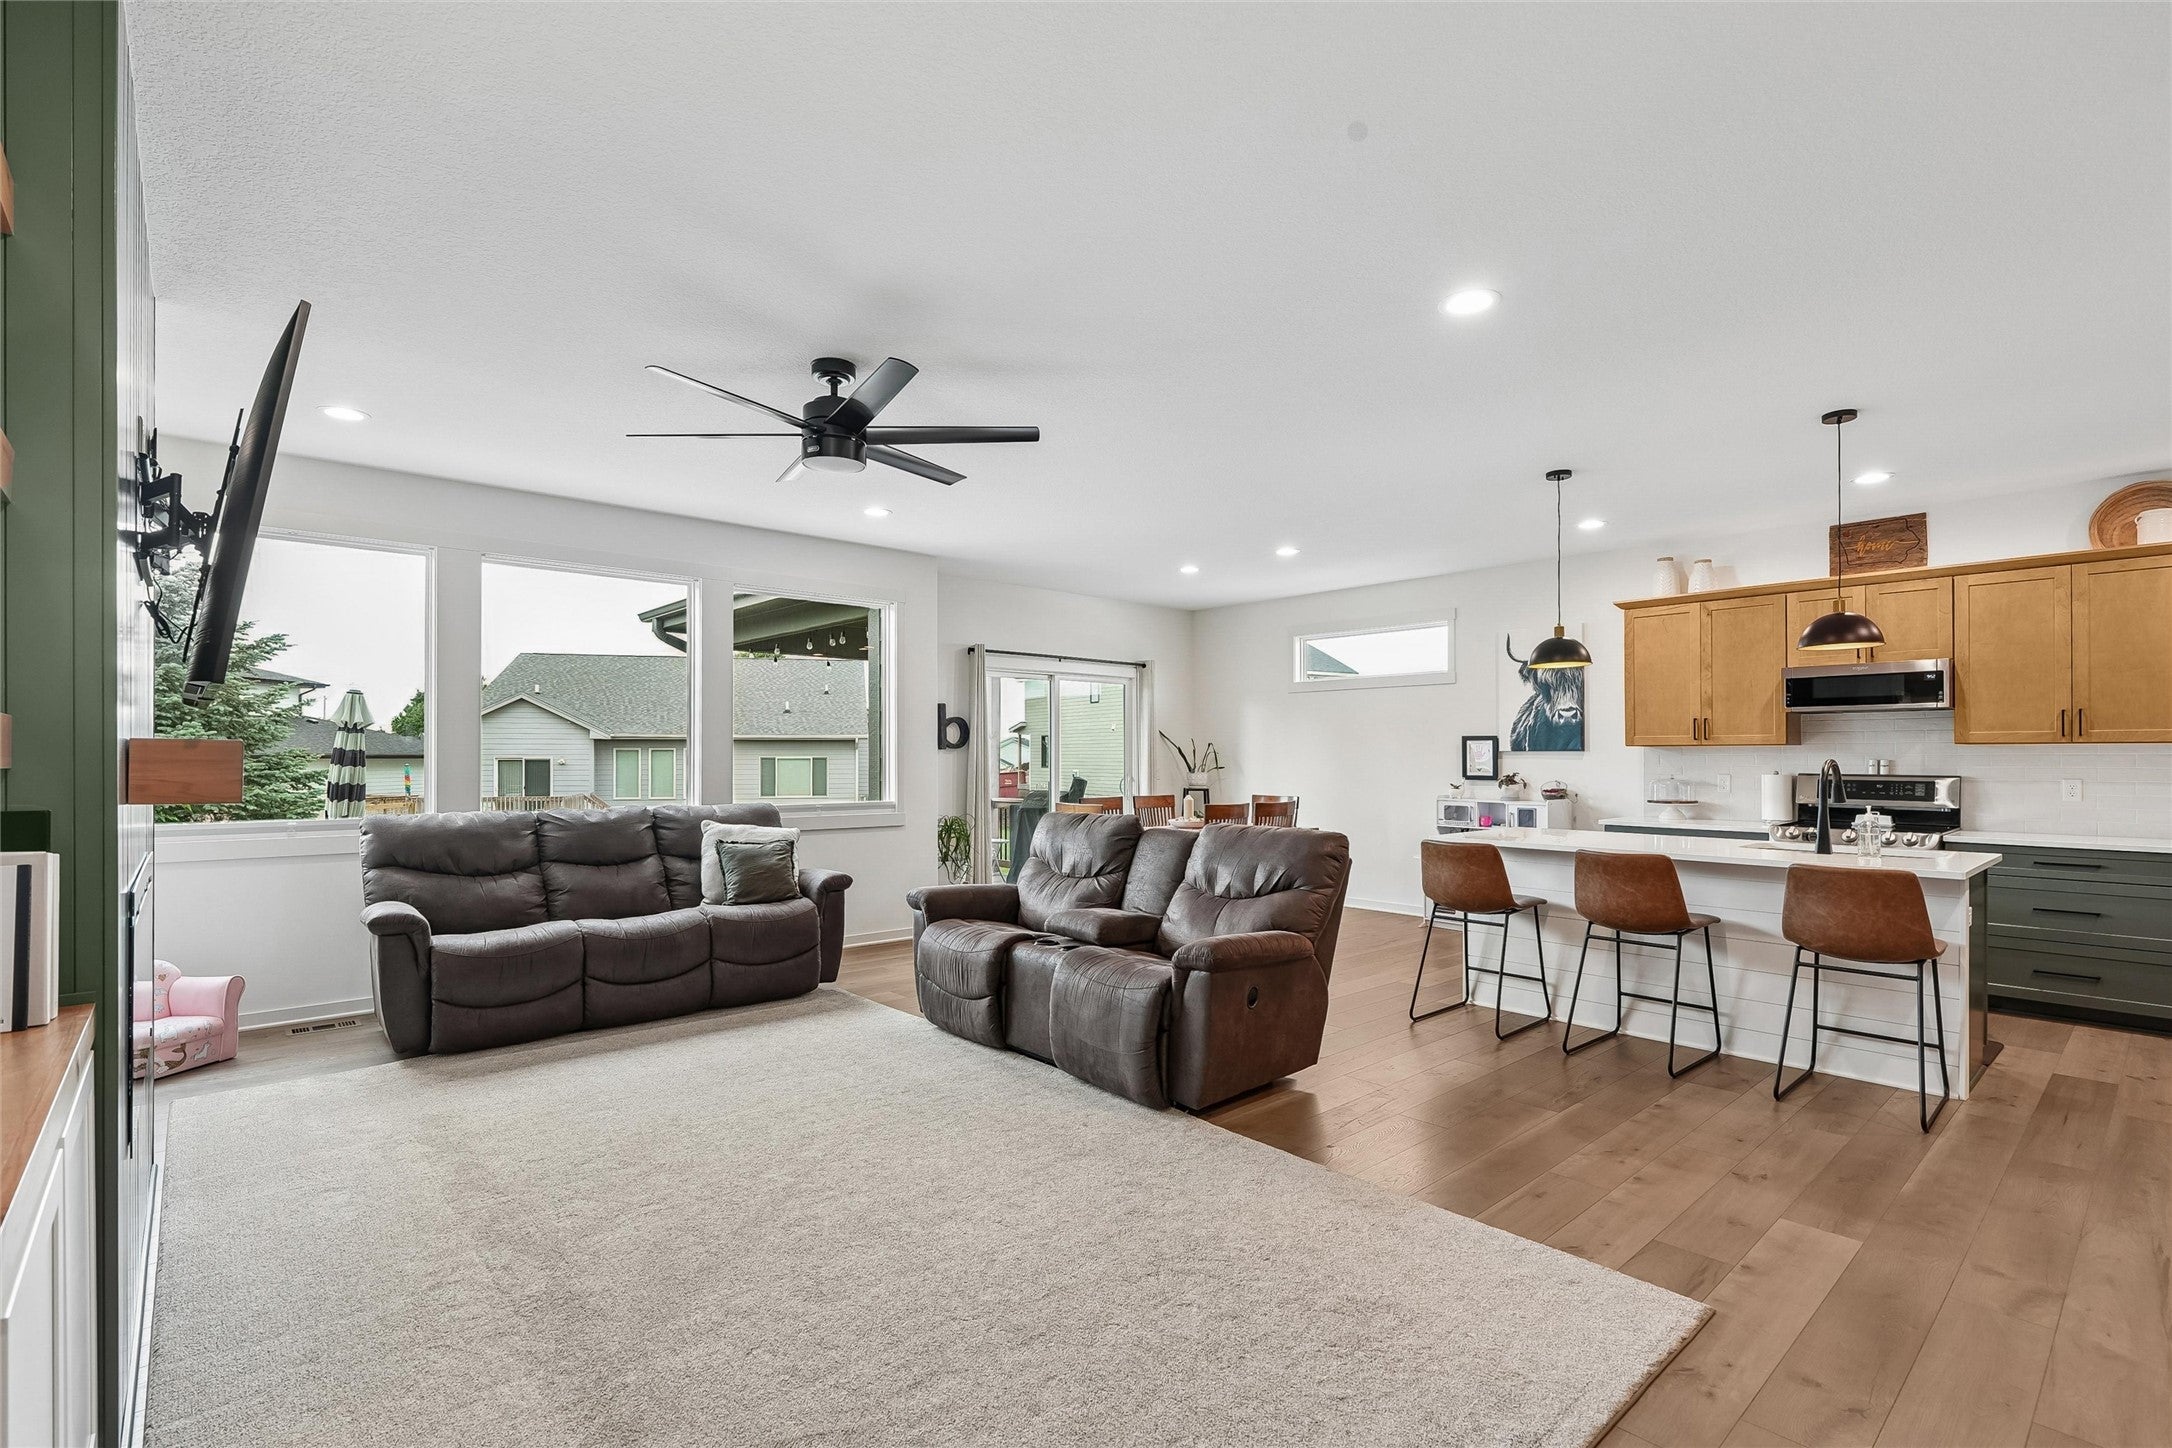
Save
Ask
Tour
Hide
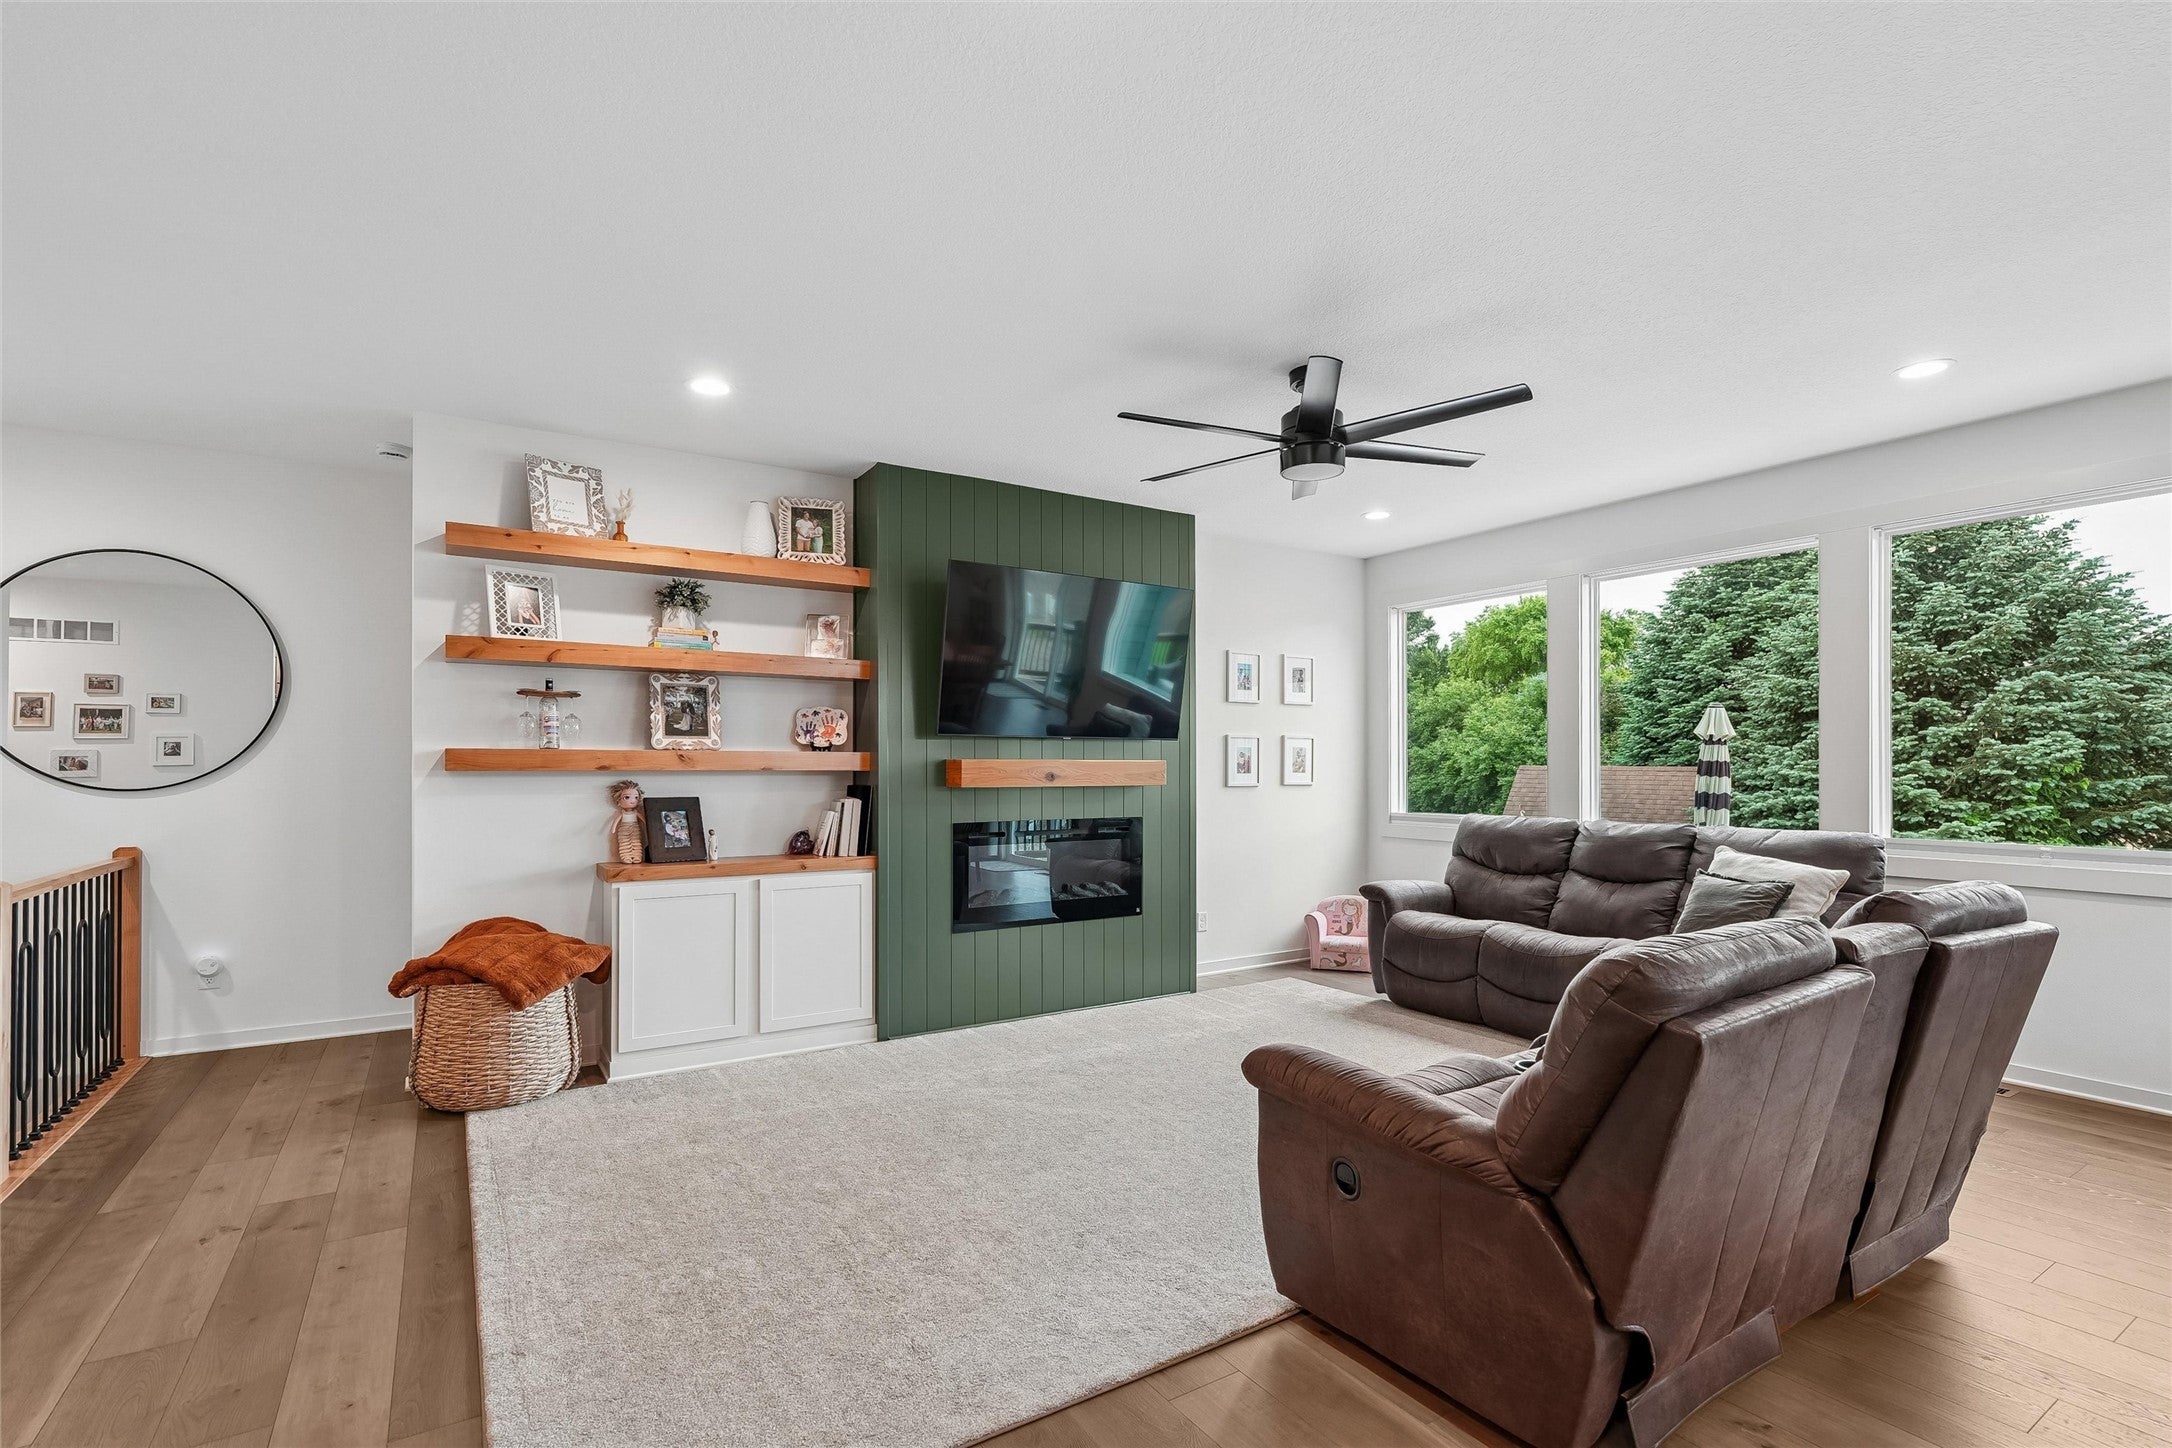
Prepare to be impressed by this stunning, beautifully designed ranch-style home featuring a high-end stone and cement board exterior. This home offers five bedrooms and three full bathrooms across over 3,100 square feet of finished living space, perfectly blending modern functionality with undeniable curb appeal. Inside, you will find modern touches like LVP flooring, a master bathroom with a custom tiled shower and rain-head faucet, and a spacious walk-in pantry in the kitchen, along with all appliances. The property is complemented by a large 3-car attached garage offering 1,056 square feet of space. The home’s striking Arts and Crafts design will welcome you from the very moment you pull into the driveway
Save
Ask
Tour
Hide
Listing Snapshot
Price
$649,900
Days On Site
101 Days
Bedrooms
5
Inside Area (SqFt)
1,819 sqft
Total Baths
3
Full Baths
3
Partial Baths
N/A
Lot Size
0.233 Acres
Year Built
2023
MLS® Number
744576
Status
Active
Property Tax
$8,535
HOA/Condo/Coop Fees
N/A
Sq Ft Source
N/A
Friends & Family
Recent Activity
| 2 weeks ago | Price changed to $649,900 | |
| 2 weeks ago | Listing updated with changes from the MLS® | |
| a month ago | Status changed to Active | |
| 3 months ago | Listing first seen on site |
General Features
Acres
0.233
Attached Garage
Yes
Garage
Yes
Garage Spaces
3
Parking
AttachedGarage
Property Sub Type
Single Family Residence
Security
Smoke Detector(s)
SqFt Below
1376
SqFt Total
1819
Style
Craftsman, Ranch
Water Source
Public
Zoning
R-1
Interior Features
Appliances
CooktopDryerDishwasherMicrowaveRefrigeratorWasher
Basement
Finished
Cooling
Central Air
Fireplace
Yes
Fireplace Features
Electric
Fireplaces
1
Flooring
CarpetTile
Heating
Natural GasElectricForced Air
Interior
Wet BarEat-in Kitchen
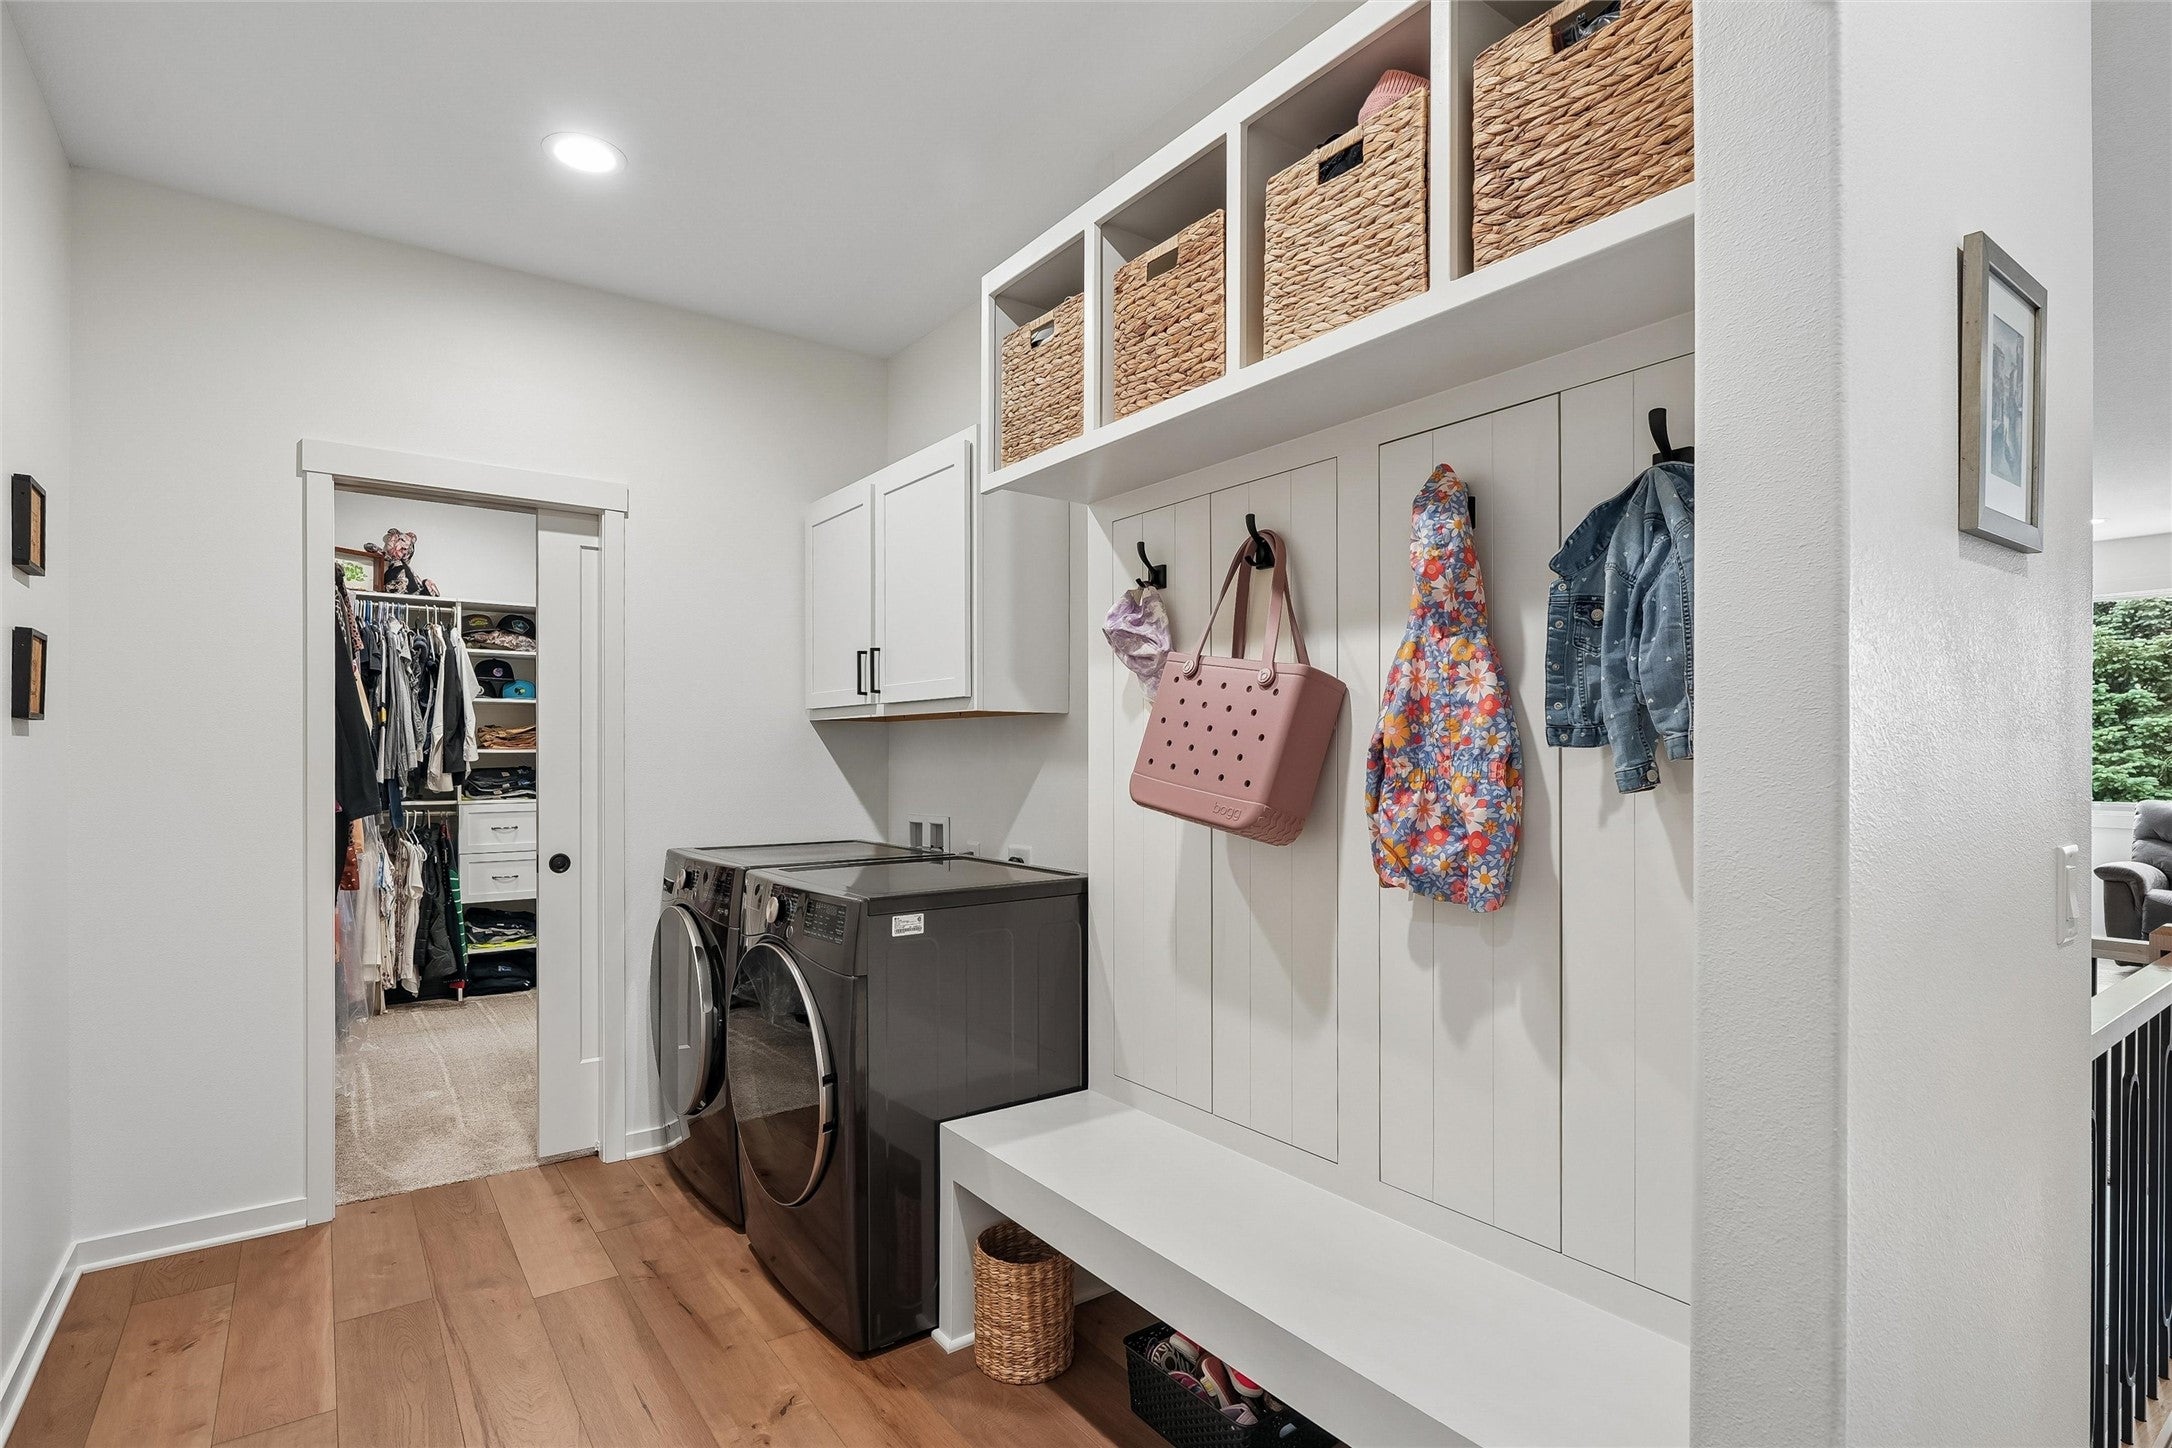
Laundry Features
Main Level
Main Level Bedrooms
3
Save
Ask
Tour
Hide
Exterior Features
Roof
AsphaltShingle
Community Features
Association Fee Frequency
Annually
MLS Area
Urbandale
School District
Johnston
Financing Terms Available
CashConventional
Roads
Concrete
Schools
School District
Johnston
Elementary School
Unknown
Middle School
Unknown
High School
Unknown
Listing courtesy of LPT Realty, LLC

Listing information is provided by Participants of the Des Moines Area Association of Realtors. IDX information is provided exclusively for personal, non-commercial use, and may not be used for any purpose other than to identify prospective properties consumers may be interested in purchasing. Information is deemed reliable but not guaranteed. Copyright 2026, Des Moines Area Association of Realtors.
Last checked: 2026-10-17 03:05 AM UTC
Listing information is provided by Participants of the Des Moines Area Association of Realtors. IDX information is provided exclusively for personal, non-commercial use, and may not be used for any purpose other than to identify prospective properties consumers may be interested in purchasing. Information is deemed reliable but not guaranteed. Copyright 2026, Des Moines Area Association of Realtors.
Last checked: 2026-10-17 03:05 AM UTC
Neighborhood & Commute
Source: Walkscore
Save
Ask
Tour
Hide