
3198 Indian Point DriveEllston, IA 50074
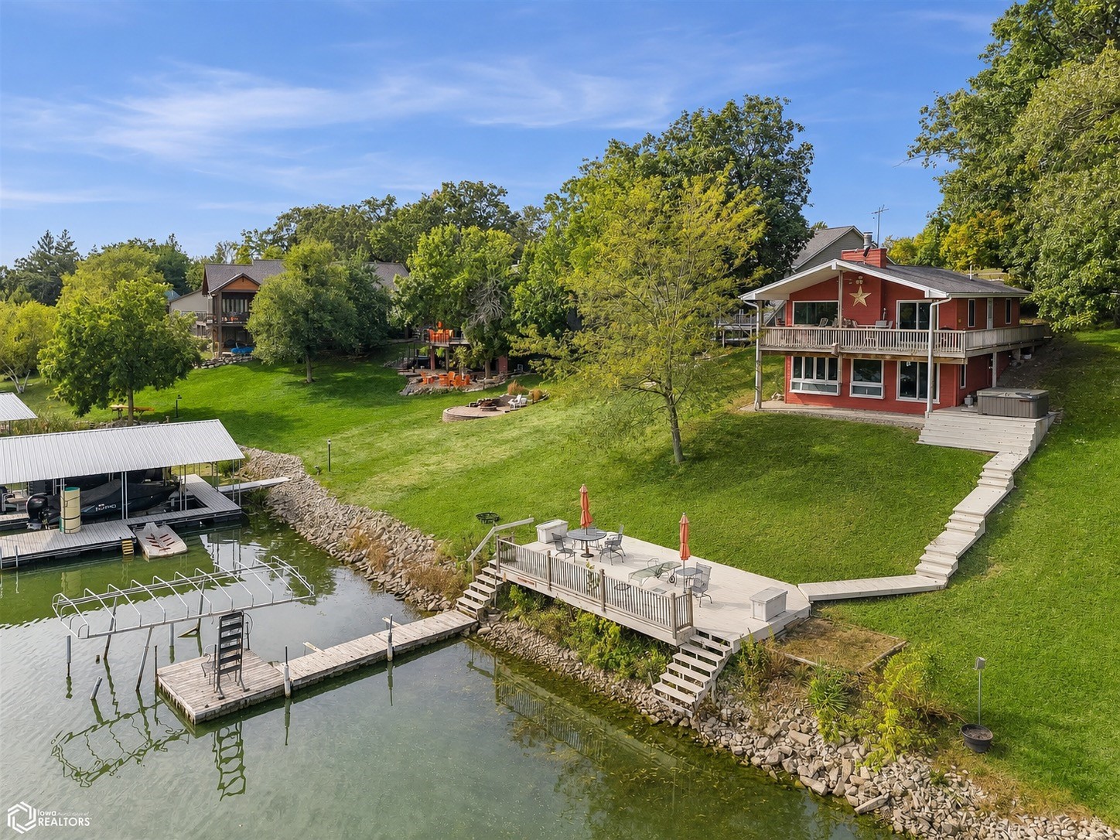
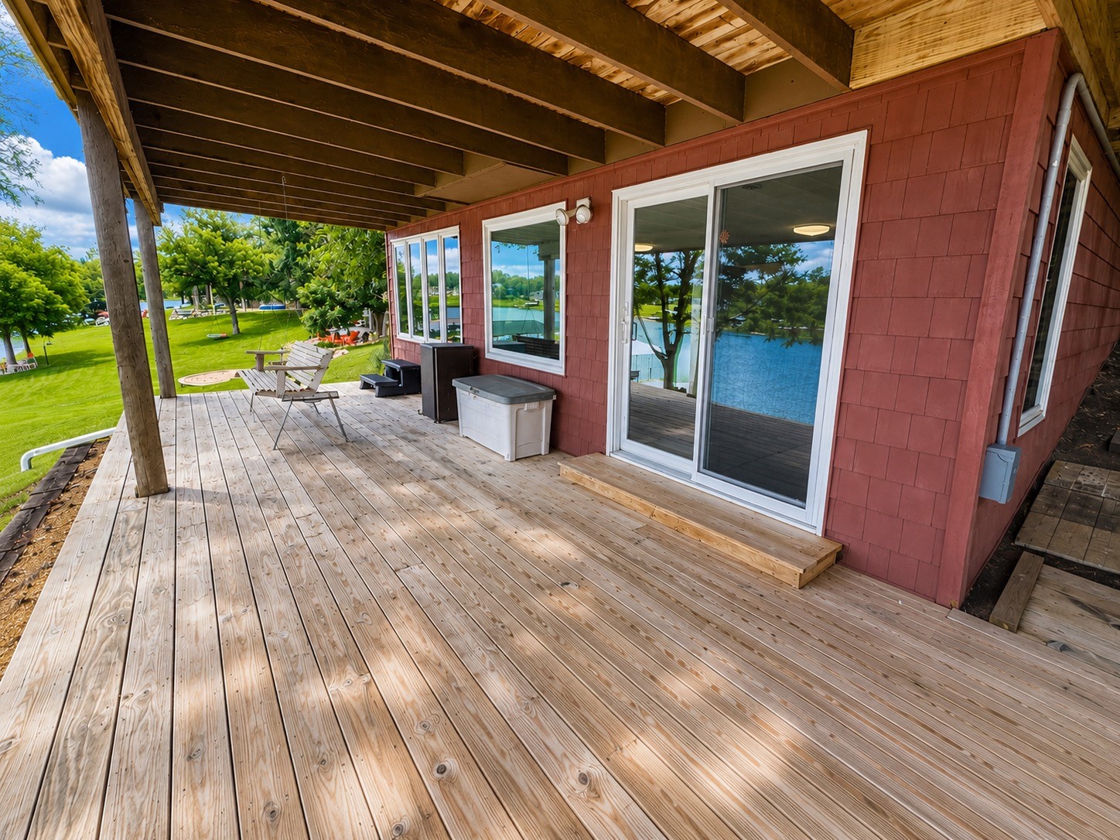
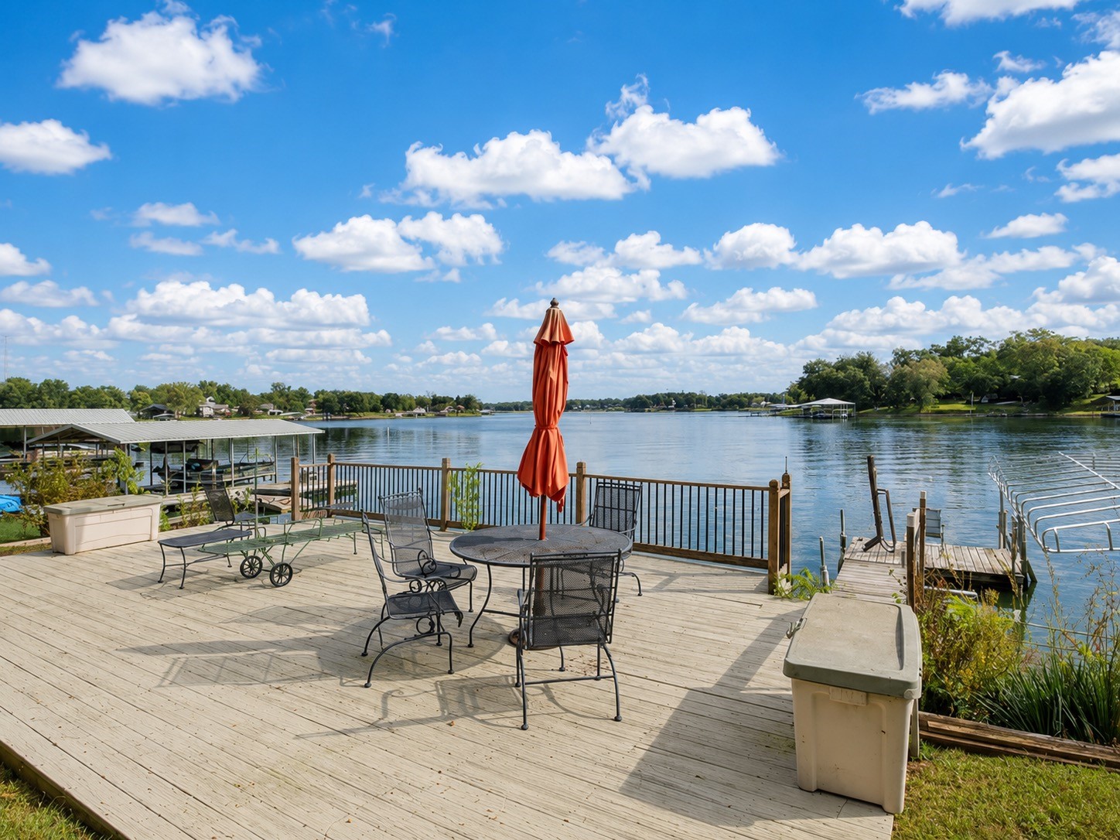
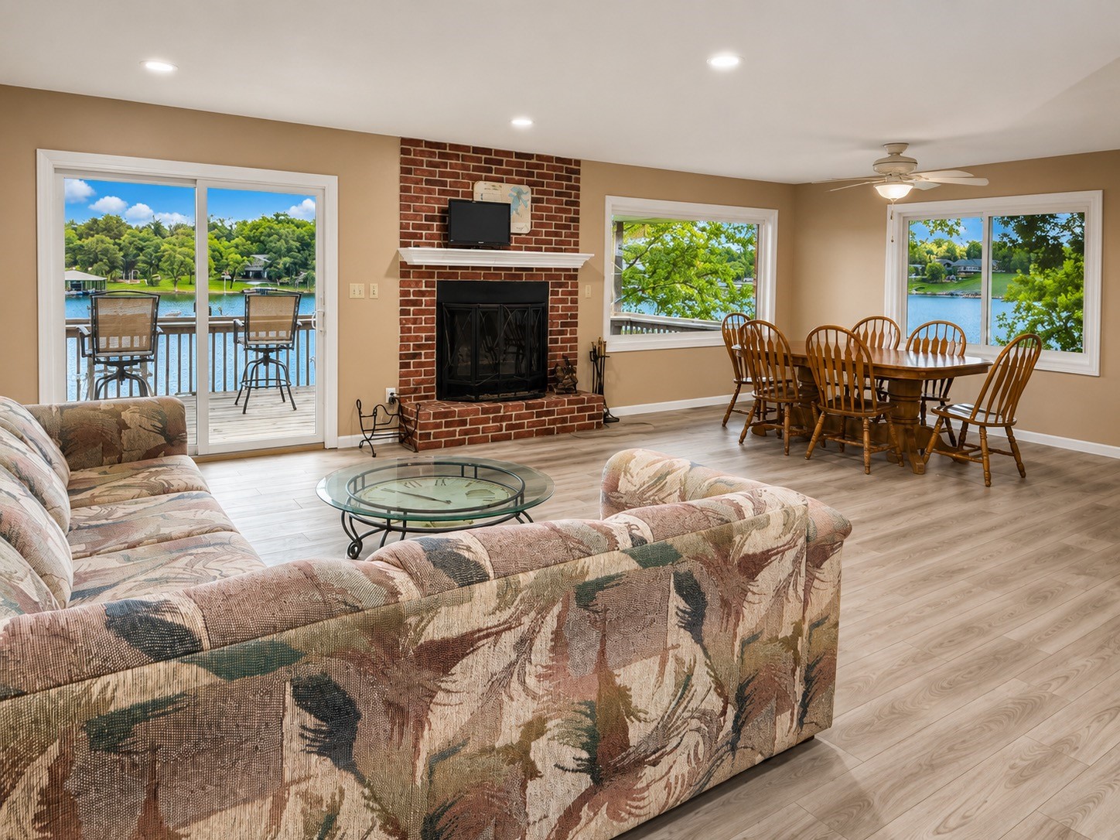
Million-dollar view! Located just inside the main lake in the largest cove, this charming lakefront home offers 80 feet of shoreline, 2 bedrooms plus a non-conforming 3rd bedroom, and some of the best views on the lake. Recent updates include fresh interior paint, new flooring, a beautifully remodeled kitchen, newer windows, and a newer roof. The open, light-filled interior is designed to maximize the stunning lake views and creates a warm, inviting atmosphere. Outdoor living is what lake life is all about! Enjoy breathtaking sunrises from the covered upper deck, entertain on the spacious lower deck, or unwind on the lakeside patio just steps from the water's edge. Conveniently located within walking distance of the clubhouse, golf course, tennis courts, and other amenities, this property offers the perfect combination of relaxation and recreation. Whether you're looking for a full-time residence or the ideal weekend getaway, this move-in-ready lake home is priced to sell and ready to start making memories!
| 3 months ago | Listing first seen on site | |
| 3 months ago | Listing updated with changes from the MLS® |

Listing information is provided by Participants of the Des Moines Area Association of Realtors. IDX information is provided exclusively for personal, non-commercial use, and may not be used for any purpose other than to identify prospective properties consumers may be interested in purchasing. Information is deemed reliable but not guaranteed. Copyright 2026, Des Moines Area Association of Realtors.
Last checked: 2026-10-06 11:04 PM UTC