
1003 Shady Lane DriveNorwalk, IA 50211
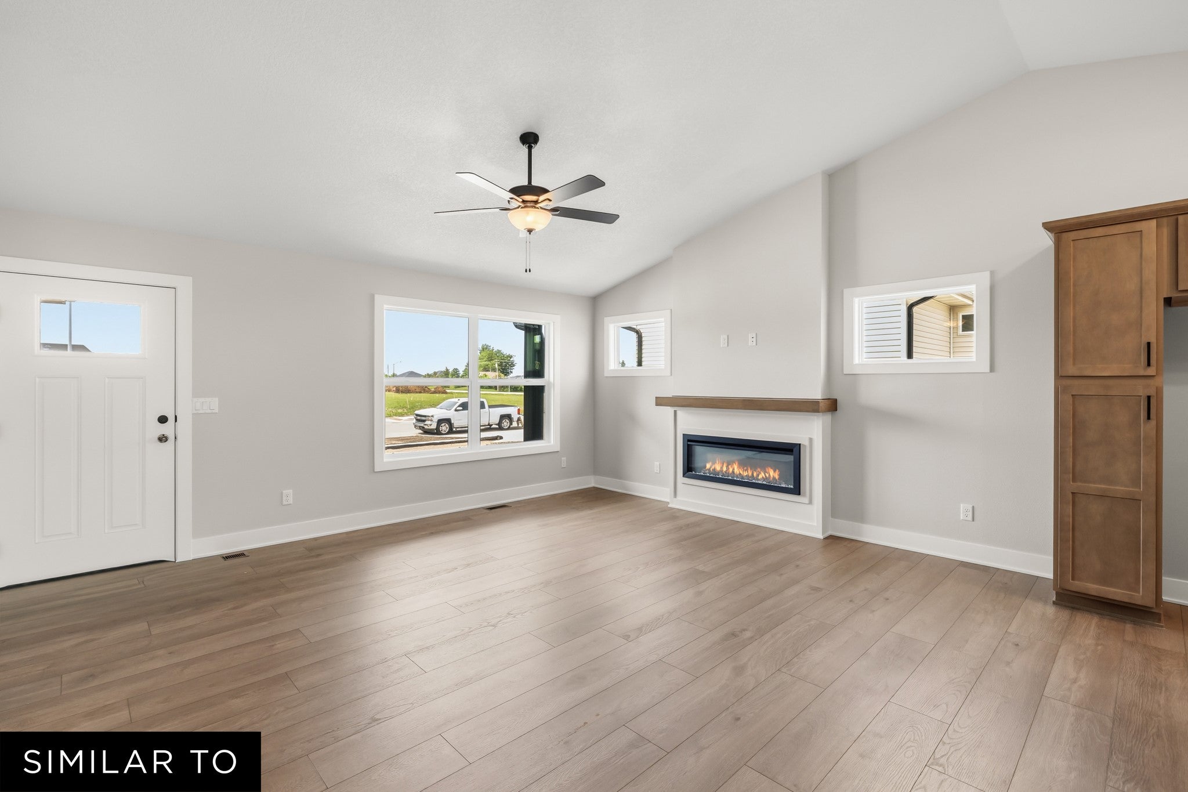
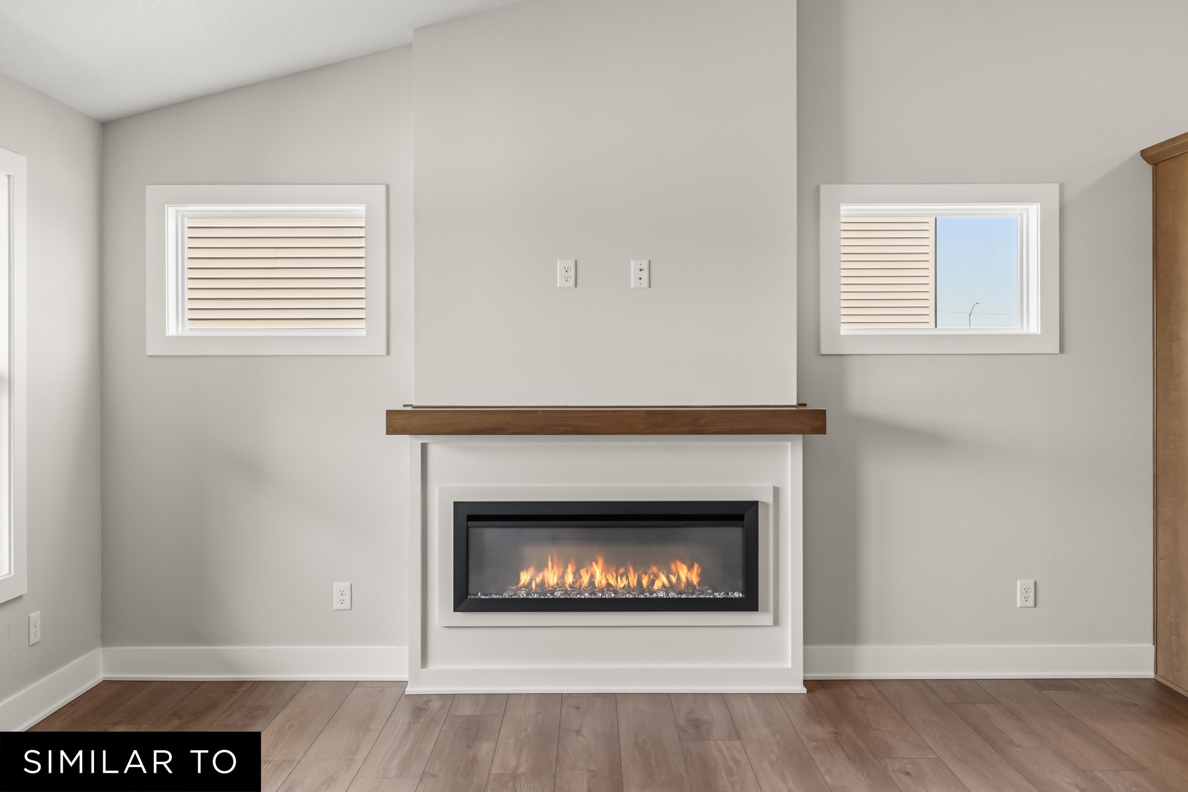
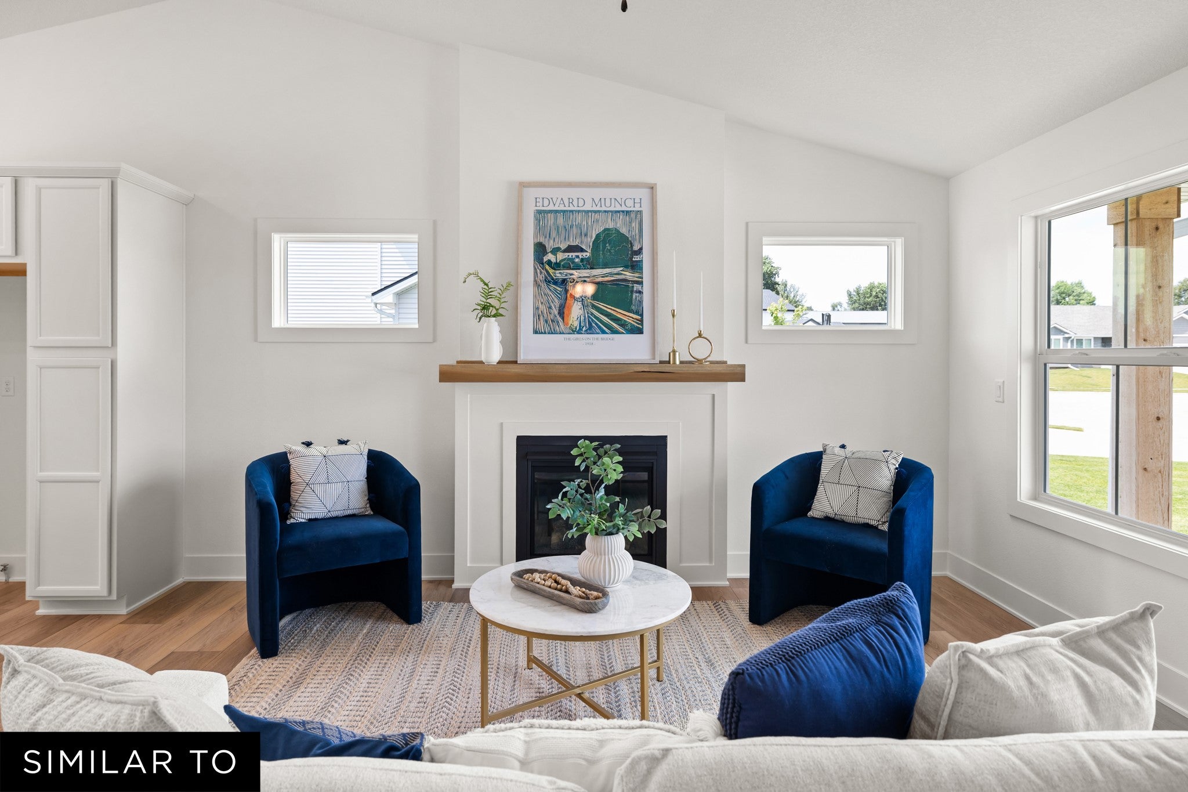
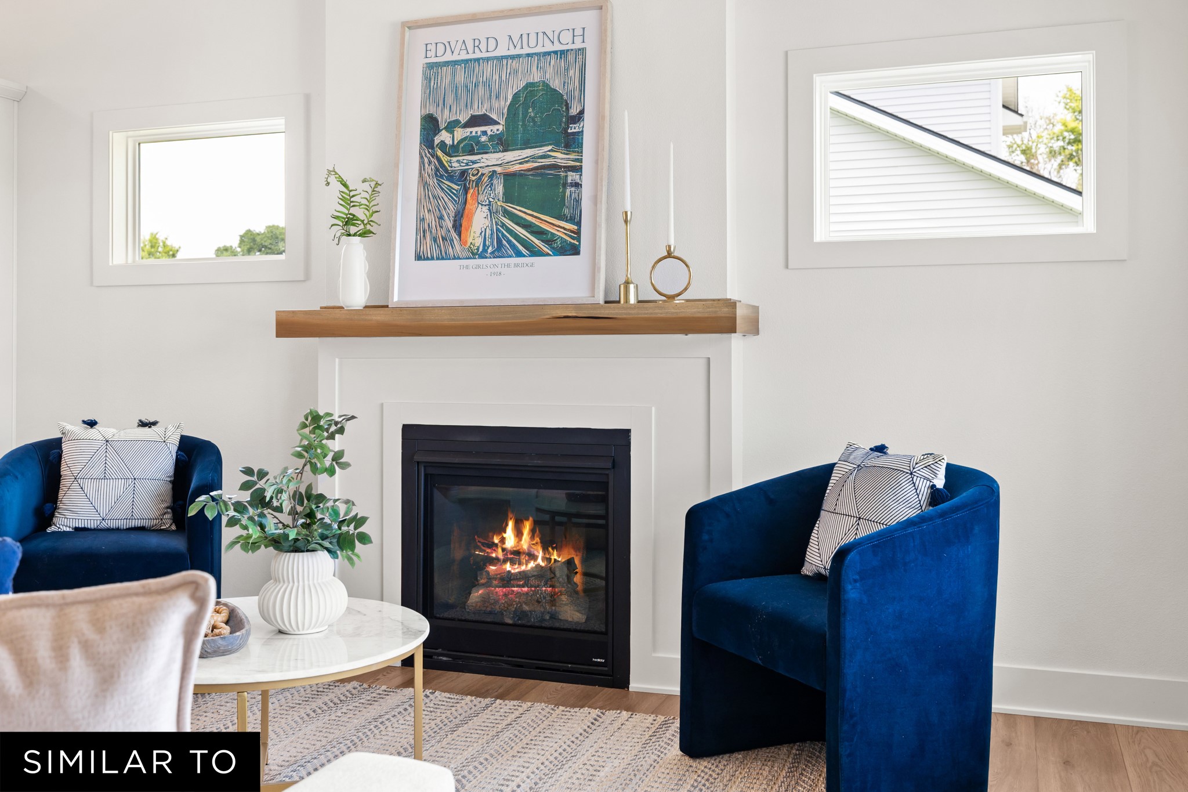
Welcome to this fan-favorite Cascade ranch plan by Jerry's Homes, offering the perfect blend of comfort, functionality, and modern style. Step inside to be greeted by soaring vaulted ceilings and an open-concept layout that seamlessly connects the kitchen and family room. Durable LVP flooring flows throughout, while oversized windows flood the space with natural light. The gas fireplace is the perfect focal point. The kitchen features beautiful wood cabinetry, a spacious walk-in pantry, and an additional pantry just off the kitchen—ideal for all your storage needs. Enjoy the ease of main-floor laundry, conveniently located near all three generously sized bedrooms, which are tucked privately toward the back of the home. The primary bedroom is large, and features trayed ceiling and a private bath with dual quartz vanities large a walk-in shower and closet The walk-out lower level is a blank canvas, already stubbed for a future bathroom, and ready to be finished—offering the potential to double your living space. Don’t miss your chance to own this thoughtfully designed, move-in-ready home that offers both everyday convenience and room to grow! This home features Lp Siding with front porch. Sunset Estates is one of Norwalk's fastest growing communities.
| 3 weeks ago | Listing first seen on site | |
| 3 weeks ago | Listing updated with changes from the MLS® |

Listing information is provided by Participants of the Des Moines Area Association of Realtors. IDX information is provided exclusively for personal, non-commercial use, and may not be used for any purpose other than to identify prospective properties consumers may be interested in purchasing. Information is deemed reliable but not guaranteed. Copyright 2026, Des Moines Area Association of Realtors.
Last checked: 2026-07-21 05:35 PM UTC