Save
Ask
Tour
Hide
Share
$675,000
41 Days On Site

8487 Longmeadow Lane
West Des Moines, IA 50266

For Sale|Single Family Residence|Active
5
Beds
3
Total Baths
2
Full Baths
1
Partial Bath
1,777
SqFt
$380
/SqFt
2026
Built
County:
Dallas
Call Now: 515-446-7524
Is this the listing for you? We can help make it yours.
515-446-7524
8487 Longmeadow Lane8487 Longmeadow Lane8487 Longmeadow Lane8487 Longmeadow Lane
Save
Ask
Tour
Hide
Share

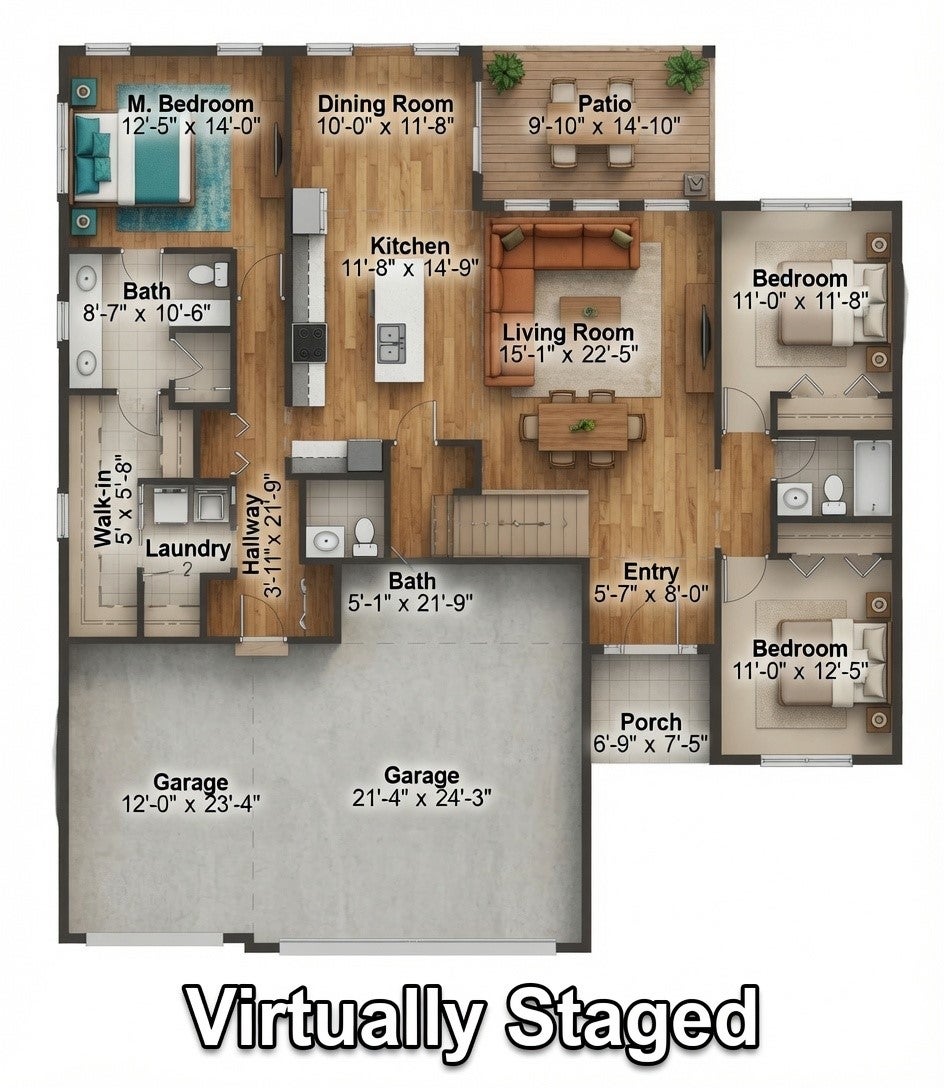
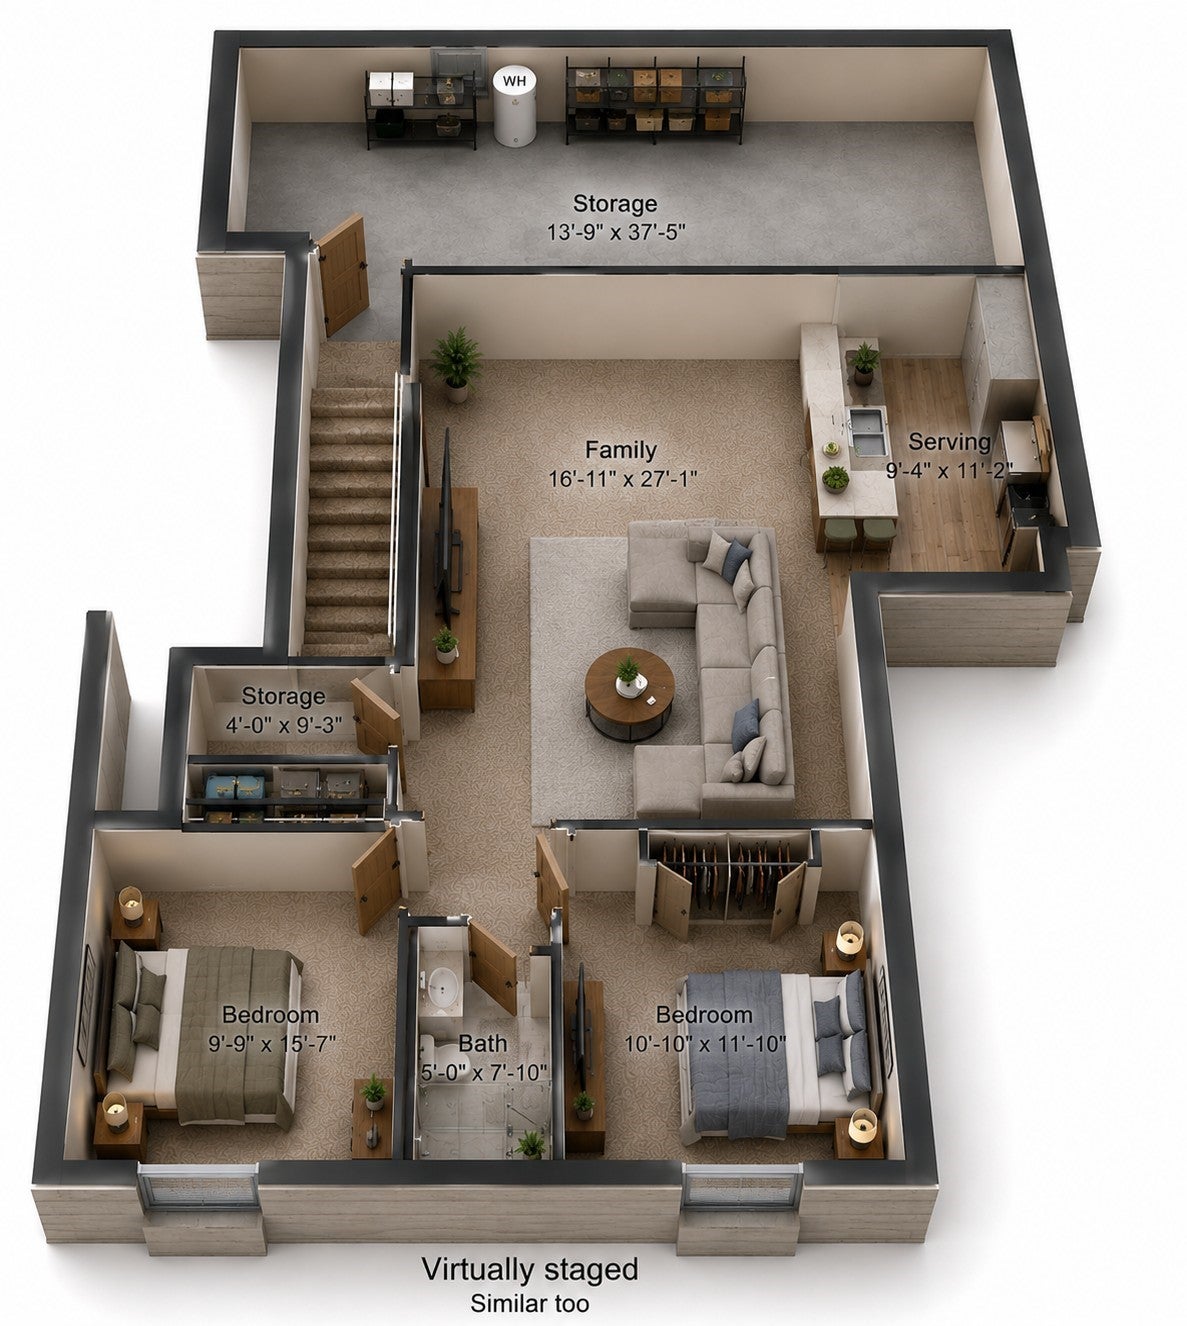
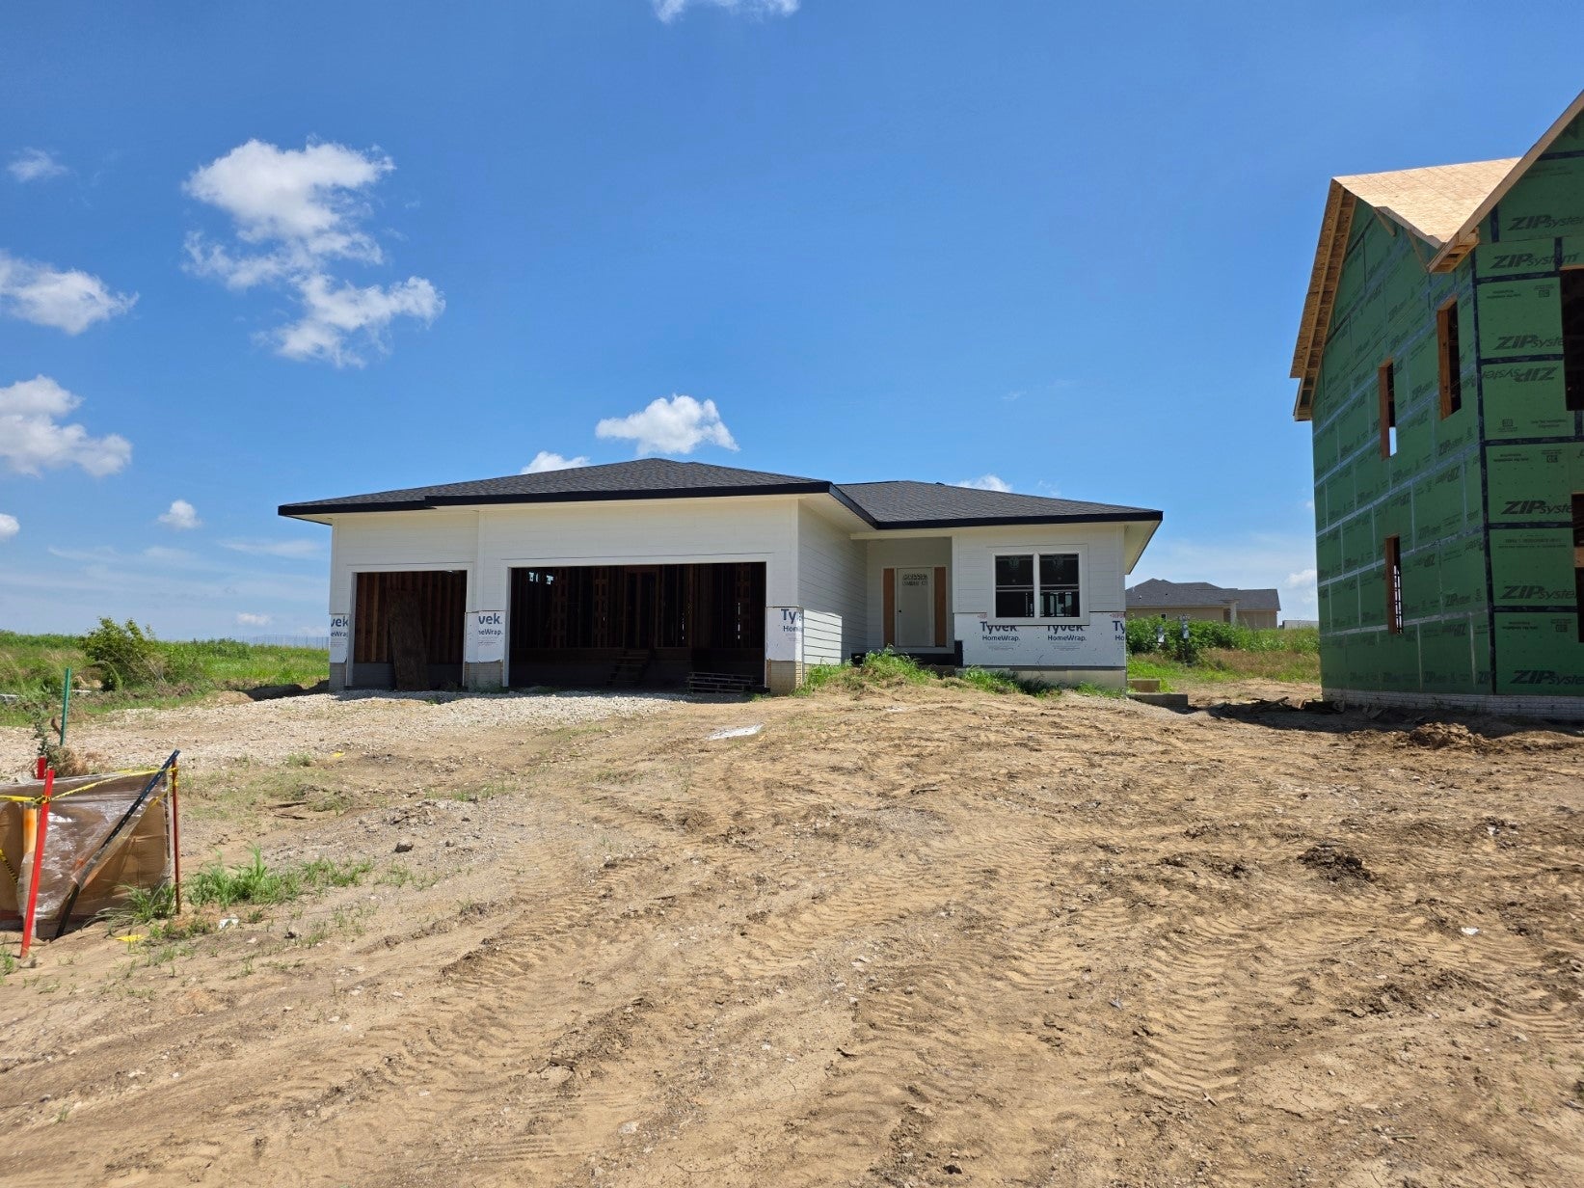
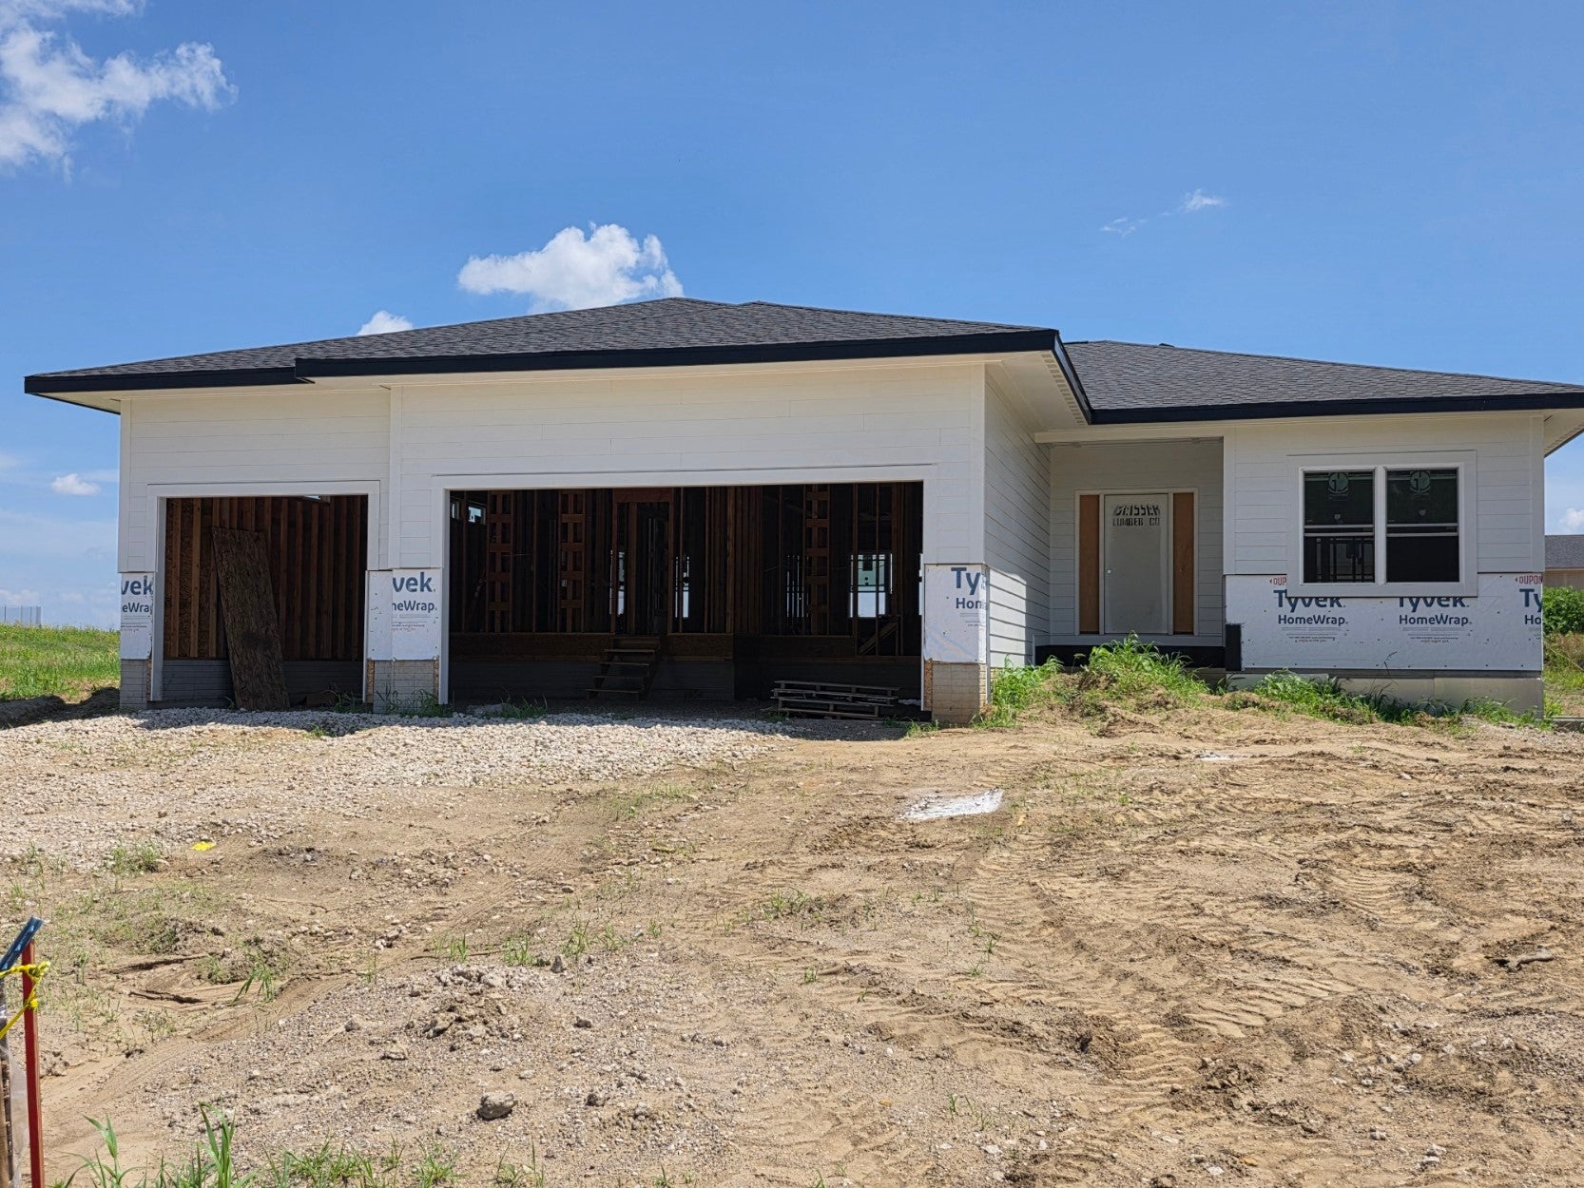
Welcome to this beautifully designed 5-bedroom, 4-bathroom ranch offering 1,777 square feet on the main level and approximately 1,250 finished square feet on the lower level. Thoughtfully designed with an open-concept layout, this home offers the perfect blend of comfort, functionality, and timeless style for both everyday living and entertaining. The inviting living room features a cozy fireplace and flows seamlessly into the dining area and spacious kitchen, complete with ceiling-height cabinetry, a large walk-in pantry, and plenty of storage and workspace. The finished lower level expands your living space with a generous family room, a stylish wet bar, two additional bedrooms, a full bathroom, and ample storage. The extra-deep three-car garage offers bays ranging from approximately 24 to 28 feet in depth, providing ample room for larger vehicles, recreational equipment, or a workshop. Situated on a 0.34-acre lot in a desirable West Des Moines location, this home also features a patio for outdoor entertaining and relaxation, combining generous living space with an exceptional location.

Save
Ask
Tour
Hide
Share
Listing Snapshot
Price 
$675,000
Days On Site 
41 Days
Bedrooms 
5
Inside Area (SqFt) 
1,777 sqft
Total Baths 
3
Full Baths 
2
Partial Baths 
1
Lot Size 
0.34 Acres
Year Built 
2026
MLS® Number 
744237
Status 
Active
Property Tax 
N/A
HOA/Condo/Coop Fees 
$31.25 monthly
Sq Ft Source 
N/A
Friends & Family
Recent Activity
a month agoListing first seen on site
a month agoListing updated with changes from the MLS®
General Features
Acres 
0.34
Attached Garage 
Yes
Garage 
Yes
Garage Spaces 
3
Parking 
AttachedGarage
Property Sub Type 
Single Family Residence
Security 
Smoke Detector(s)Fire Alarm
Sewer 
Public Sewer
SqFt Below 
1250
SqFt Total 
1777
Style 
Mid Century Modern, Ranch
Water Source 
Public
Zoning 
R
Interior Features
Appliances 
CooktopDishwasherRefrigerator
Basement 
Finished
Cooling 
Central Air
Fireplace 
Yes
Fireplace Features 
Electric
Fireplaces 
1
Flooring 
CarpetTile
Heating 
Natural GasForced Air
Interior 
Eat-in Kitchen
Laundry Features 
Main Level
Main Level Bedrooms 
3
Save
Ask
Tour
Hide
Share
Exterior Features
Construction Details 
Stone
Lot Features 
Corner Lot
Patio And Porch 
DeckCovered
Roof 
AsphaltShingle
Community Features
Association Dues 
375
Financing Terms Available 
CashConventional
HOA Fee Frequency 
Annually
MLS Area 
West Des Moines
Roads 
Concrete
School District 
Waukee
Schools
School District
Waukee
Elementary School
Unknown
Middle School
Unknown
High School
Unknown
Listing courtesy of EXIT Realty & Associates


Listing information is provided by Participants of the Des Moines Area Association of Realtors. IDX information is provided exclusively for personal, non-commercial use, and may not be used for any purpose other than to identify prospective properties consumers may be interested in purchasing. Information is deemed reliable but not guaranteed. Copyright 2026, Des Moines Area Association of Realtors.
Last checked: 2026-08-19 06:54 AM UTC

Neighborhood & Commute
Source: Walkscore
Save
Ask
Tour
Hide
Share