Save
Ask
Tour
Hide
Share
$454,990
20 Days On Site

1021 Shady Lane Drive
Norwalk, IA 50211

For Sale|Single Family Residence|Active
4
Beds
3
Total Baths
1
Full Bath
2
Partial Baths
2,065
SqFt
$220
/SqFt
2026
Built
County:
Warren
Call Now: 515-446-7524
Is this the listing for you? We can help make it yours.
515-446-7524
1021 Shady Lane Drive1021 Shady Lane Drive1021 Shady Lane Drive1021 Shady Lane Drive
Save
Ask
Tour
Hide
Share

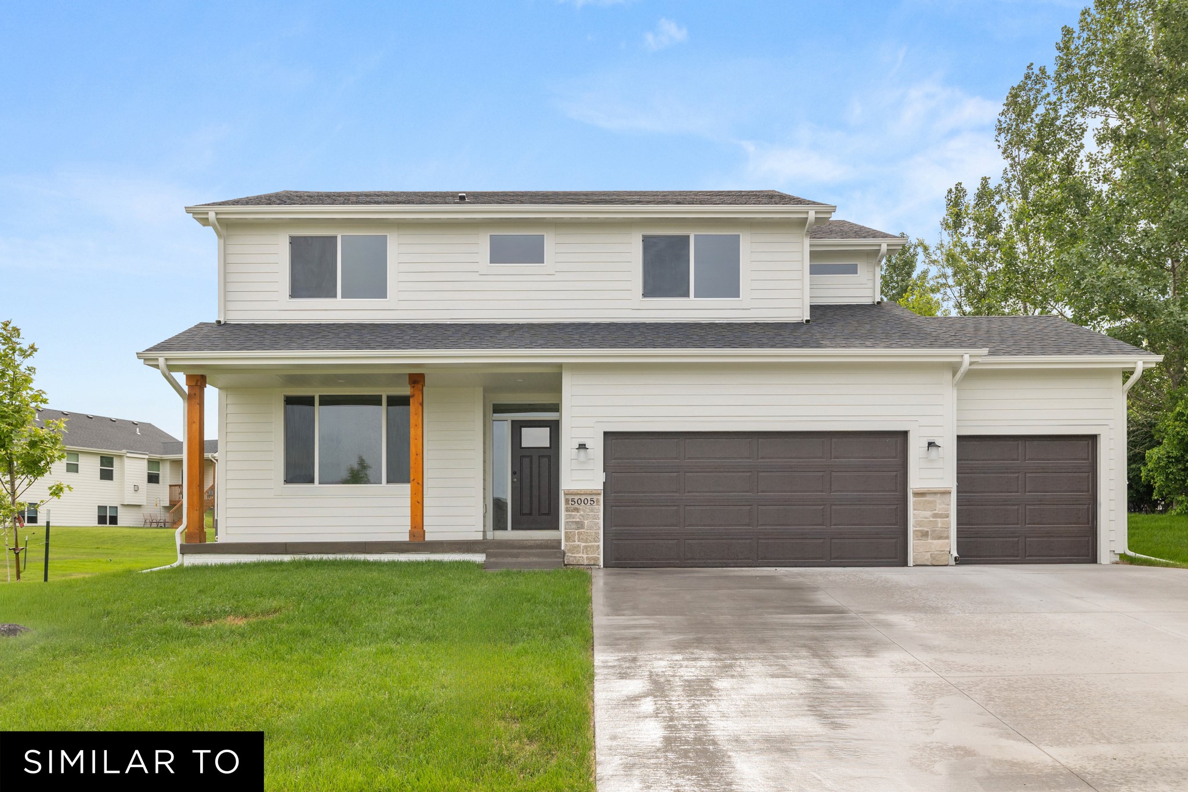
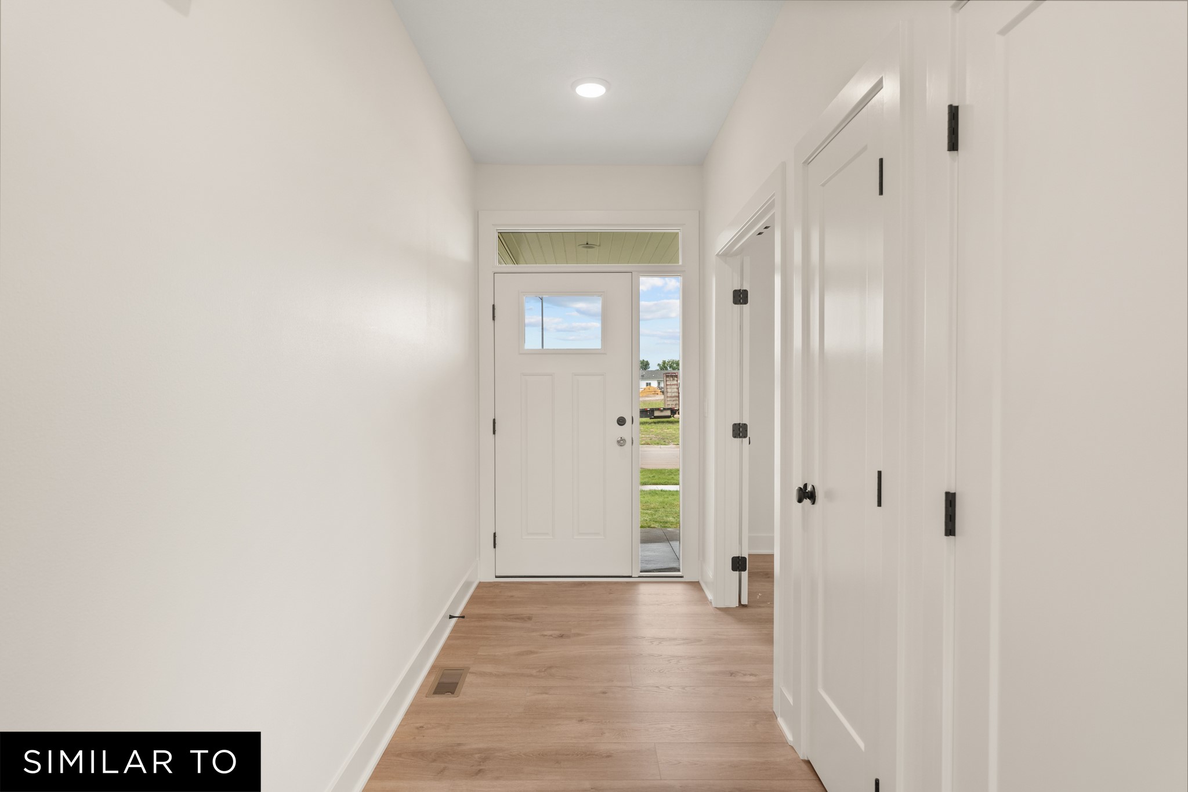
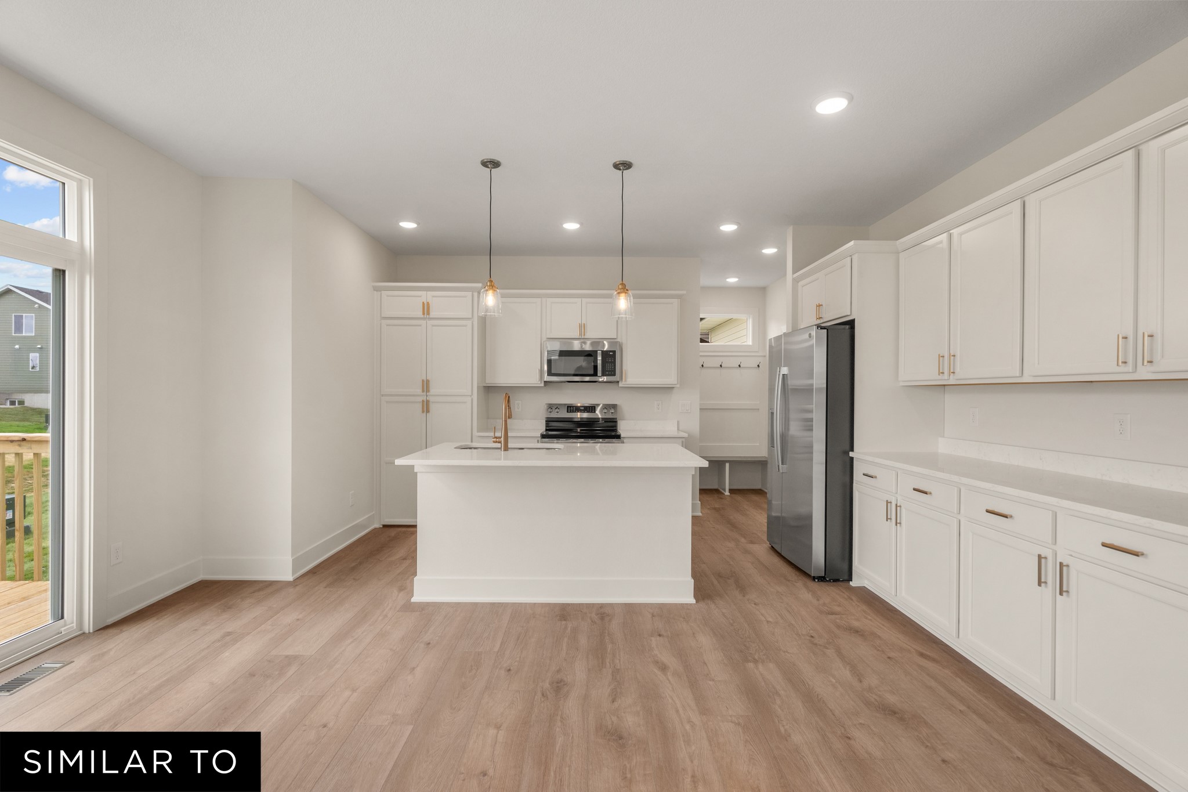
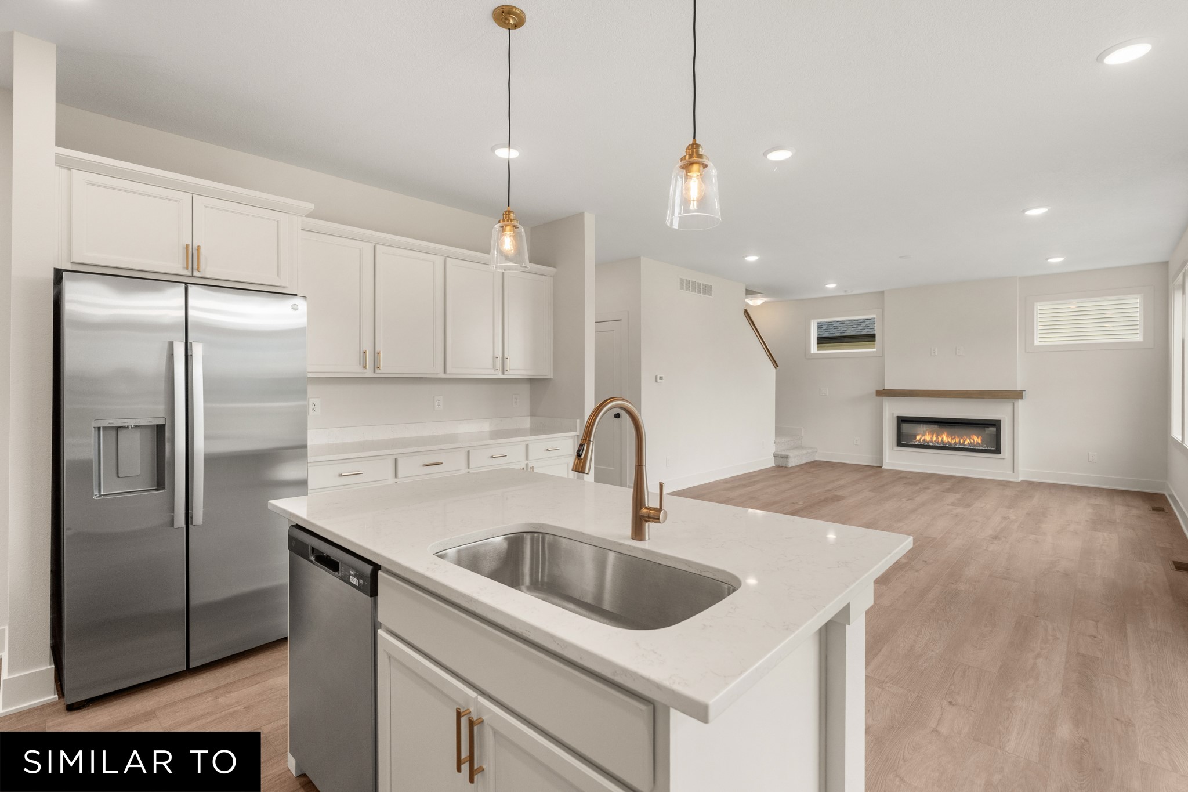
Jerry's Home "New Clark Plan is a hit!" This 5-bedroom home is an open floor plan with tons of natural light. The exterior LP Siding gives this home a charming lake home feel. The front porch welcomes you into a bright and open main level with 9-foot ceilings, an open-concept great room, and a kitchen featuring an island, a perfect coffee bar, a walk-in pantry, quartz countertops, and a stainless steel appliances. You'll also find LVP throughout.The main level also includes a locker/drop zone, a half bath, and a bedroom or office. The home is filled with natural light, thanks to an abundance of windows and elevated transoms. The oversized great room is perfect for game nights or cozy movie nights by the fireplace.Upstairs, you'll discover four spacious bedrooms and a convenient laundry room. The primary suite is a true retreat with a tray ceiling, a huge walk-in closet, a spacious bathroom with double sinks, a walk-in shower, and a separate toilet room. The basement is ready to be finished for future living space, and the bathroom is already stubbed. Jerry's Homes has been building since 1957. Call today to make this incredible home yours! Sunset Estates is one of Norwalk's fastest growing communites.

Save
Ask
Tour
Hide
Share
Listing Snapshot
Price 
$454,990
Days On Site 
20 Days
Bedrooms 
4
Inside Area (SqFt) 
2,065 sqft
Total Baths 
3
Full Baths 
1
Partial Baths 
2
Lot Size 
0.23 Acres
Year Built 
2026
MLS® Number 
744220
Status 
Active
Property Tax 
N/A
HOA/Condo/Coop Fees 
$20.83 monthly
Sq Ft Source 
N/A
Friends & Family
Recent Activity
3 weeks agoListing first seen on site
3 weeks agoListing updated with changes from the MLS®
General Features
Acres 
0.23
Attached Garage 
Yes
Garage 
Yes
Garage Spaces 
3
Levels 
Two
Parking 
AttachedGarage
Property Condition 
New Construction
Property Sub Type 
Single Family Residence
Security 
Smoke Detector(s)
Sewer 
Public Sewer
SqFt Total 
2065
Style 
Two Story
Utilities 
Cable Available
Water Source 
Public
Zoning 
R
Interior Features
Appliances 
CooktopDishwasherMicrowave
Basement 
UnfinishedWalk-Out Access
Cooling 
Central Air
Fireplace 
Yes
Fireplace Features 
Electric
Fireplaces 
1
Flooring 
Carpet
Heating 
Natural GasForced Air
Interior 
Eat-in Kitchen
Laundry Features 
Upper Level
Main Level Bedrooms 
4
Save
Ask
Tour
Hide
Share
Exterior Features
Construction Details 
Stone
Patio And Porch 
Deck
Roof 
AsphaltShingle
Community Features
Association Dues 
250
Financing Terms Available 
CashConventionalFHAVA Loan
HOA Fee Frequency 
Annually
MLS Area 
Norwalk
Roads 
Concrete
School District 
Norwalk
Schools
School District
Norwalk
Elementary School
Unknown
Middle School
Unknown
High School
Unknown
Listing courtesy of Realty ONE Group Impact


Listing information is provided by Participants of the Des Moines Area Association of Realtors. IDX information is provided exclusively for personal, non-commercial use, and may not be used for any purpose other than to identify prospective properties consumers may be interested in purchasing. Information is deemed reliable but not guaranteed. Copyright 2026, Des Moines Area Association of Realtors.
Last checked: 2026-07-21 05:35 PM UTC

Neighborhood & Commute
Source: Walkscore
Save
Ask
Tour
Hide
Share