
5121 NE Seneca DriveAnkeny, IA 50021
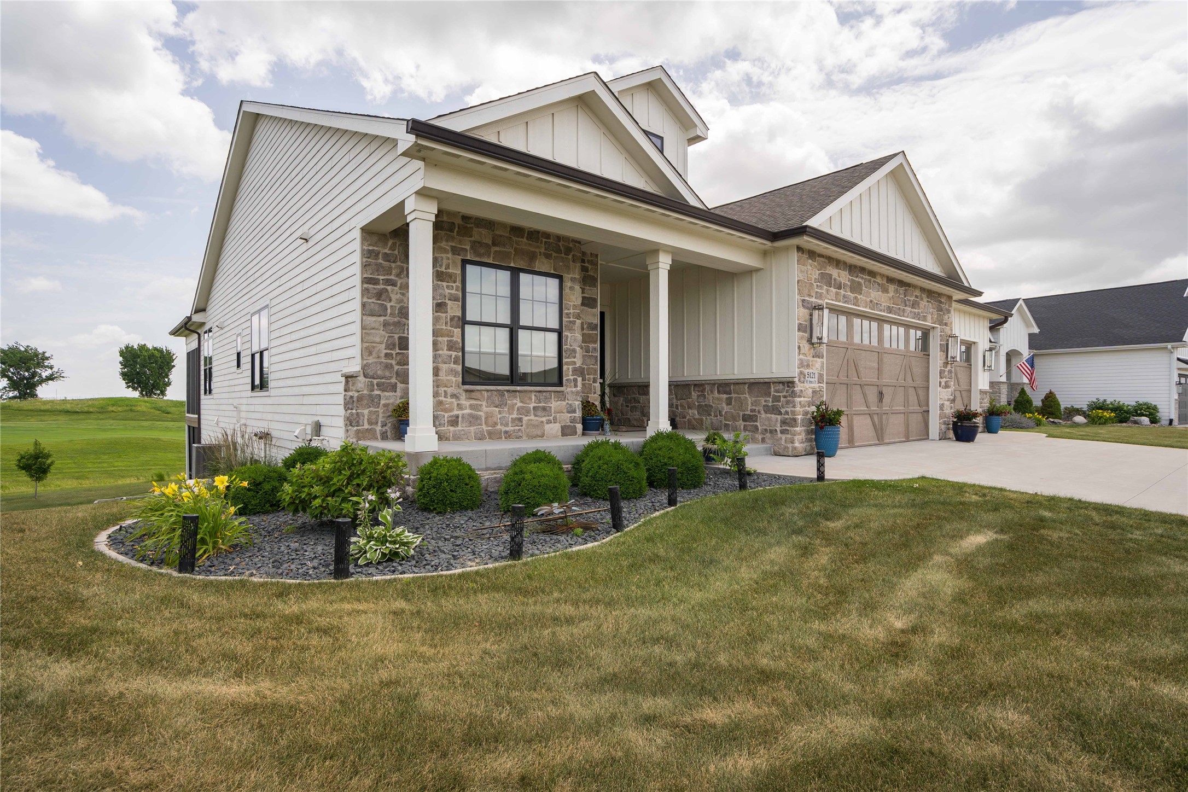
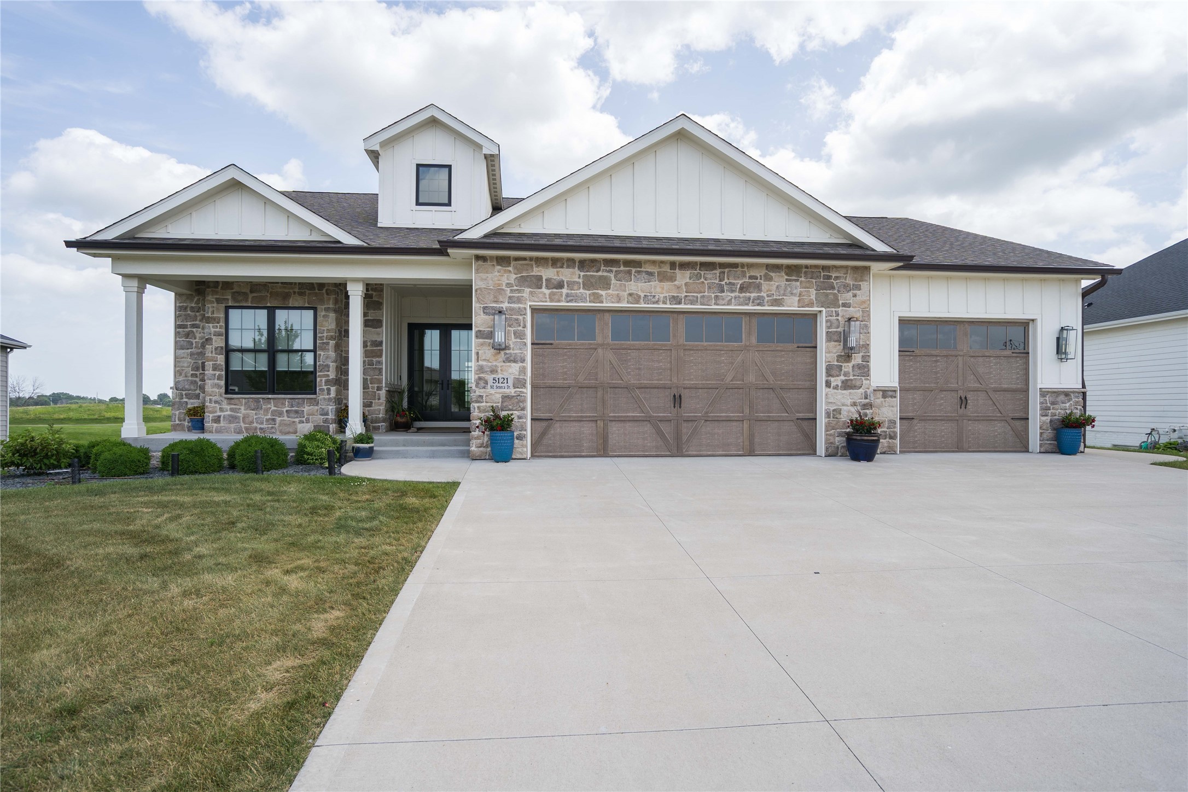
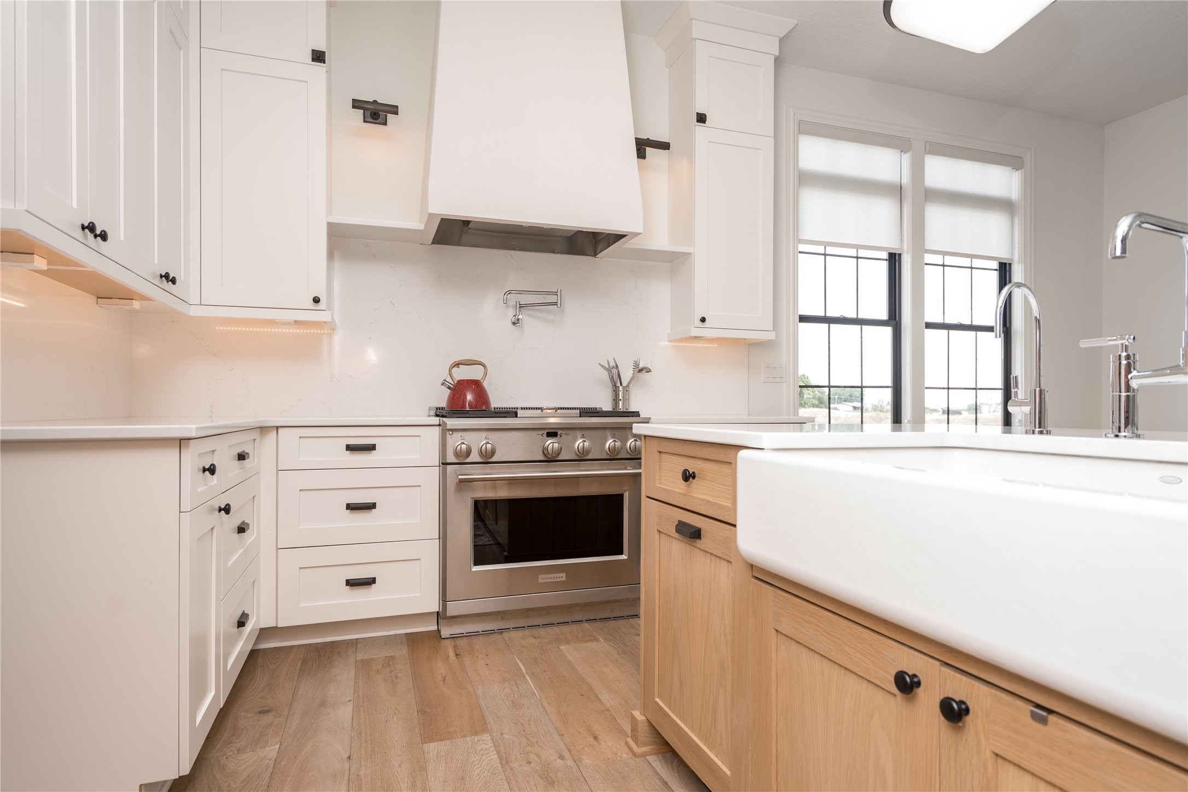
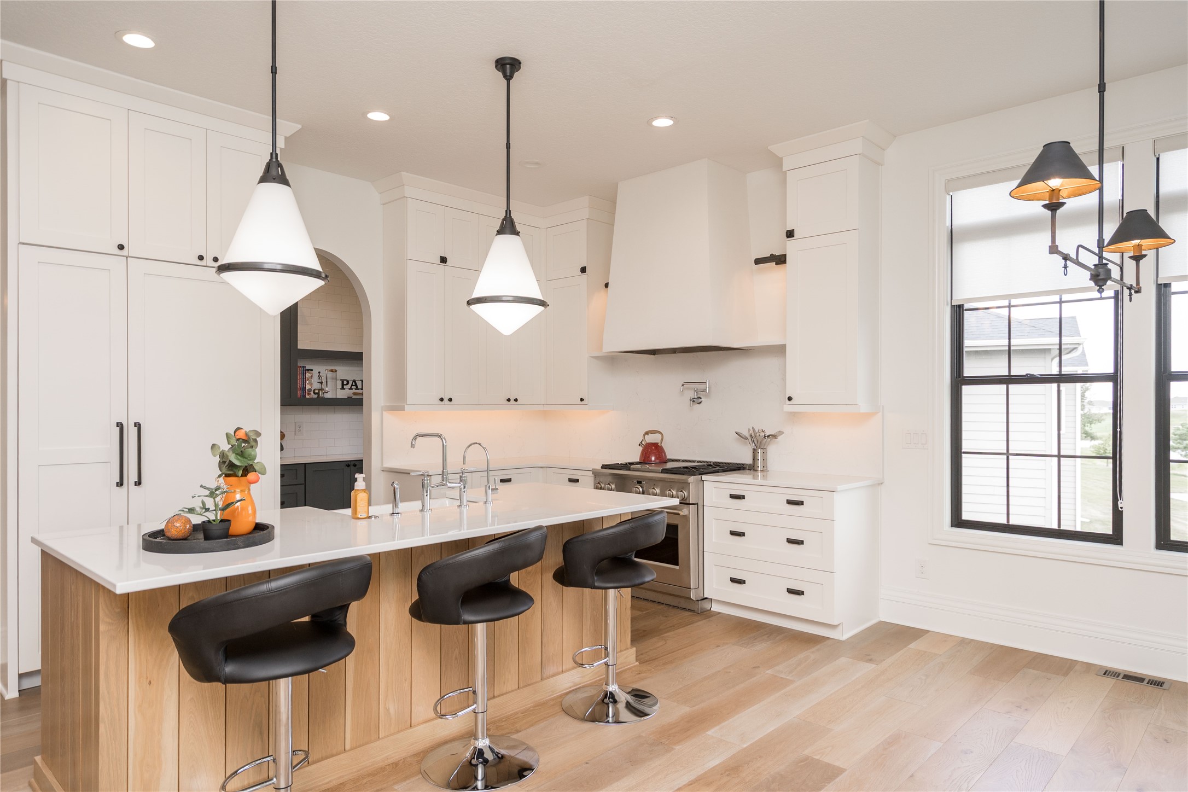
Exceptional custom ranch built in 2019 with breathtaking views overlooking Otter Creek Golf Course! This beautifully designed home offers 5 bedrooms, 3 bathrooms, and quality craftsmanship throughout. The open main level features 10' ceilings, 8' doors, white oak trim, hardwood floors, and large windows that fill the home with natural light. The kitchen is perfect for entertaining with a large island, walk-in pantry, and seamless flow into the dining and living areas. The main floor also includes a spacious primary suite, two additional bedrooms, and a full bath. The finished walkout lower level features a large family room with a wet bar, two more bedrooms, a full bath, and plenty of space for guests or entertaining. Enjoy multiple outdoor living areas, including a screened composite deck with Easy Breeze windows, an adjoining open deck, and a spacious patio with a screened seating area below. Built for comfort and efficiency with Icynene insulation, dual-zone HVAC, reverse osmosis, and copper gutters. The oversized 1,344 sq. ft. heated garage features epoxy floors, built-in cabinetry, 9' overhead doors, hot and cold water, floor drains, and an additional 15' x 9' golf cart storage area. Luxury finishes, thoughtful design, energy efficiency, and an unbeatable golf course setting make this a rare opportunity!
| 3 days ago | Price changed to $910,000 | |
| 3 days ago | Listing updated with changes from the MLS® | |
| 3 months ago | Listing first seen on site |

Listing information is provided by Participants of the Des Moines Area Association of Realtors. IDX information is provided exclusively for personal, non-commercial use, and may not be used for any purpose other than to identify prospective properties consumers may be interested in purchasing. Information is deemed reliable but not guaranteed. Copyright 2026, Des Moines Area Association of Realtors.
Last checked: 2026-09-21 10:58 AM UTC