Save
Ask
Tour
Hide
Share
$765,000
43 Days On Site

1125 Glen Oaks Drive
West Des Moines, IA 50266

Condominium|Pending
4
Beds
4
Total Baths
2
Full Baths
2
Partial Baths
2,580
SqFt
$297
/SqFt
2002
Built
County:
Polk
Call Now: 515-446-7524
Is this the listing for you? We can help make it yours.
515-446-7524
1125 Glen Oaks Drive1125 Glen Oaks Drive1125 Glen Oaks Drive1125 Glen Oaks Drive
Save
Ask
Tour
Hide
Share

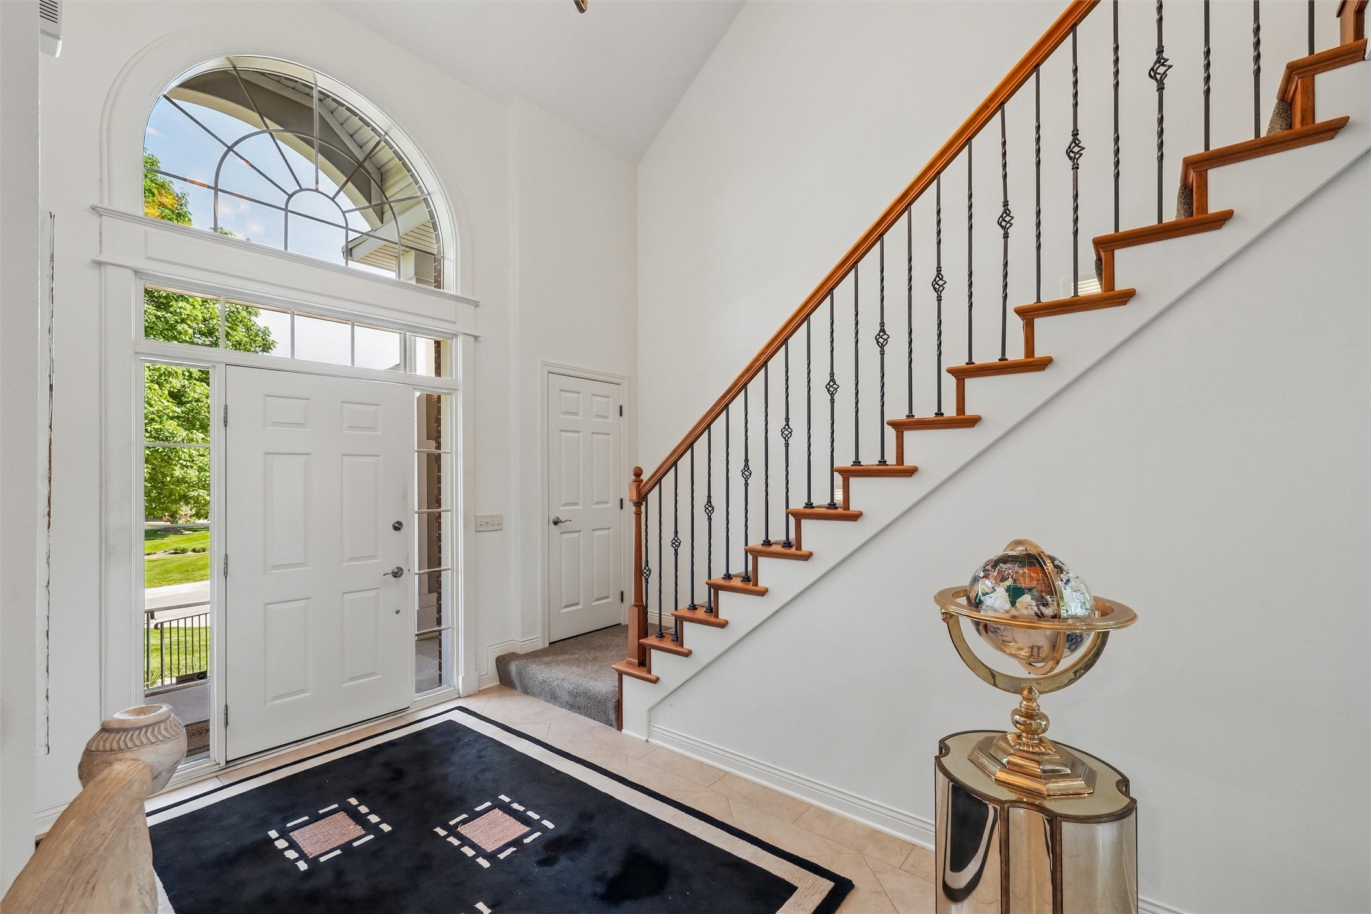
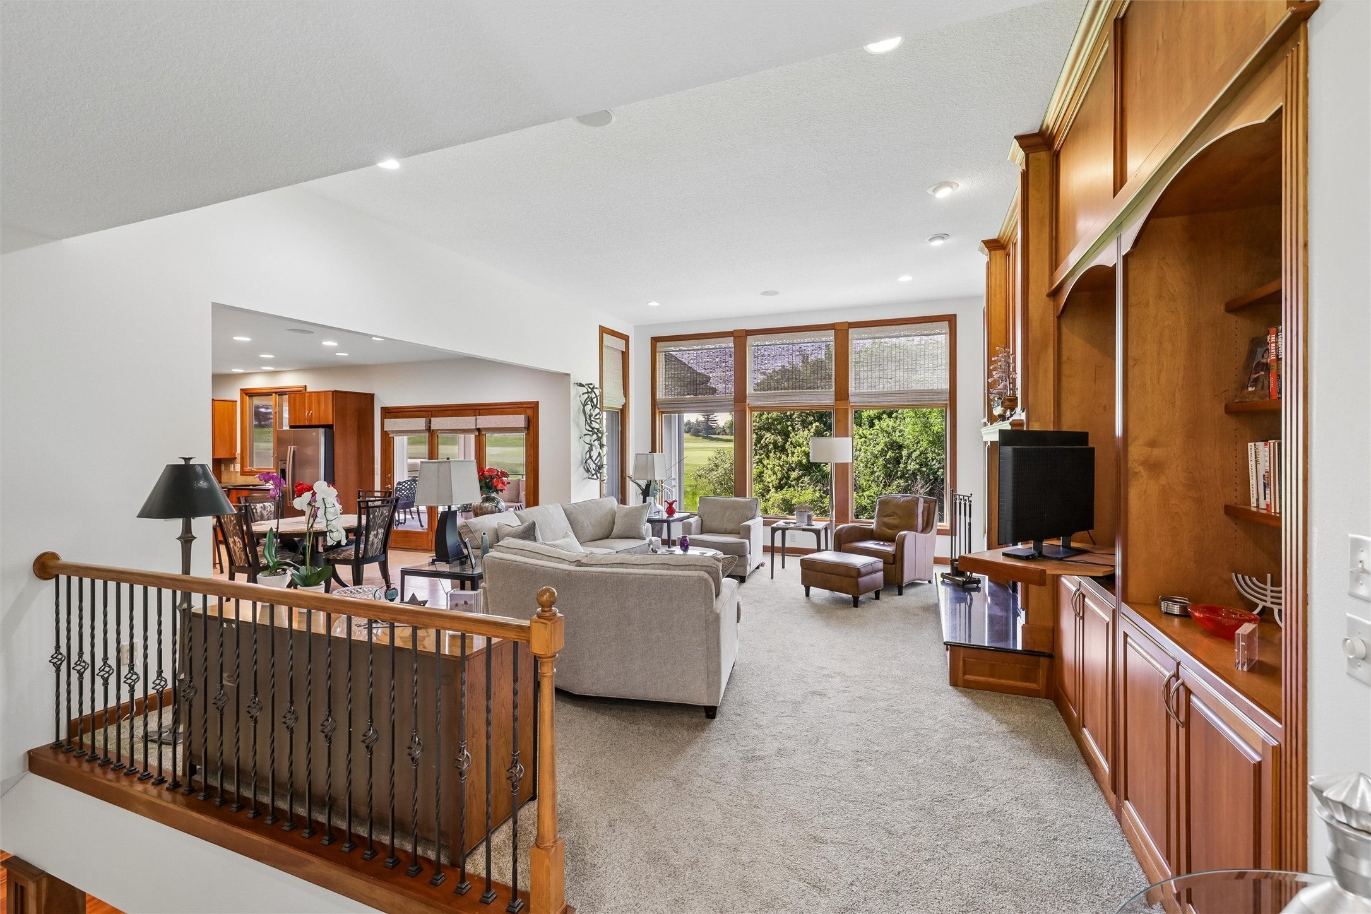
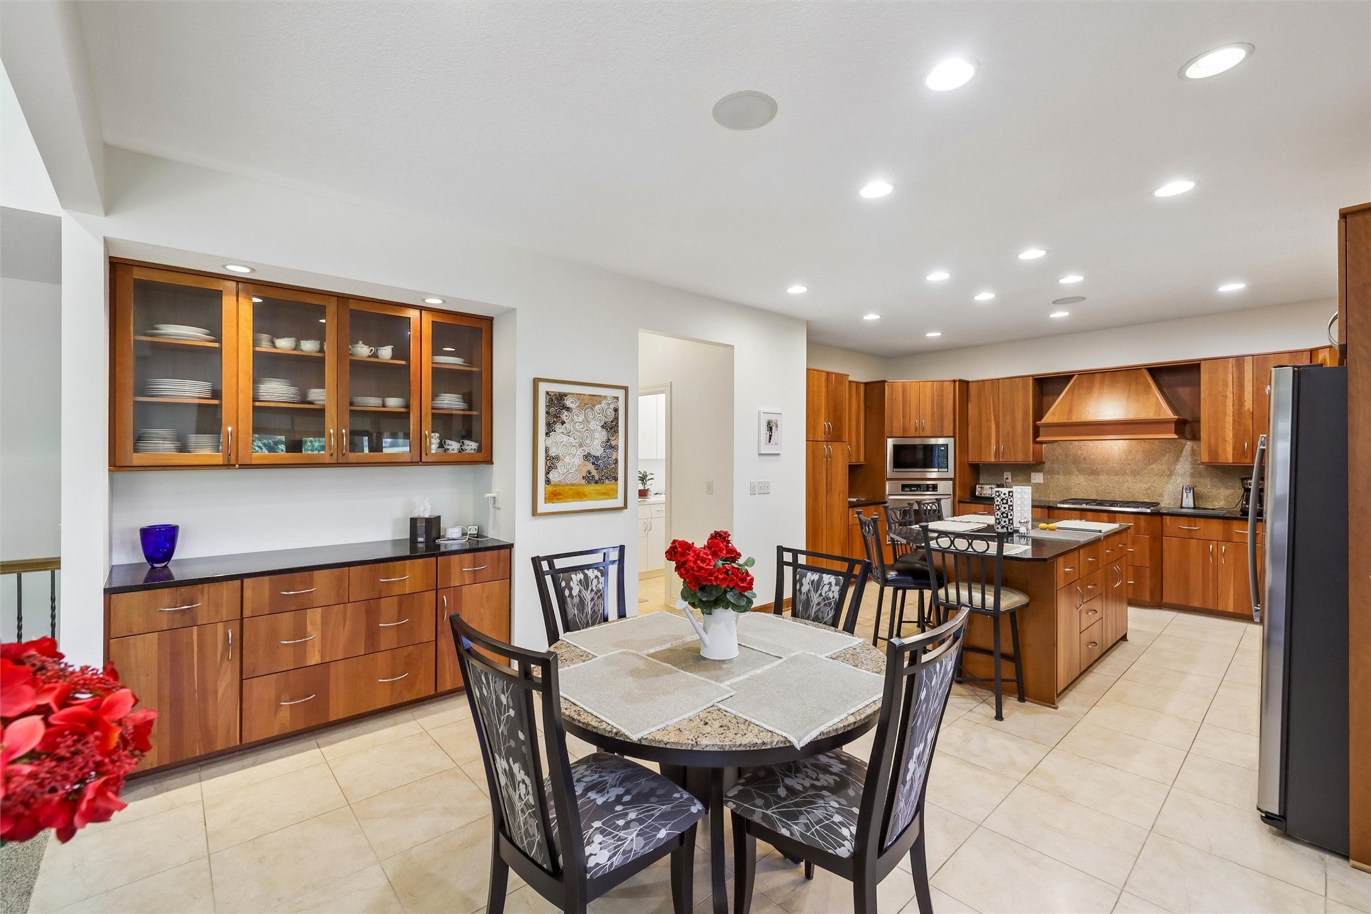
Beautifully maintained townhouse backing to mature privacy trees with scenic golf course views. Impressive story-and-a-half entry features tile flooring leading to two spacious upper-level bedrooms with shared bath. Main living area showcases cherry wood trim and cabinetry, 9-foot ceilings, and an open-concept layout ideal for everyday living and entertaining. Spacious kitchen includes updated appliances and overlooks the recently added screened-in deck with convenient remote-control screens. The finished lower level offers wide staircase access, lookout windows, hardwood floors, granite countertops, wood beam ceiling detail, and a custom built-in entertainment wall designed for flat-screen TV and sound system components. Additional lower-level office or potential fourth bedroom provides flexible living space. Three-stall garage features durable epoxy floor coating for easy maintenance. Located in a picture-perfect neighborhood in a highly desirable area, this home offers exceptional value, comfort, and style.

Save
Ask
Tour
Hide
Share
Listing Snapshot
Price 
$765,000
Days On Site 
43 Days
Bedrooms 
4
Inside Area (SqFt) 
2,580 sqft
Total Baths 
4
Full Baths 
2
Partial Baths 
2
Lot Size 
0.252 Acres
Year Built 
2002
MLS® Number 
744121
Status 
Pending
Property Tax 
$11,442
HOA/Condo/Coop Fees 
$490 monthly
Sq Ft Source 
N/A
Friends & Family
Recent Activity
a month agoStatus changed to Pending
a month agoListing updated with changes from the MLS®
a month agoListing first seen on site
General Features
Acres 
0.252
Attached Garage 
Yes
Garage 
Yes
Garage Spaces 
3
Levels 
One and One Half
Parking 
AttachedGarage
Property Sub Type 
Condominium
Security 
Gated CommunitySmoke Detector(s)
Sewer 
Public Sewer
SqFt Below 
1400
SqFt Total 
2580
Style 
One And One Half Story, Traditional
Utilities 
Cable Available
Water Source 
Public
Zoning 
PUD M
Interior Features
Appliances 
CooktopDryerDishwasherMicrowaveRefrigeratorWasher
Basement 
DaylightFinishedWalk-Out Access
Cooling 
Central Air
Fireplace 
Yes
Fireplace Features 
Gas Log
Fireplaces 
1
Flooring 
CarpetHardwoodTile
Heating 
Natural GasForced Air
Interior 
Wet BarCentral VacuumEat-in KitchenSee Remarks
Laundry Features 
Main Level
Main Level Bedrooms 
1
Save
Ask
Tour
Hide
Share
Exterior Features
Construction Details 
BrickSee RemarksVinyl Siding
Lot Features 
Irregular Lot
Patio And Porch 
DeckPorchCoveredScreened
Roof 
AsphaltShingle
Community Features
Association Dues 
490
Community Features 
Gated
Financing Terms Available 
CashConventionalFHAVA Loan
HOA Fee Frequency 
Monthly
MLS Area 
West Des Moines
Roads 
Concrete
School District 
West Des Moines
Schools
School District
West Des Moines
Elementary School
Unknown
Middle School
Unknown
High School
Unknown
Listing courtesy of Iowa Realty Beaverdale


Listing information is provided by Participants of the Des Moines Area Association of Realtors. IDX information is provided exclusively for personal, non-commercial use, and may not be used for any purpose other than to identify prospective properties consumers may be interested in purchasing. Information is deemed reliable but not guaranteed. Copyright 2026, Des Moines Area Association of Realtors.
Last checked: 2026-08-19 06:54 AM UTC

Neighborhood & Commute
Source: Walkscore
Save
Ask
Tour
Hide
Share