Save
Ask
Tour
Hide
Share
$529,990
25 Days On Site

1027 Shady Lane Drive
Norwalk, IA 50211

For Sale|Single Family Residence|Active
4
Beds
3
Total Baths
1
Full Bath
2
Partial Baths
1,800
SqFt
$294
/SqFt
2026
Built
County:
Warren
Call Now: 515-446-7524
Is this the listing for you? We can help make it yours.
515-446-7524
1027 Shady Lane Drive1027 Shady Lane Drive1027 Shady Lane Drive1027 Shady Lane Drive
Save
Ask
Tour
Hide
Share

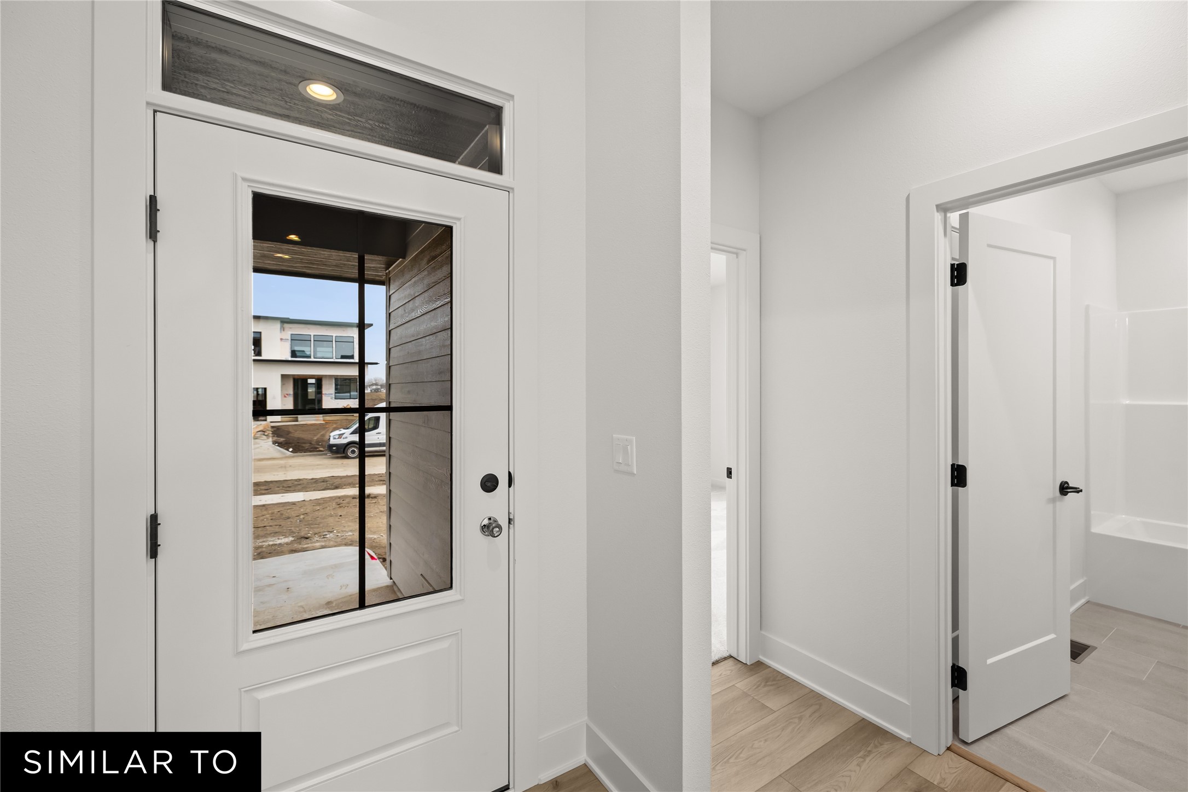
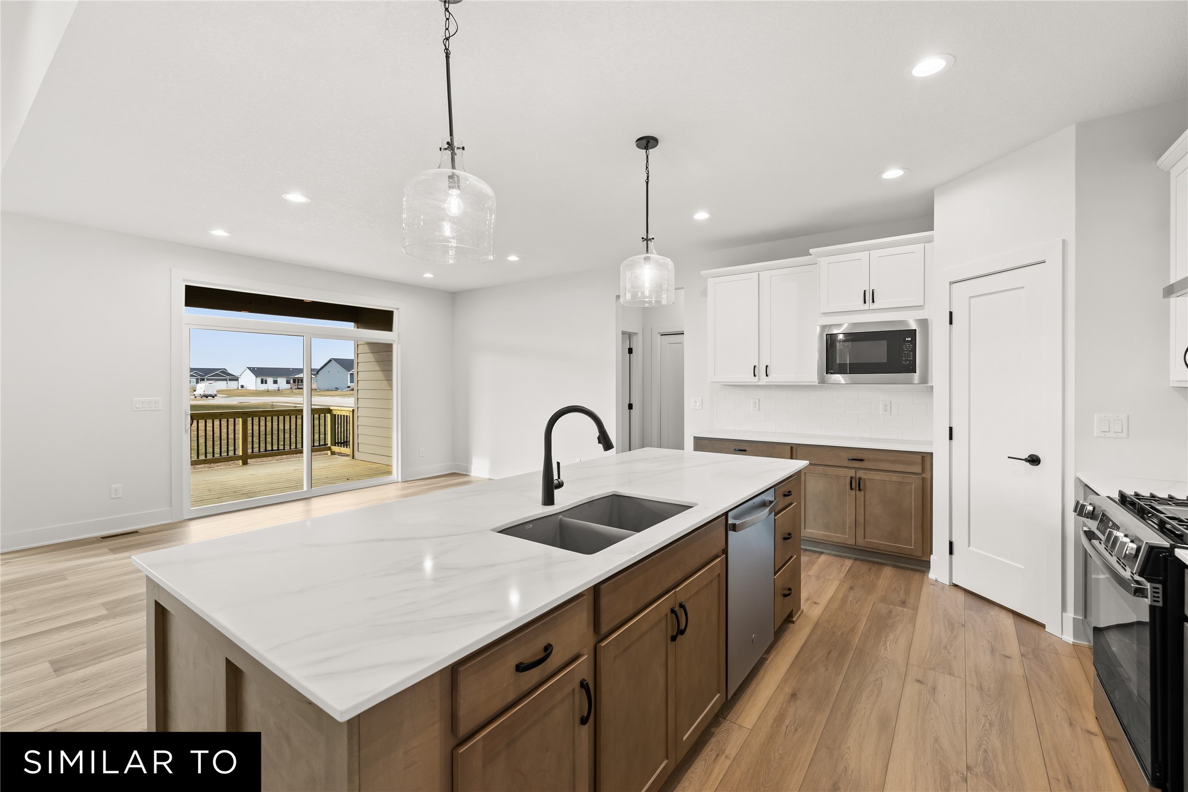
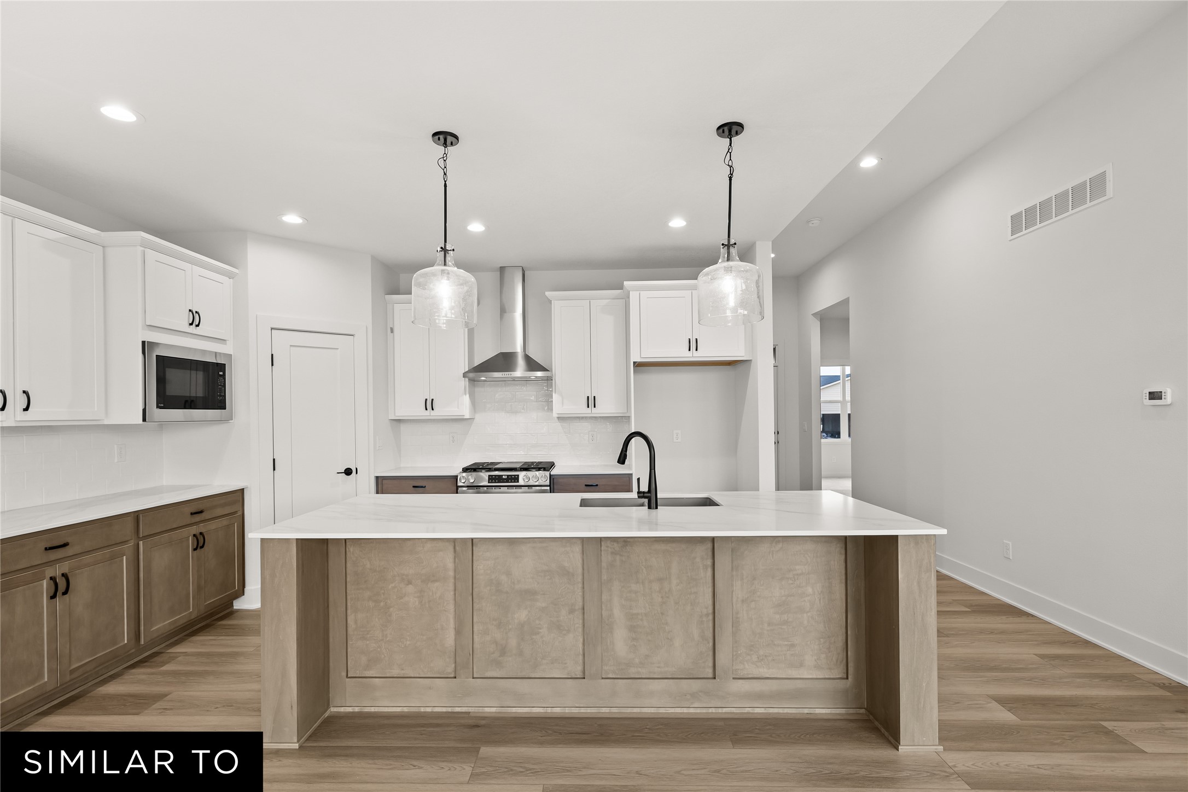
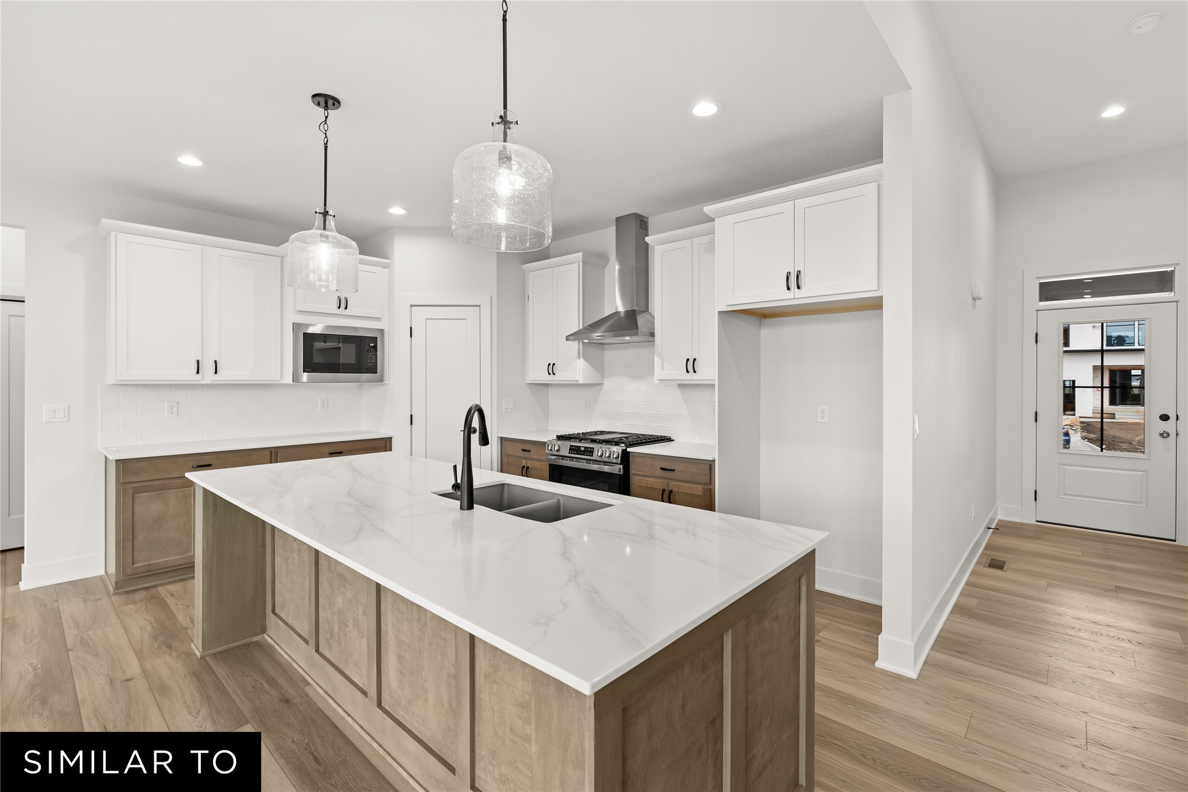
Ready for a ranch home with some "wow"? You'll find it in the Allendale plan by Jerry's Homes! This split bedroom plan is definitely a favorite with high ceilings, enormous windows and a family room with a gorgeous floor to ceiling stone fireplace! The secondary bedrooms share a bathroom on one side of the home and the primary suite is tucked away in privacy on the other side. The kitchen is a perfect set up with a gas range and vent hood, tons of cabinets an oversized island and a walk in pantry. The dining area is huge and can fit the largest of tables! Through large sliders is a covered deck. The floor to ceiling builtins and fireplace are highlights of the family room. The primary suite is spacious and offers a tiled, walk in shower, double sinks and a huge walk in closet. Off the garage entry is a large mud room with lockers.The finshed basement features a walk out family room with a wetbar and an additinaol bedroom turning this 3 bedroom ranch into a 4 bedroom with another 3/4 bath. Sunset Estates is one of Norwalk's fastest growing neighborhoods. Close to everything Norwalk has to offer. Jerry's Homes has been building since 1957. Call today to make this home yours!

Save
Ask
Tour
Hide
Share
Listing Snapshot
Price 
$529,990
Days On Site 
25 Days
Bedrooms 
4
Inside Area (SqFt) 
1,800 sqft
Total Baths 
3
Full Baths 
1
Partial Baths 
2
Lot Size 
0.44 Acres
Year Built 
2026
MLS® Number 
743953
Status 
Active
Property Tax 
N/A
HOA/Condo/Coop Fees 
$20.83 monthly
Sq Ft Source 
N/A
Friends & Family
Recent Activity
4 weeks agoListing first seen on site
4 weeks agoListing updated with changes from the MLS®
General Features
Acres 
0.44
Attached Garage 
Yes
Garage 
Yes
Garage Spaces 
3
Parking 
AttachedGarage
Property Condition 
New Construction
Property Sub Type 
Single Family Residence
Sewer 
Public Sewer
SqFt Below 
887
SqFt Total 
1800
Style 
Ranch
Water Source 
Public
Zoning 
R
Interior Features
Appliances 
CooktopDishwasherMicrowave
Basement 
FinishedWalk-Out Access
Cooling 
Central Air
Fireplace 
Yes
Fireplace Features 
Gas Log
Fireplaces 
1
Flooring 
CarpetTile
Heating 
Natural GasForced Air
Interior 
Eat-in Kitchen
Laundry Features 
Main Level
Main Level Bedrooms 
3
Save
Ask
Tour
Hide
Share
Exterior Features
Construction Details 
Stone
Patio And Porch 
DeckCovered
Roof 
AsphaltShingle
Community Features
Association Dues 
250
Financing Terms Available 
CashConventionalFHAVA Loan
HOA Fee Frequency 
Annually
MLS Area 
Norwalk
Roads 
Concrete
School District 
Norwalk
Schools
School District
Norwalk
Elementary School
Unknown
Middle School
Unknown
High School
Unknown
Listing courtesy of Realty ONE Group Impact


Listing information is provided by Participants of the Des Moines Area Association of Realtors. IDX information is provided exclusively for personal, non-commercial use, and may not be used for any purpose other than to identify prospective properties consumers may be interested in purchasing. Information is deemed reliable but not guaranteed. Copyright 2026, Des Moines Area Association of Realtors.
Last checked: 2026-07-21 05:35 PM UTC

Neighborhood & Commute
Source: Walkscore
Save
Ask
Tour
Hide
Share