Save
Ask
Tour
Hide
Share
$468,500
21 Days On Site

1423 Main Street
Pella, IA 50219

Single Family Residence|Pending
2
Beds
2
Total Baths
2
Partial Baths
1,555
SqFt
$301
/SqFt
1955
Built
County:
Marion
Call Now: 515-446-7524
Is this the listing for you? We can help make it yours.
515-446-7524
1423 Main Street1423 Main Street1423 Main Street1423 Main Street
Save
Ask
Tour
Hide
Share

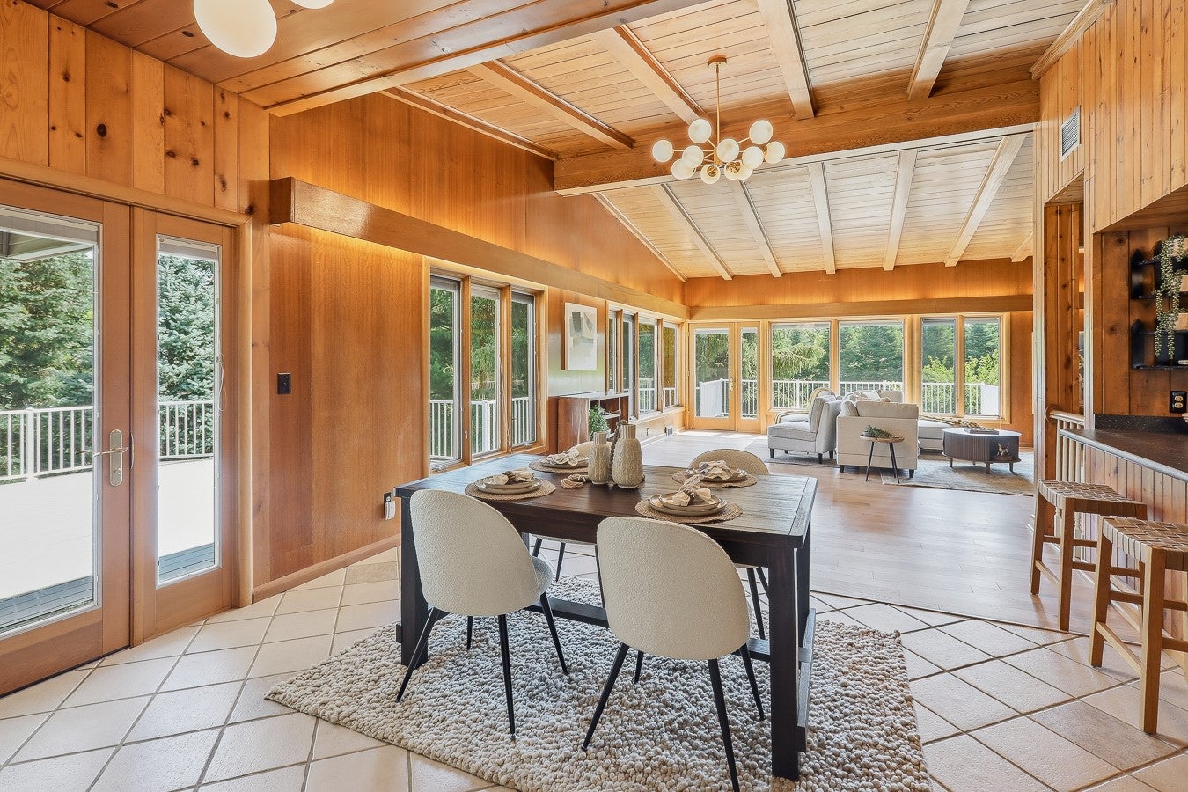
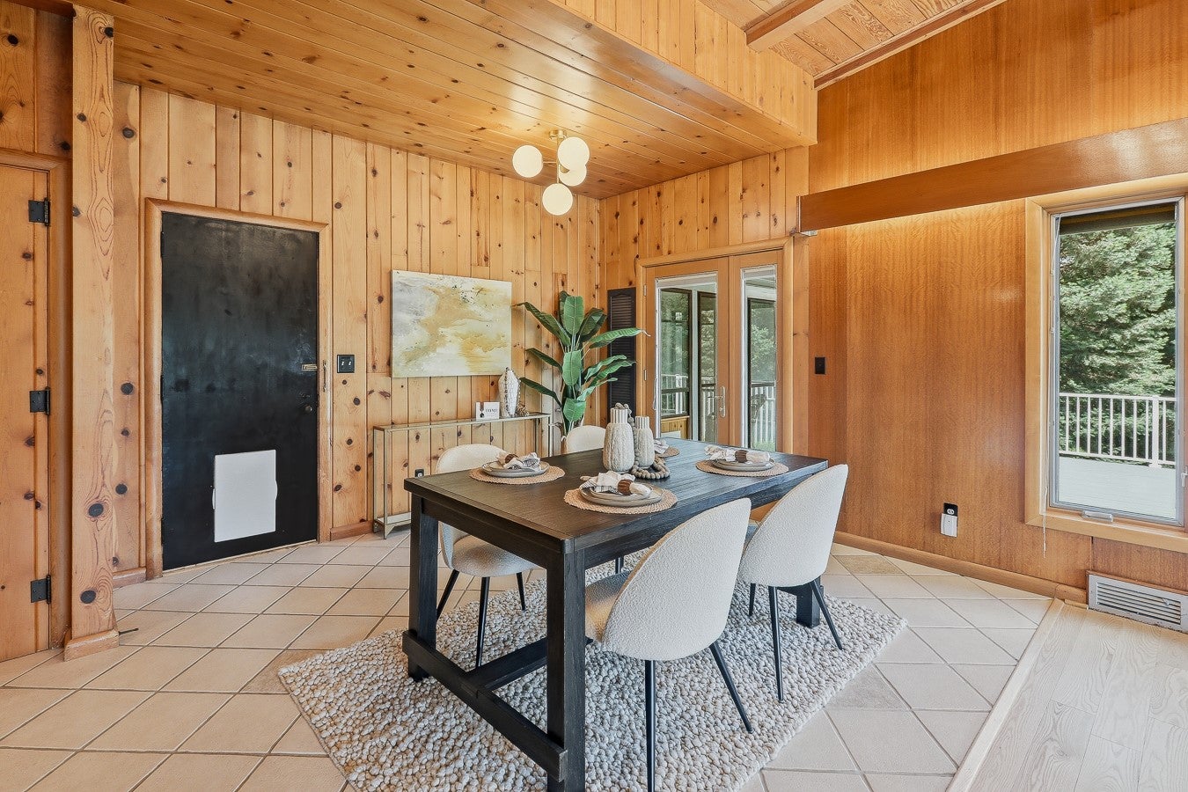
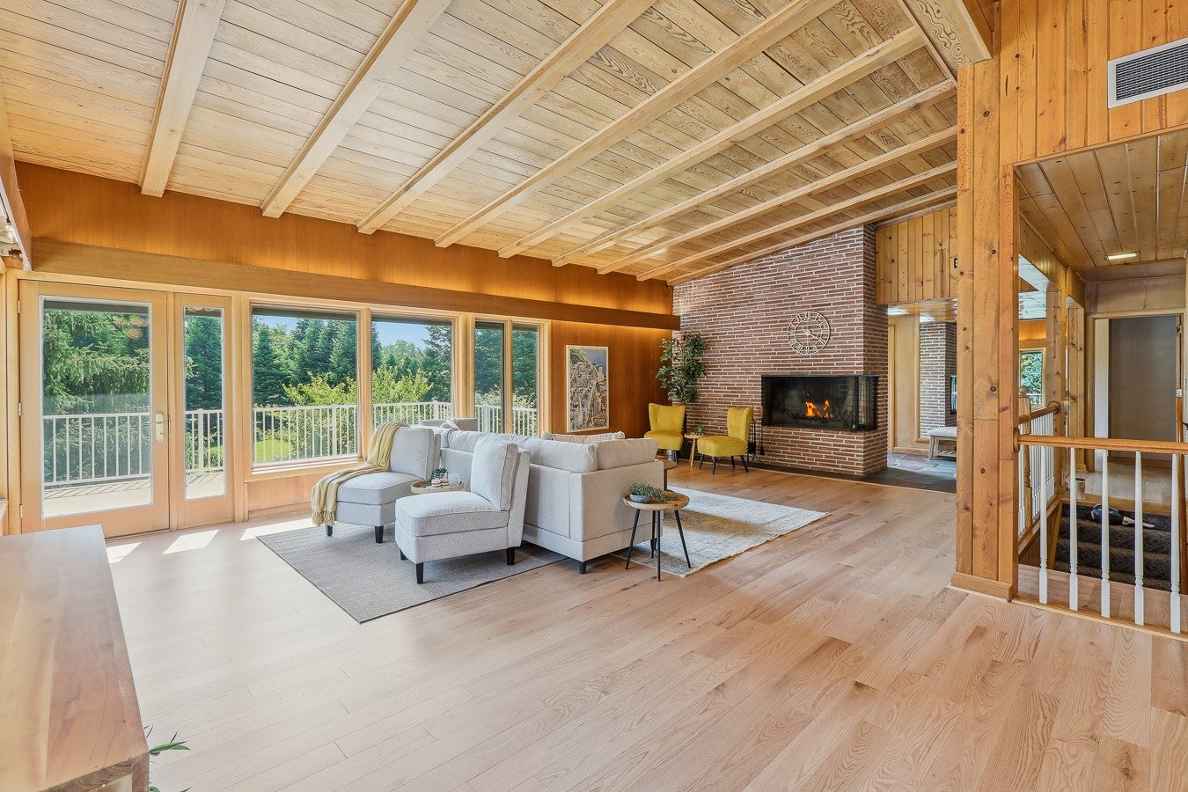
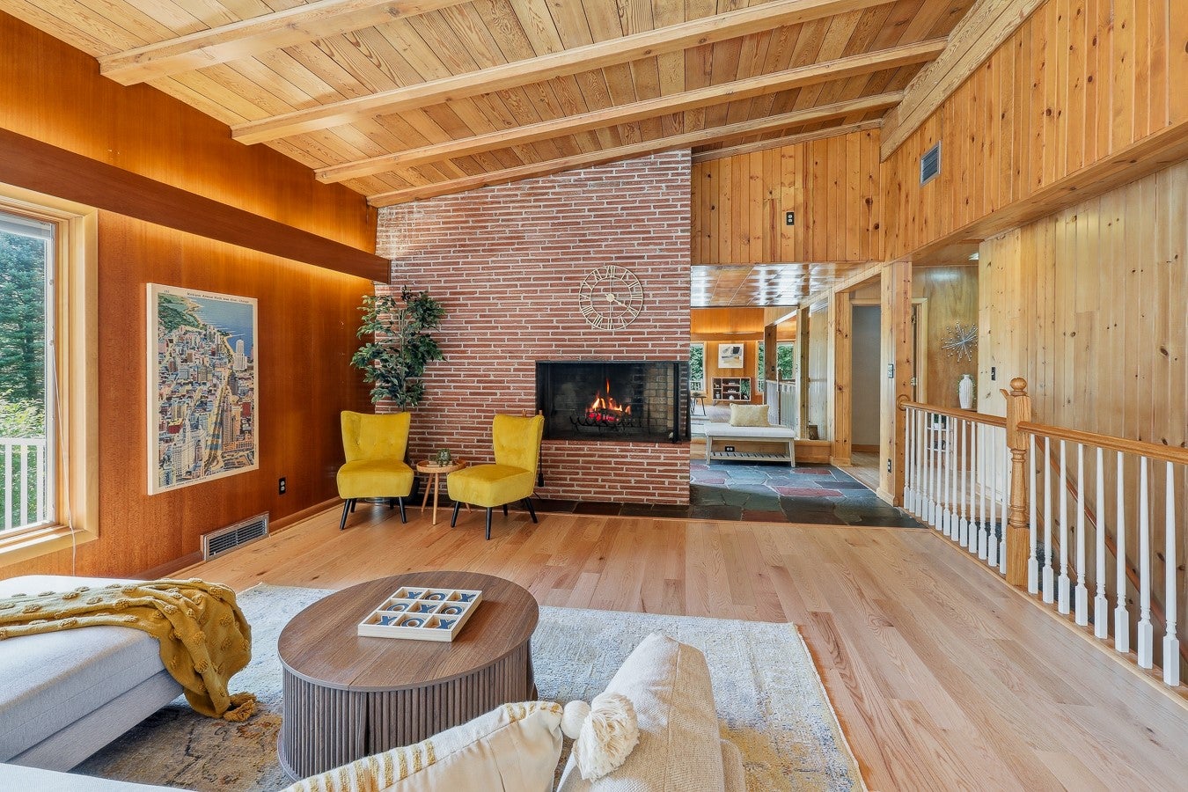
Tucked behind a wall of mature trees on 1.43 private acres, this 1955 mid-century modern is one of Pella’s best-kept secrets. Drive past and you’d never know. Step inside and you won’t want to leave. The living room is the hero of this home — vaulted wood ceilings, exposed beam, brick fireplace, cove lighting, and a wall of windows that frames the treetops like a painting. Newly installed hardwoods run throughout much of the main floor, and the layout flows naturally from the warm, wood-wrapped living space through the slate-tiled entry, two bedrooms and into the rest of the home. A wraparound deck extends your living space to the outdoors. The walkout basement adds a second fireplace, 3rd nonconforming bedroom and bonus square footage. Then there’s the garage — four stalls, extra deep, 1,370 square feet. Yes, really. All of it sitting on 1.43 private acres in town. Some spaces are ready for your personal touch — which means this is your chance to put your mark on something that already has great bones, a rare footprint, and a soul that simply cannot be replicated.

Save
Ask
Tour
Hide
Share
Listing Snapshot
Price 
$468,500
Days On Site 
21 Days
Bedrooms 
2
Inside Area (SqFt) 
1,555 sqft
Total Baths 
2
Full Baths 
N/A
Partial Baths 
2
Lot Size 
1.43 Acres
Year Built 
1955
MLS® Number 
743872
Status 
Pending
Property Tax 
$6,397
HOA/Condo/Coop Fees 
N/A
Sq Ft Source 
N/A
Friends & Family
Recent Activity
2 weeks agoStatus changed to Pending
2 weeks agoListing updated with changes from the MLS®
3 weeks agoListing first seen on site
General Features
Acres 
1.43
Attached Garage 
Yes
Garage 
Yes
Garage Spaces 
4
Parking 
AttachedGarage
Property Sub Type 
Single Family Residence
Security 
Smoke Detector(s)
Sewer 
Public Sewer
SqFt Below 
625
SqFt Total 
1555
Style 
Ranch
Water Source 
Public
Zoning 
R
Interior Features
Appliances 
OvenCooktopDryerDishwasherMicrowaveRefrigeratorWasher
Basement 
Finished
Cooling 
Central Air
Fireplace 
Yes
Fireplaces 
2
Flooring 
CarpetHardwoodTileVinyl
Heating 
Natural GasForced Air
Main Level Bedrooms 
2
Save
Ask
Tour
Hide
Share
Exterior Features
Construction Details 
Vinyl Siding
Exterior 
Storage
Fencing 
Vinyl
Lot Features 
Rectangular Lot
Other Structures 
Storage
Patio And Porch 
DeckPatio
Roof 
AsphaltShingle
Community Features
Financing Terms Available 
CashConventionalFHAVA Loan
MLS Area 
Pella
Roads 
Concrete
School District 
Pella
Schools
School District
Pella
Elementary School
Unknown
Middle School
Unknown
High School
Unknown
Listing courtesy of Century 21 Signature


Listing information is provided by Participants of the Des Moines Area Association of Realtors. IDX information is provided exclusively for personal, non-commercial use, and may not be used for any purpose other than to identify prospective properties consumers may be interested in purchasing. Information is deemed reliable but not guaranteed. Copyright 2026, Des Moines Area Association of Realtors.
Last checked: 2026-07-17 10:46 PM UTC

Neighborhood & Commute
Source: Walkscore
Save
Ask
Tour
Hide
Share