
1925 SE Hawthorne Ridge DriveWaukee, IA 50263
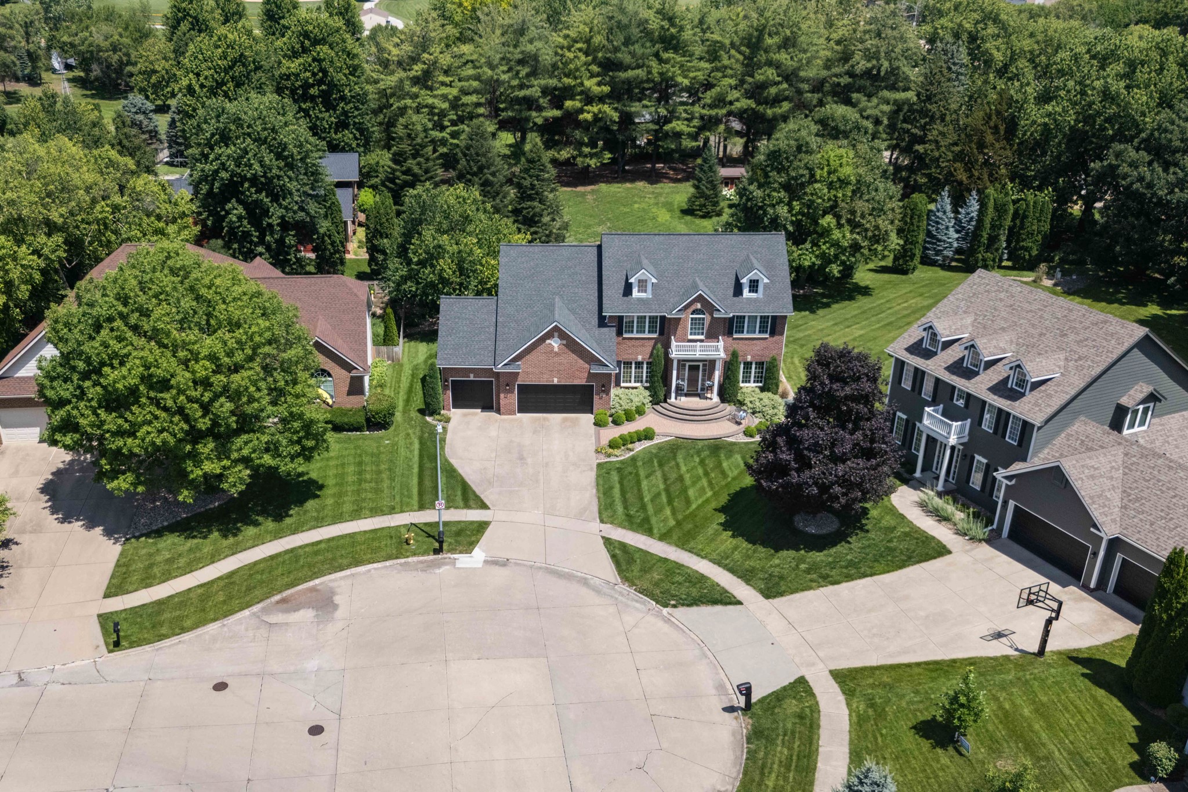
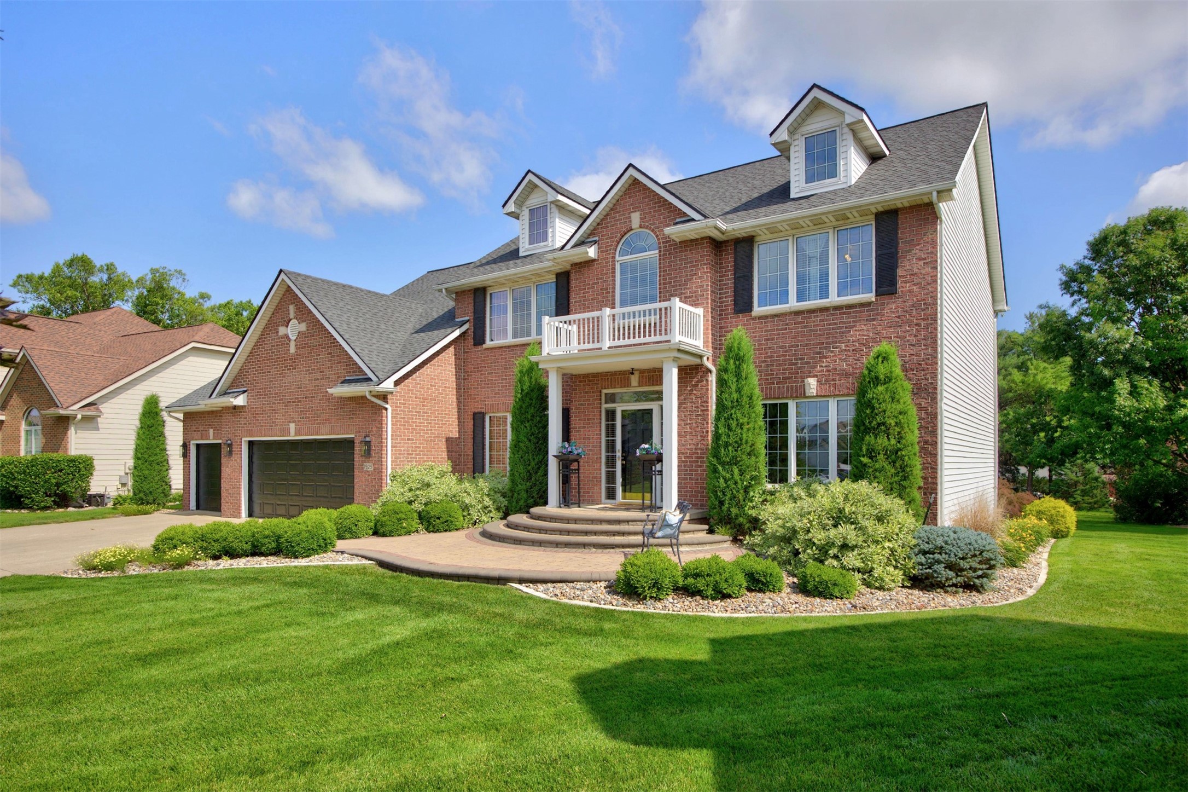
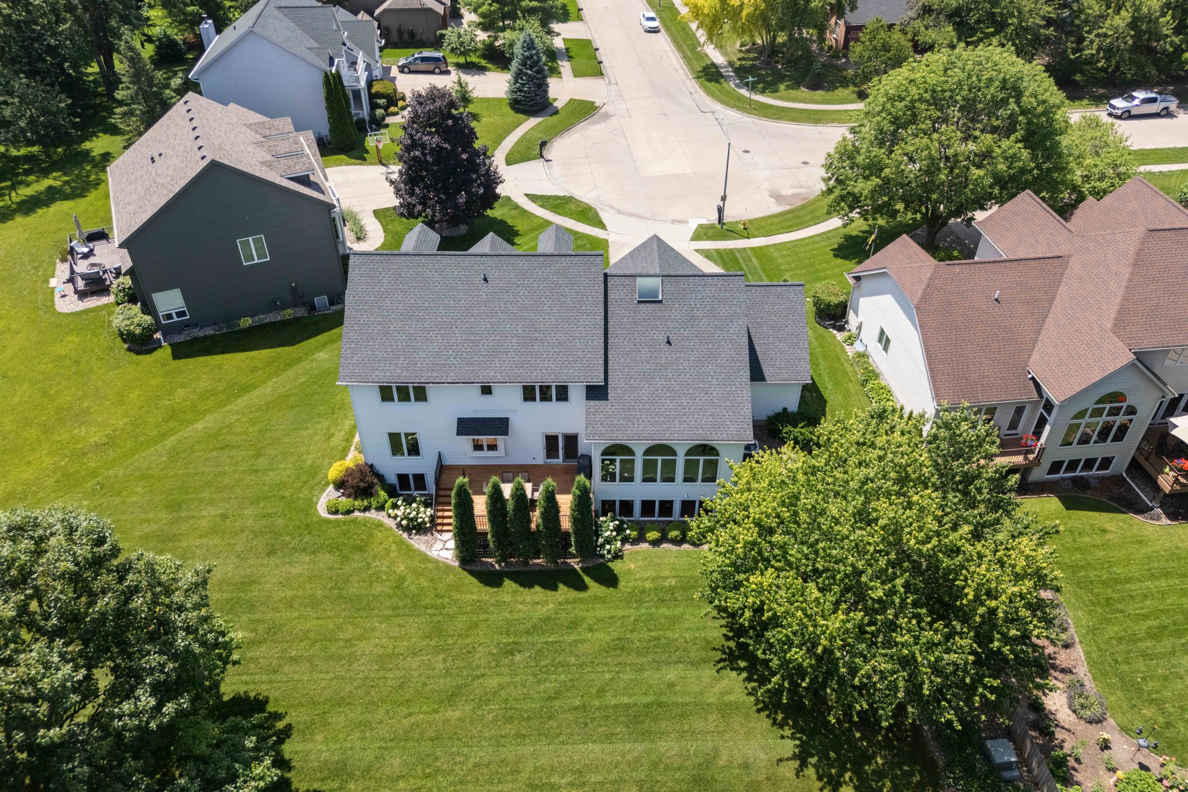
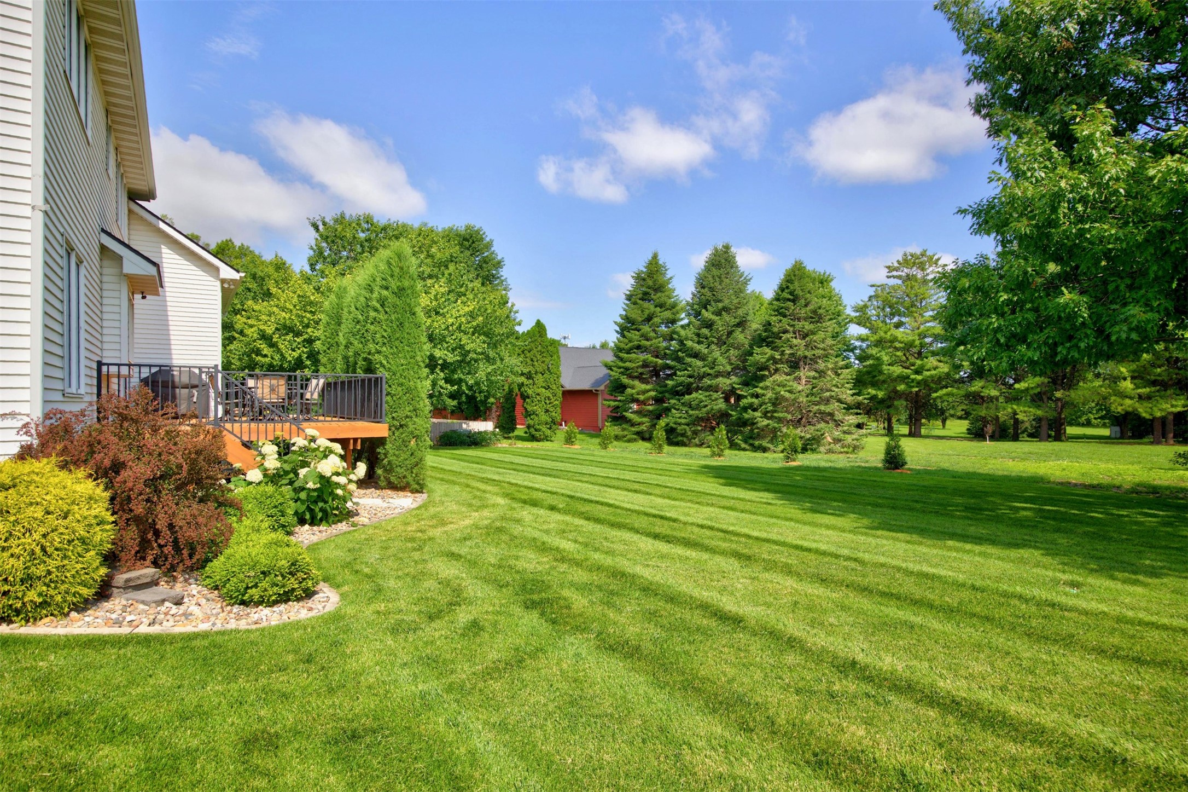
Looking for a beautiful traditional two-story home with an abundance of space in an unbeatable location? This one-owner home offers everything today's buyers are looking for! Conveniently located within walking distance to Eason Elementary, Waukee schools, Walnut Creek Little League, Ridge Pointe Park, scenic trails, and more, you'll love the combination of neighborhood charm and everyday convenience. The Thoughtfully designed upper level features a spacious primary suite complete with a private sitting area, two secondary bedrooms connected by a Jack-and-Jill bathroom, and a fourth bedroom with its own ensuite - perfect for family members or guests. The finished lower level offers even more flexibility with a private fifth bedroom and full bathroom, complete with large daylight windows that create a bright, welcoming retreat for overnight guests or multigenerational living. Designed with entertaining in mind, this home offers something rarely found in the area: a formal dining room, a spacious eat-in kitchen, and a large island with additional seating. Whether you're hosting holidays, game nights, or casual gatherings, there's room for everyone. Lovingly maintained by its original owner, this exceptional home has been meticulously cared for over the years and its ready for its next owners to create memories of their own.
| 2 weeks ago | Status changed to Pending | |
| 2 weeks ago | Listing updated with changes from the MLS® | |
| 2 weeks ago | Listing first seen on site |

Listing information is provided by Participants of the Des Moines Area Association of Realtors. IDX information is provided exclusively for personal, non-commercial use, and may not be used for any purpose other than to identify prospective properties consumers may be interested in purchasing. Information is deemed reliable but not guaranteed. Copyright 2026, Des Moines Area Association of Realtors.
Last checked: 2026-07-11 07:06 PM UTC