
2830 Prairieside PlaceNorwalk, IA 50211
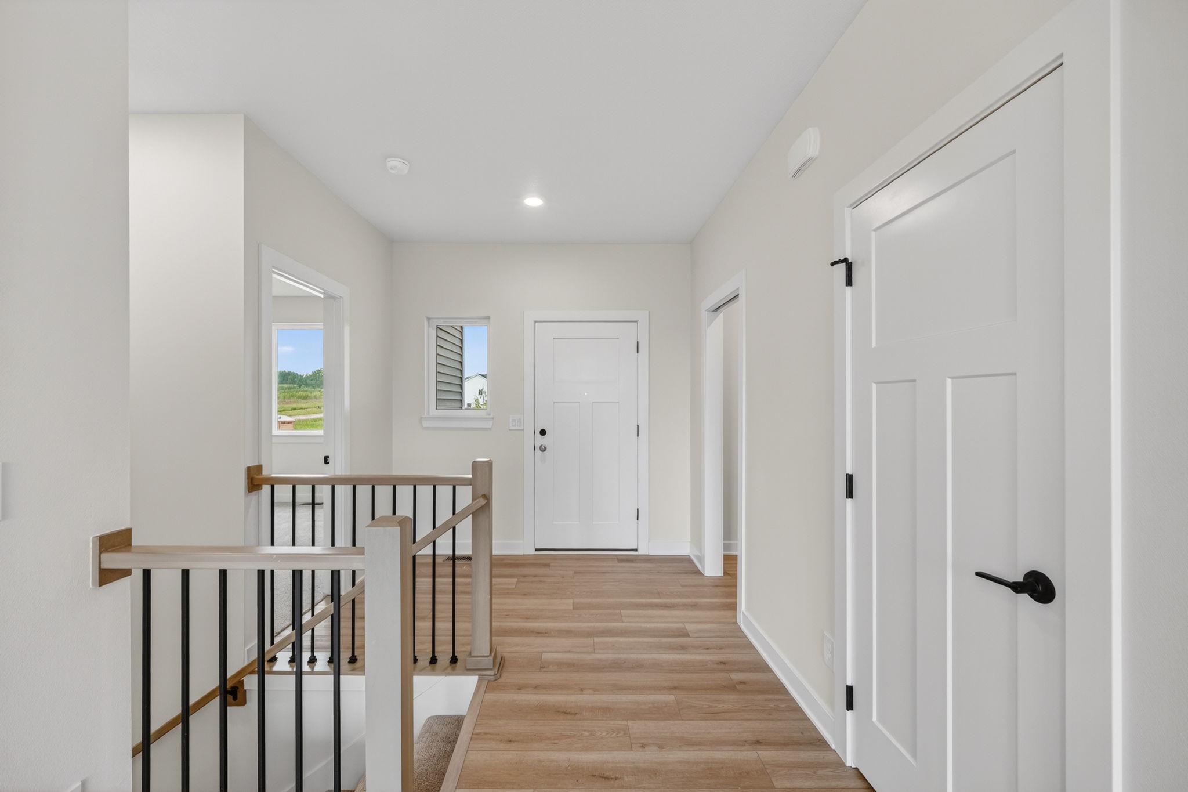
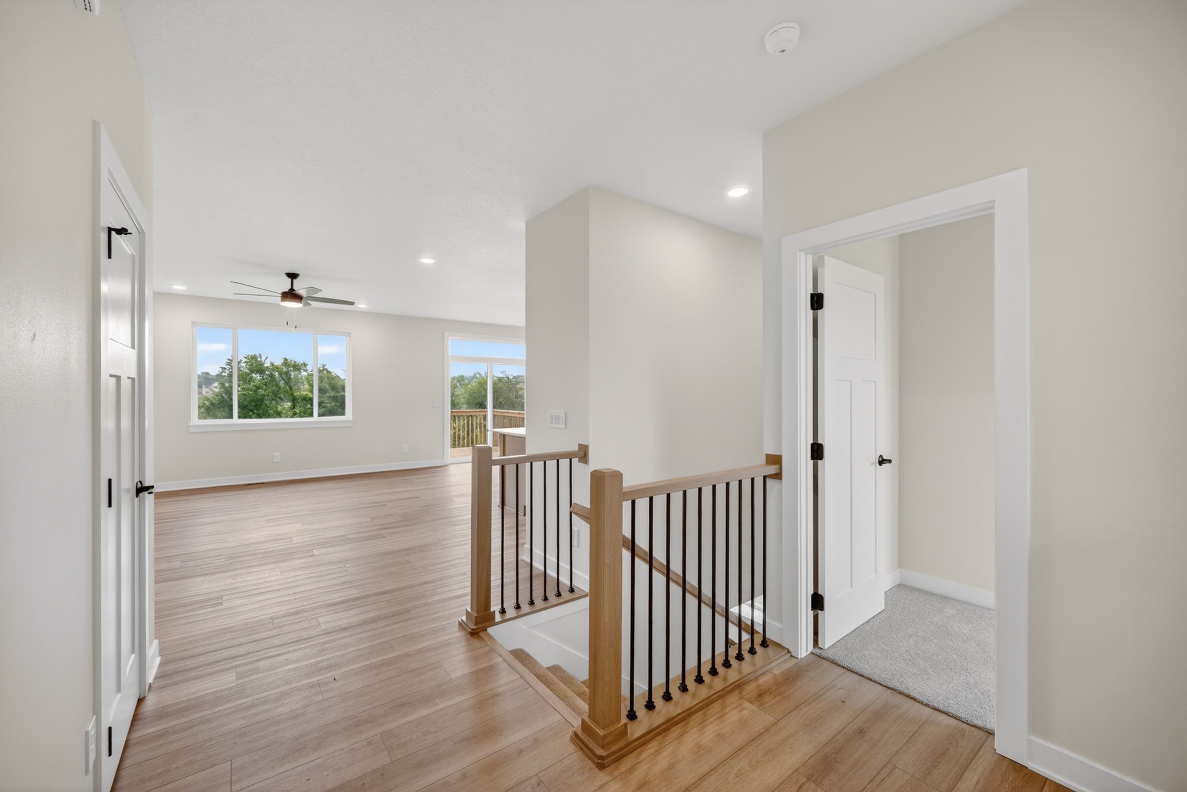
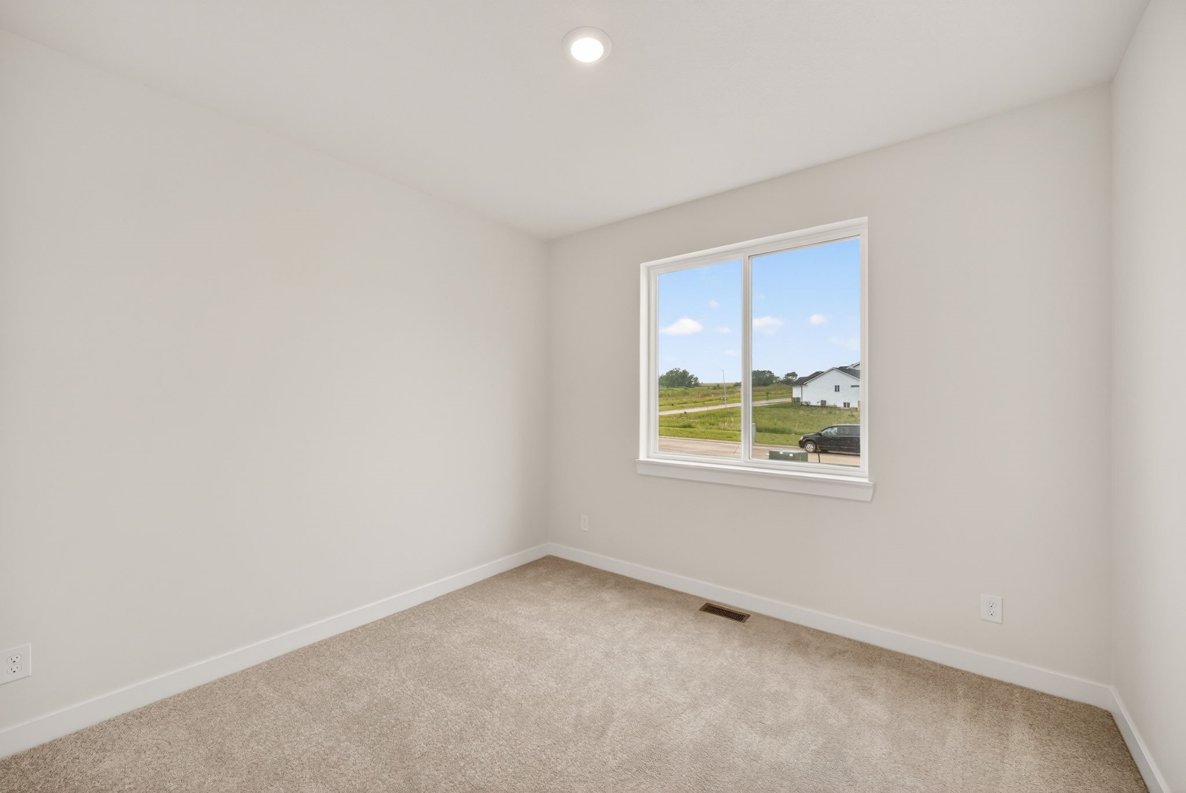
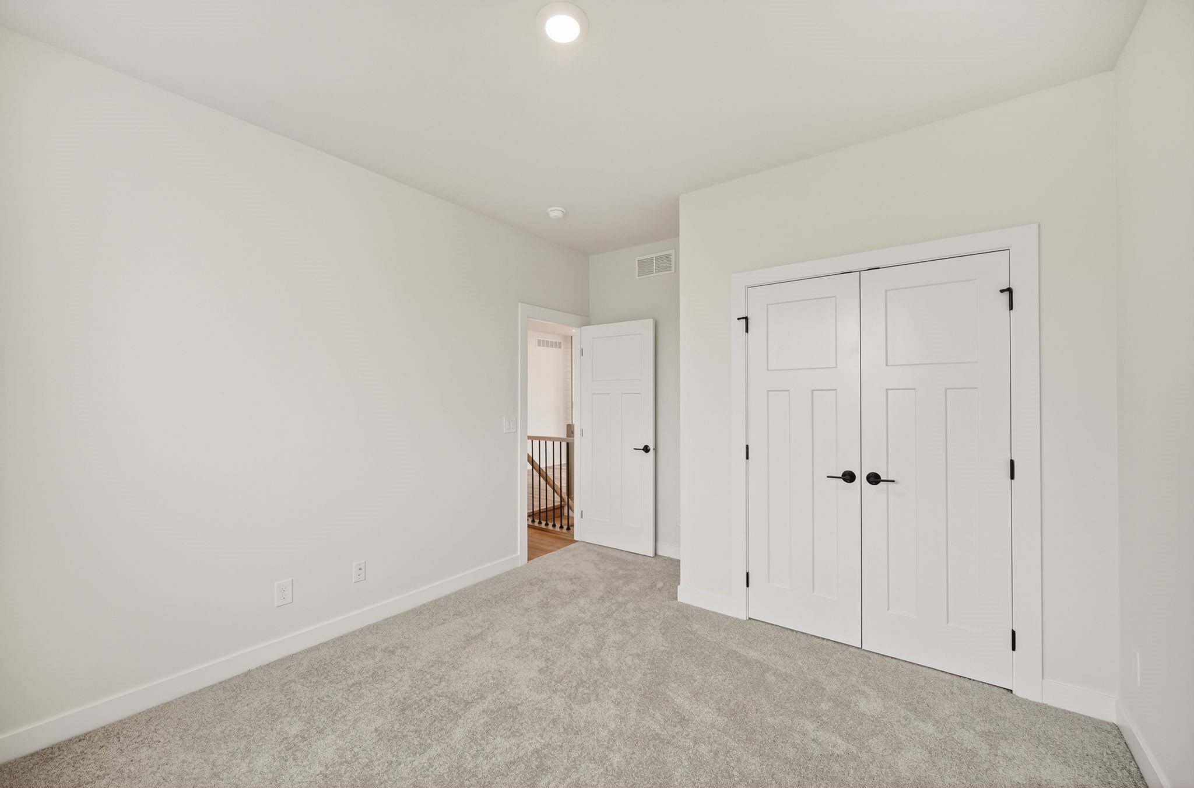
Welcome to the Karver Ranch plan by Signature Homes! This thoughtfully designed ranch with finished LL includes 5 bedrooms, 3 bathrooms, almost ½ acre lot backing to trees and an open-concept layout highlighted by 9 ft ceilings and plenty of natural light. The kitchen is a standout with quartz counters, subway tile backsplash, stainless steel appliances, center island, and pantry. LVP floors run through the main living area, complemented by a warm, inviting fireplace. The primary suite features a tray ceiling, its own private bath, and a spacious walk-in closet. Main-level laundry adds everyday convenience. The walk-out lower level is finished with 2 large bedrooms, a full bathroom and plenty of room to spread out or entertain! If you’re looking for quiet living in a growing Norwalk area near trails, schools, and more, this home delivers. Preferred lender is Central Bank and Cass Muse, offering $2,500 in closing costs!
| 4 weeks ago | Listing first seen on site | |
| 4 weeks ago | Listing updated with changes from the MLS® |

Listing information is provided by Participants of the Des Moines Area Association of Realtors. IDX information is provided exclusively for personal, non-commercial use, and may not be used for any purpose other than to identify prospective properties consumers may be interested in purchasing. Information is deemed reliable but not guaranteed. Copyright 2026, Des Moines Area Association of Realtors.
Last checked: 2026-07-21 05:35 PM UTC
Did you know? You can invite friends and family to your search. They can join your search, rate and discuss listings with you.