
5397 Leyden AvenueDes Moines, IA 50317
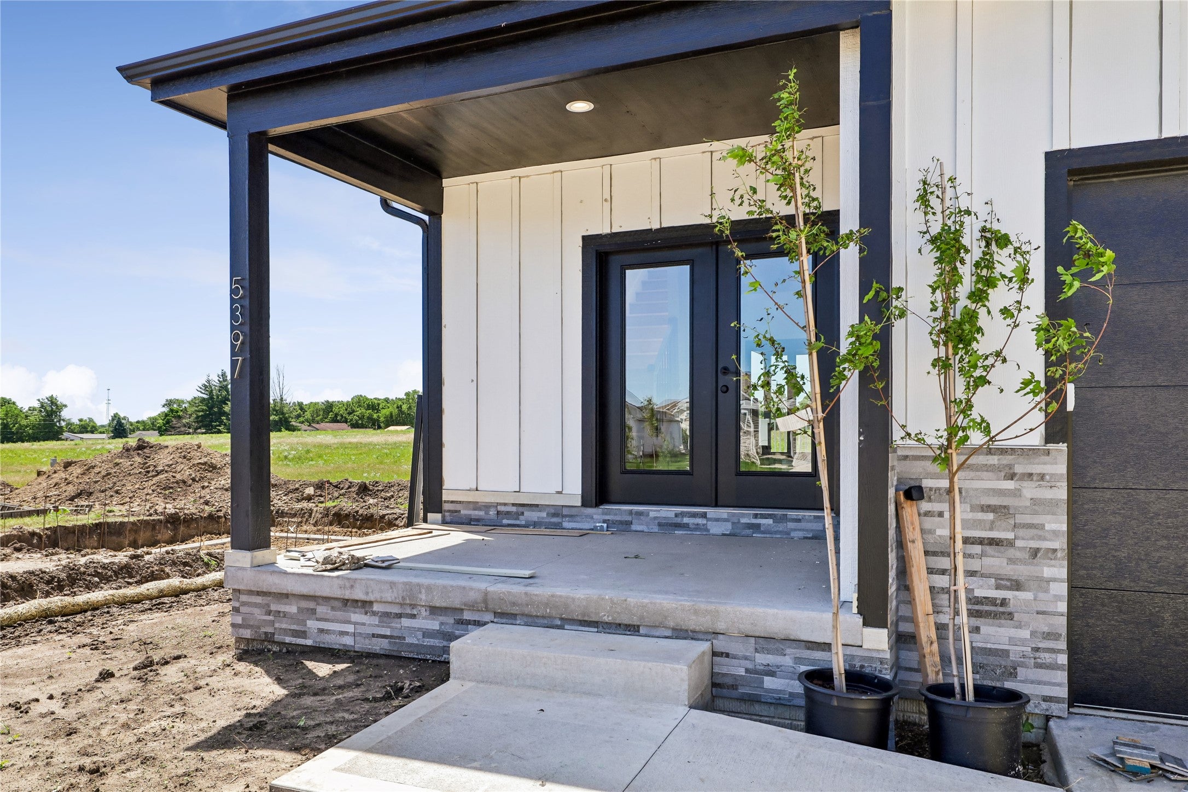
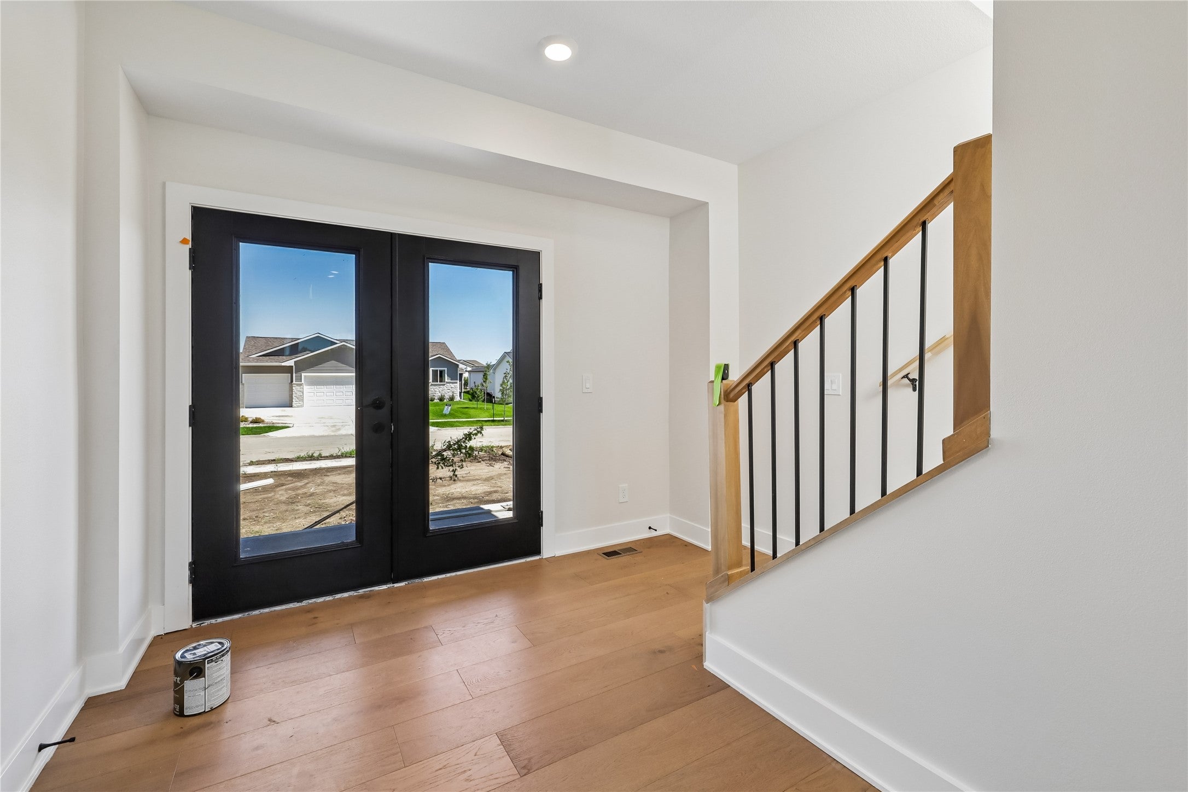
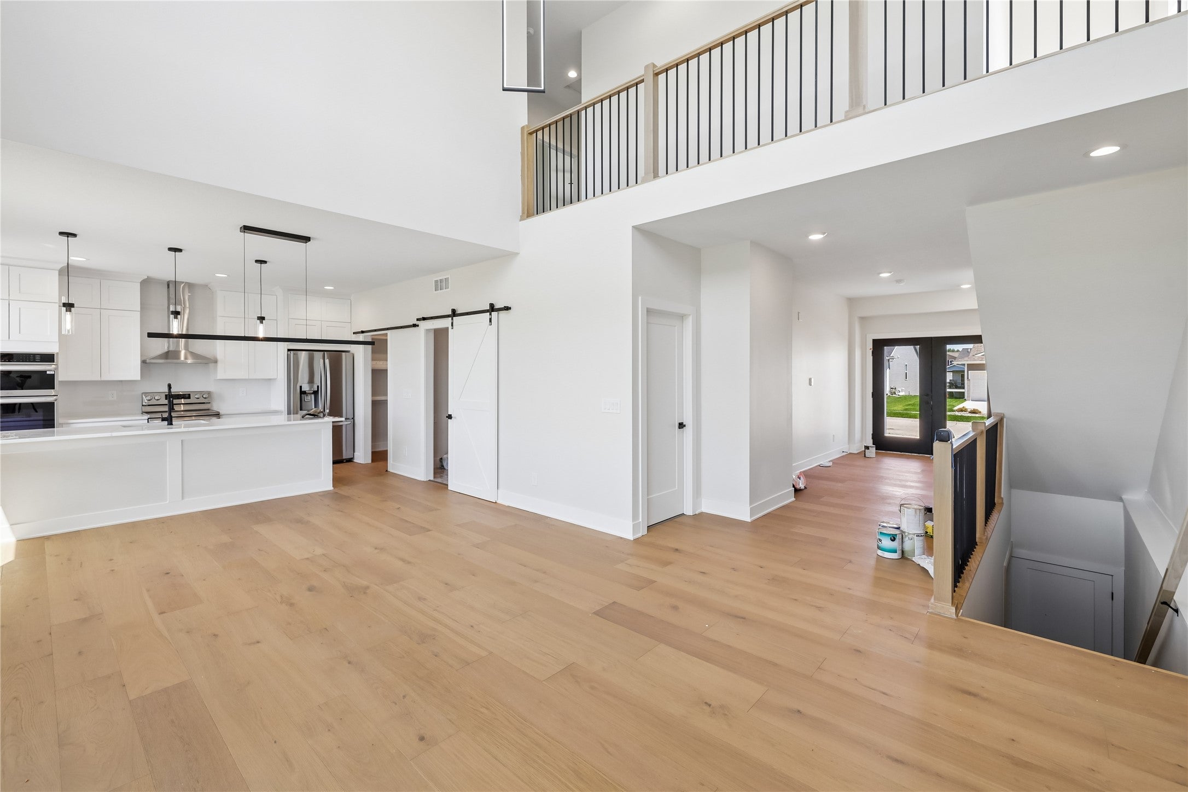
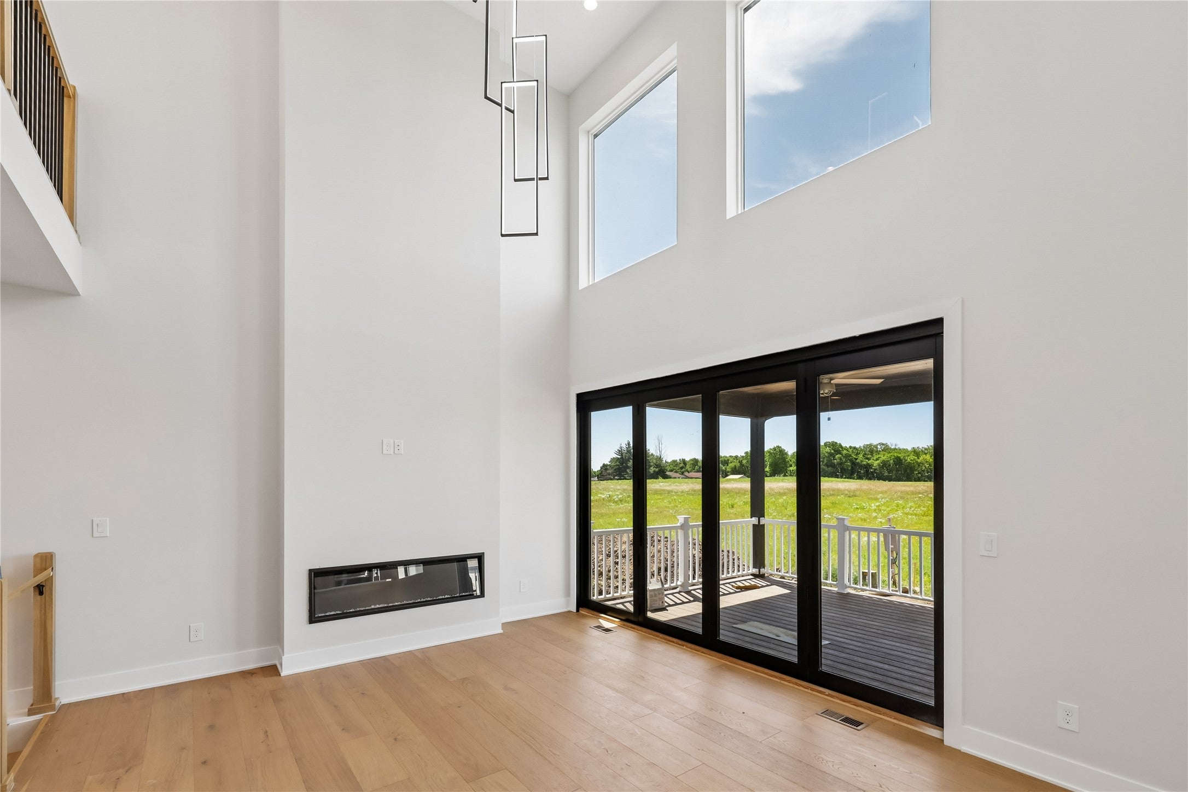
Take advantage of a valuable 5-Year Tax Abatement with this Ocean Homes new construction featuring designer finishes and high-end upgrades. The dramatic two-story great room features 2×6 exterior walls, Windsor windows, and 9? ceilings on every level, including the daylight basement. The designer kitchen offers a 10? island, ceiling-height maple cabinetry with plywood boxes, quartz countertops, built-in oven/microwave, and standalone range hood. The primary suite features premium tile, a tiled walk-in shower, and freestanding soaking tub. A 12'×8' Windsor Pinnacle bifold door opens to a 14'×14' covered composite deck with LP SmartSide trim. An optional $15,000 builder basement package adds 2 bedrooms and a full bath, expanding the home from 3BR/2.5BA to 5BR/3.5BA. Additional features include a fireplace, 3-car garage, and energy-efficient construction. Located in Brooks Run, Southeast Polk Schools, minutes from Altoona and Pleasant Hill.
| 2 months ago | Price changed to $488,990 | |
| 2 months ago | Listing updated with changes from the MLS® | |
| 4 months ago | Listing first seen on site |

Listing information is provided by Participants of the Des Moines Area Association of Realtors. IDX information is provided exclusively for personal, non-commercial use, and may not be used for any purpose other than to identify prospective properties consumers may be interested in purchasing. Information is deemed reliable but not guaranteed. Copyright 2026, Des Moines Area Association of Realtors.
Last checked: 2026-10-12 05:36 PM UTC