Save
Ask
Tour
Hide
Share
$639,900
123 Days On Site

5548 167th Street
Urbandale, IA 50323

For Sale|Single Family Residence|Active
4
Beds
3
Total Baths
2
Full Baths
1
Partial Bath
1,664
SqFt
$385
/SqFt
2026
Built
County:
Dallas
Call Now: 515-446-7524
Is this the listing for you? We can help make it yours.
515-446-7524
5548 167th Street5548 167th Street5548 167th Street5548 167th Street
Save
Ask
Tour
Hide
Share

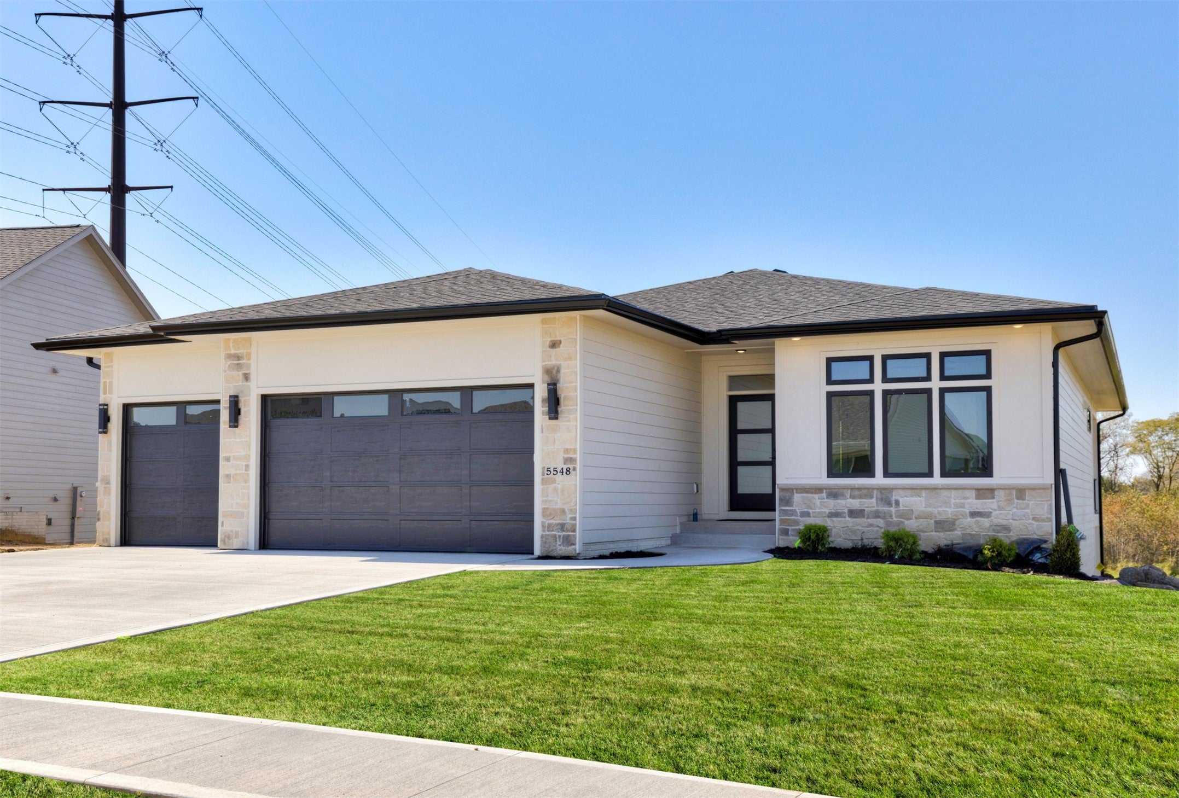
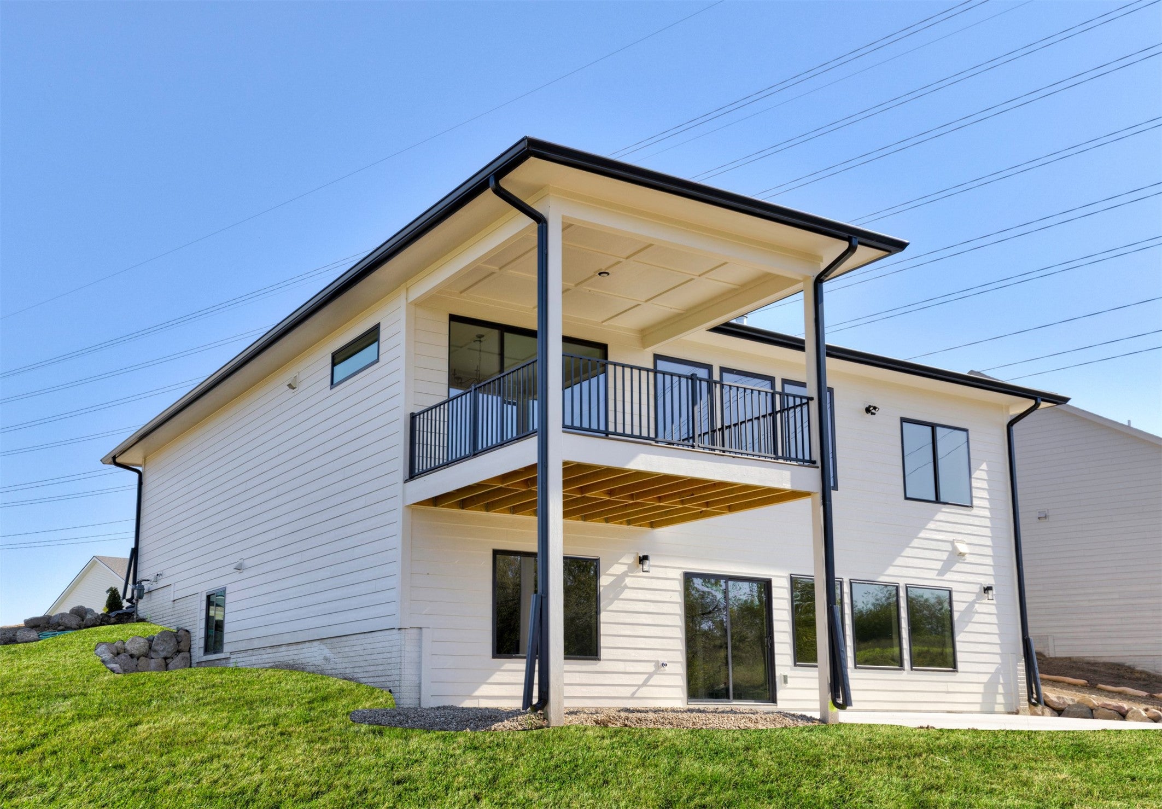
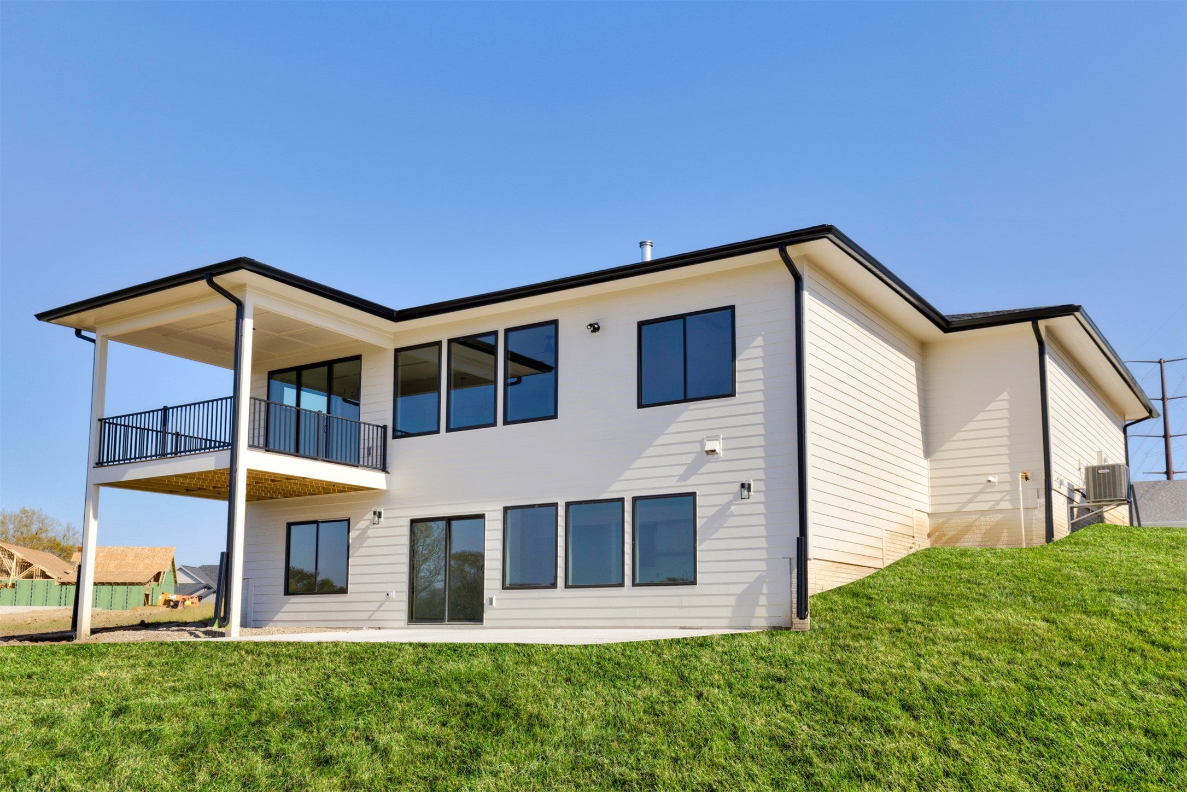
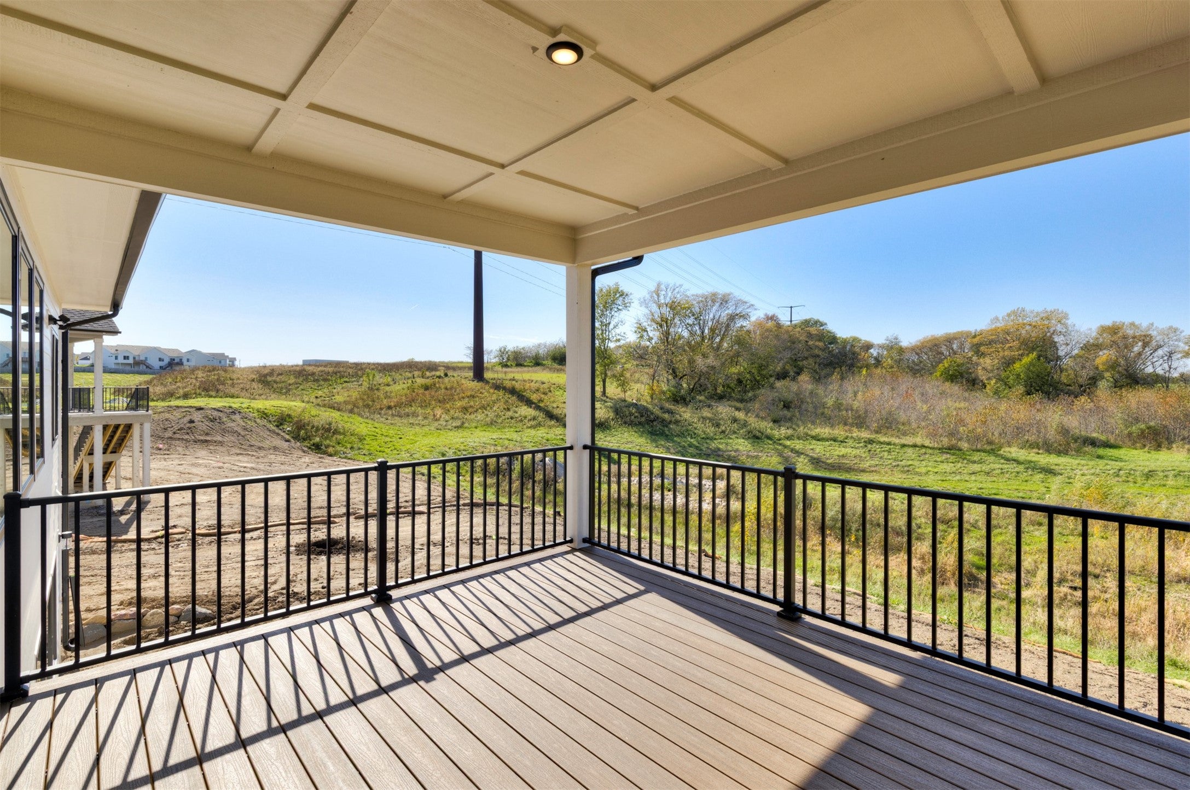
Check out this stunning new construction walk out ranch, backing to pond and treelined open space, offering over 2700 finished square feet of beautifully designed living space with timeless craftsmanship throughout. The main level features an open-concept layout with a warm, inviting stone fireplace, white oak cabinets on either side and floating shelves. The kitchen showcases a spacious island, quartz countertops, large pantry with an L-shaped countertop and stainless steel appliances. The private primary suite includes a tray ceiling, spacious walk-in closet and double vanities. A versatile second bedroom on the main floor with a full hall bath. The finished lower level, offering 9 ft ceilings, is ideal for entertaining, featuring a wet bar, open living area, two additional bedrooms, full bath and flex room that would be ideal for an office, den or workout room. Outside you can enjoy the covered deck, serene green space and no backyard neighbors, a nice sized patio below and irrigation system. Located in the highly desirable Waterford Landing Development in Urbandale. Get your private showing scheduled today!

Save
Ask
Tour
Hide
Share
Listing Snapshot
Price 
$639,900
Days On Site 
123 Days
Bedrooms 
4
Inside Area (SqFt) 
1,664 sqft
Total Baths 
3
Full Baths 
2
Partial Baths 
1
Lot Size 
0.27 Acres
Year Built 
2026
MLS® Number 
743231
Status 
Active
Property Tax 
N/A
HOA/Condo/Coop Fees 
$21.67 monthly
Sq Ft Source 
N/A
Friends & Family
Recent Activity
4 months agoListing first seen on site
4 months agoListing updated with changes from the MLS®
General Features
Acres 
0.27
Attached Garage 
Yes
Garage 
Yes
Garage Spaces 
3
Parking 
AttachedGarage
Property Condition 
New Construction
Property Sub Type 
Single Family Residence
Security 
Smoke Detector(s)Fire Alarm
Sewer 
Public Sewer
SqFt Below 
1058
SqFt Total 
1664
Style 
Ranch, Traditional
Utilities 
Cable Available
Water Source 
Public
Zoning 
RES
Interior Features
Appliances 
CooktopDishwasherMicrowave
Basement 
DaylightFinished
Cooling 
Central Air
Fireplace 
Yes
Fireplace Features 
Gas Log
Fireplaces 
1
Flooring 
CarpetTile
Heating 
Natural GasForced Air
Interior 
Wet BarEat-in Kitchen
Laundry Features 
Main Level
Main Level Bedrooms 
2
Save
Ask
Tour
Hide
Share
Exterior Features
Construction Details 
StoneStucco
Lot Features 
Rectangular Lot
Patio And Porch 
DeckPatioCovered
Roof 
AsphaltShingle
Community Features
Association Fee 
$260.0
Association Fee Frequency 
Annually
MLS Area 
Urbandale
School District 
Waukee
Financing Terms Available 
CashConventionalFHAVA Loan
Roads 
Concrete
Schools
School District
Waukee
Elementary School
Unknown
Middle School
Unknown
High School
Unknown
Listing courtesy of Century 21 Signature


Listing information is provided by Participants of the Des Moines Area Association of Realtors. IDX information is provided exclusively for personal, non-commercial use, and may not be used for any purpose other than to identify prospective properties consumers may be interested in purchasing. Information is deemed reliable but not guaranteed. Copyright 2026, Des Moines Area Association of Realtors.
Last checked: 2026-10-18 06:59 AM UTC

Neighborhood & Commute
Source: Walkscore
Save
Ask
Tour
Hide
Share