
45 Prairie Bluff DriveWaukee, IA 50263
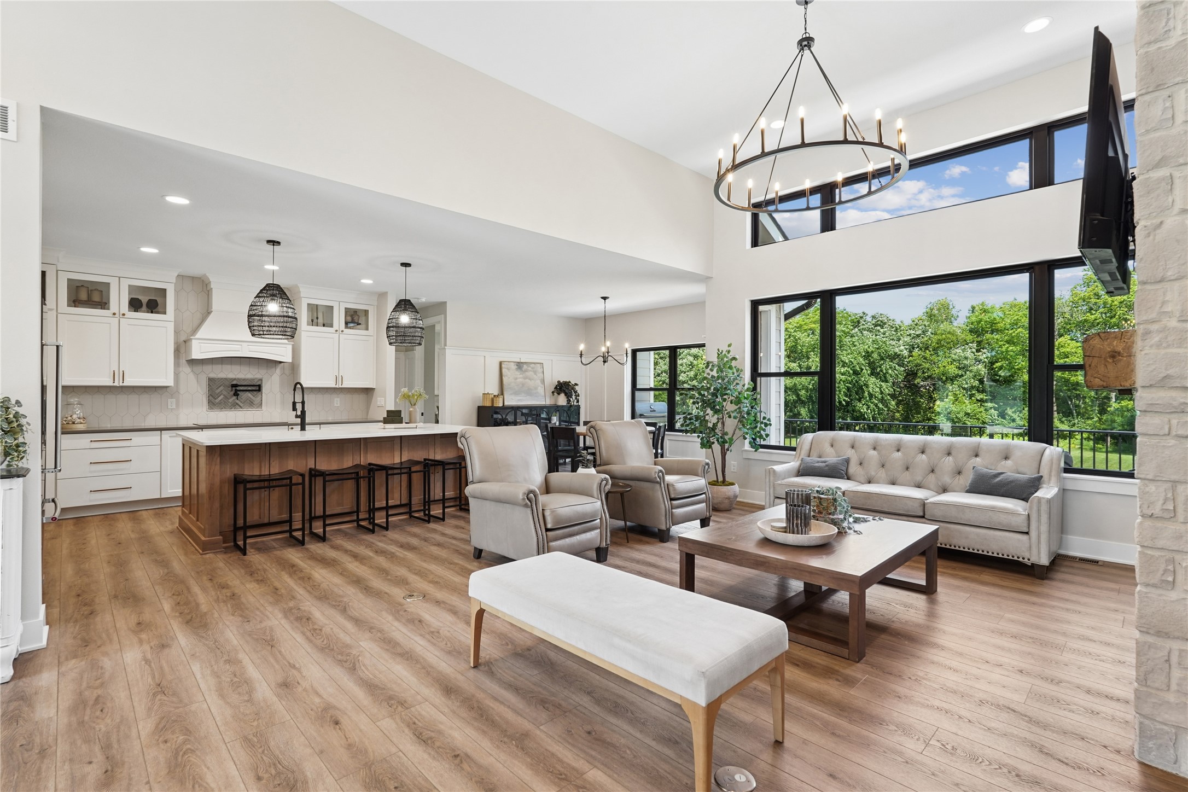
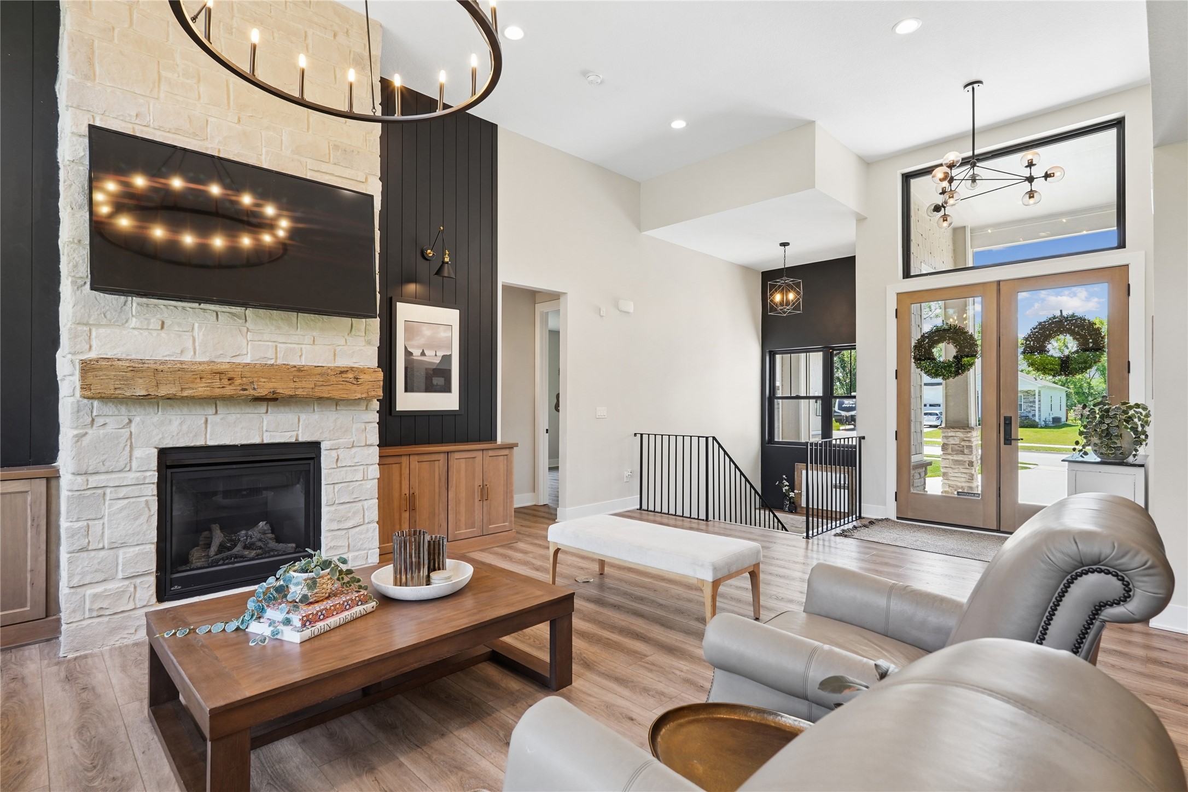
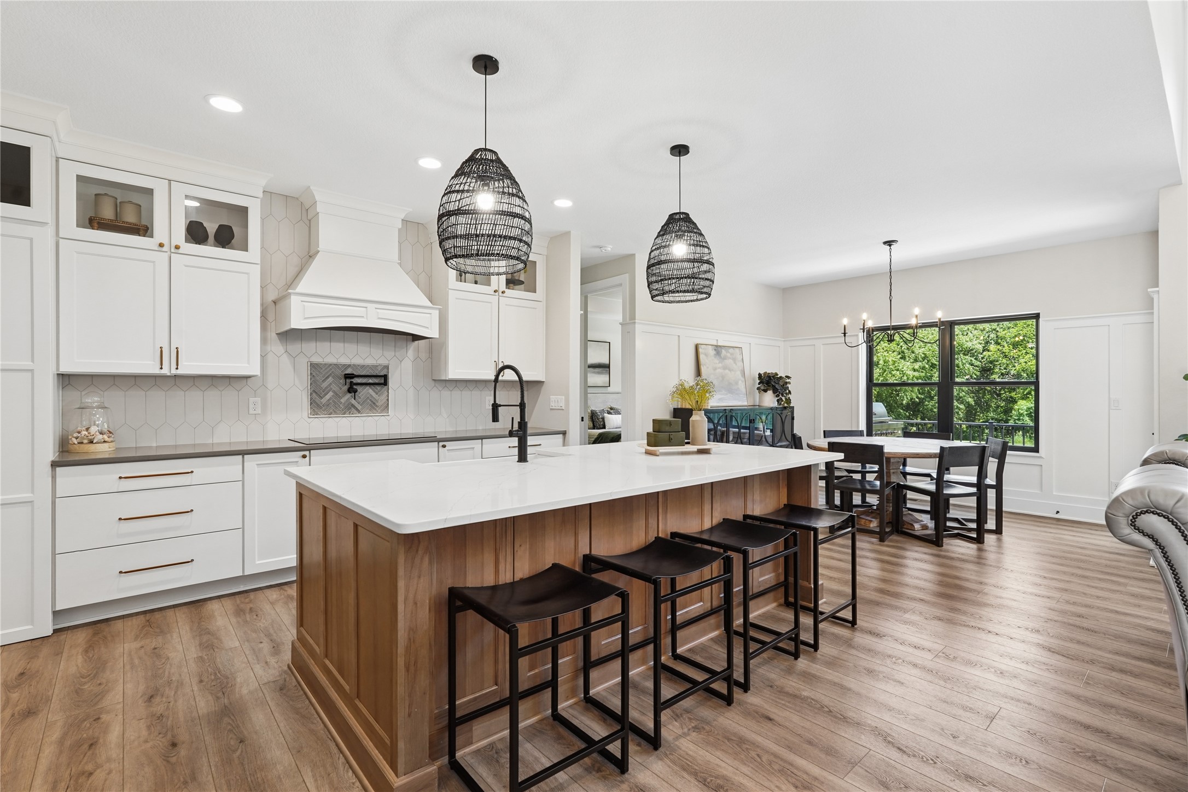
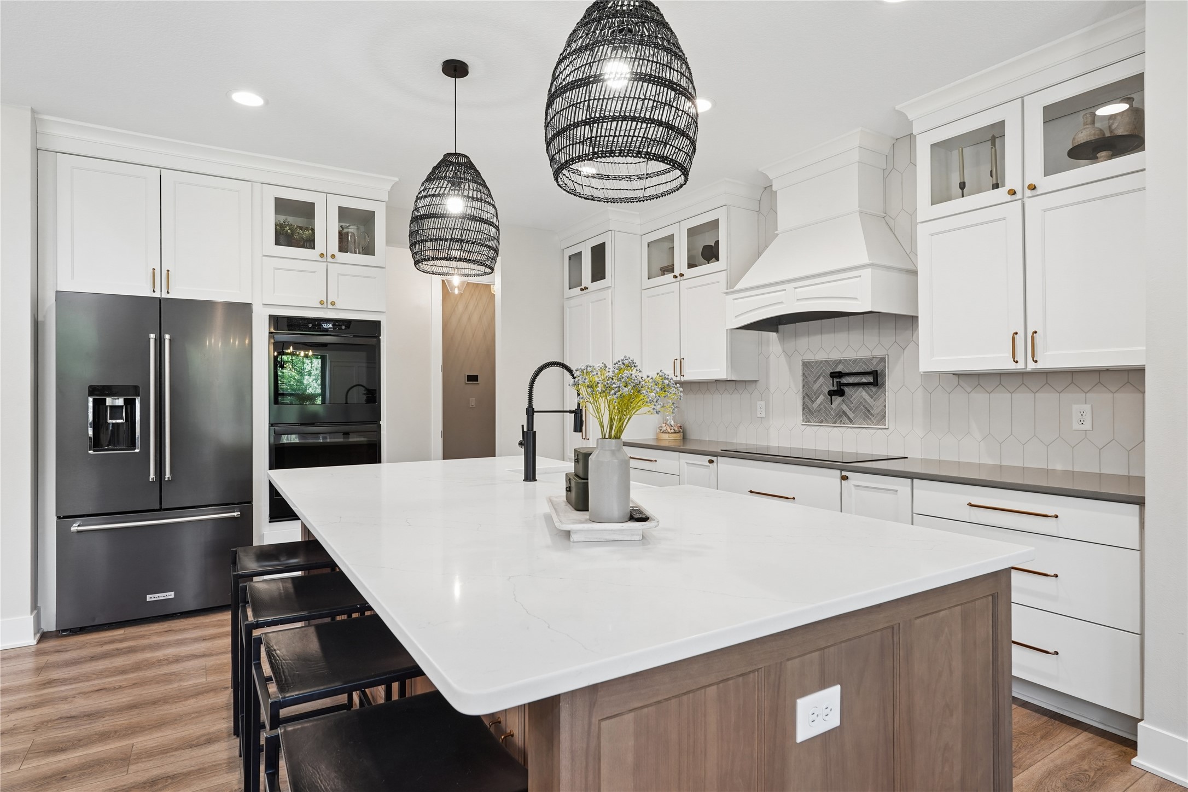
Discover this Waukee executive home, perfectly situated on nearly an acre and backing to mature trees for exceptional privacy and scenic views. Enjoy over 1,200 square feet of attached garage space, a 348 SF deck, and an expansive partially covered 16' x 60' patio - ideal for relaxing or entertaining. Inside, this 5-bedroom, 4 bath home, you will find soaring 13-foot ceilings and oversized windows that fill the home with natural light and showcase the stunning wooded backdrop. The gourmet kitchen is designed for both beauty and function, featuring a walk-in pantry with appliance storage, and abundant counter space. On those colder evenings, cozy up to the large stone, floor-to-ceiling, fireplace. The luxurious primary suite offers a spa-like retreat, featuring a custom tiled shower, soaking tub, and spacious walk-in closet. The main level also includes two additional large bedrooms with a Jack-and-Jill bath, a laundry room, and a powder room. The finished walkout lower level is built for entertaining, featuring a spacious family room with the 2nd fireplace, impressive wet bar, two oversized bedrooms, a full bath, abundant storage, and a hidden bonus room. HIGH-END finishes and thoughtful DETAILS are found throughout the home. Looking for even more? You can add a private pickleball court, an inground pool, or even a small chicken/coop setup. Located on a cul-de-sac, this amazing property offers luxury, space, and endless possibilities.
| 3 weeks ago | Status changed to Pending | |
| 3 weeks ago | Listing updated with changes from the MLS® | |
| 3 weeks ago | Listing first seen on site |

Listing information is provided by Participants of the Des Moines Area Association of Realtors. IDX information is provided exclusively for personal, non-commercial use, and may not be used for any purpose other than to identify prospective properties consumers may be interested in purchasing. Information is deemed reliable but not guaranteed. Copyright 2026, Des Moines Area Association of Realtors.
Last checked: 2026-07-11 07:06 PM UTC