
1009 Shady Lane DriveNorwalk, IA 50211
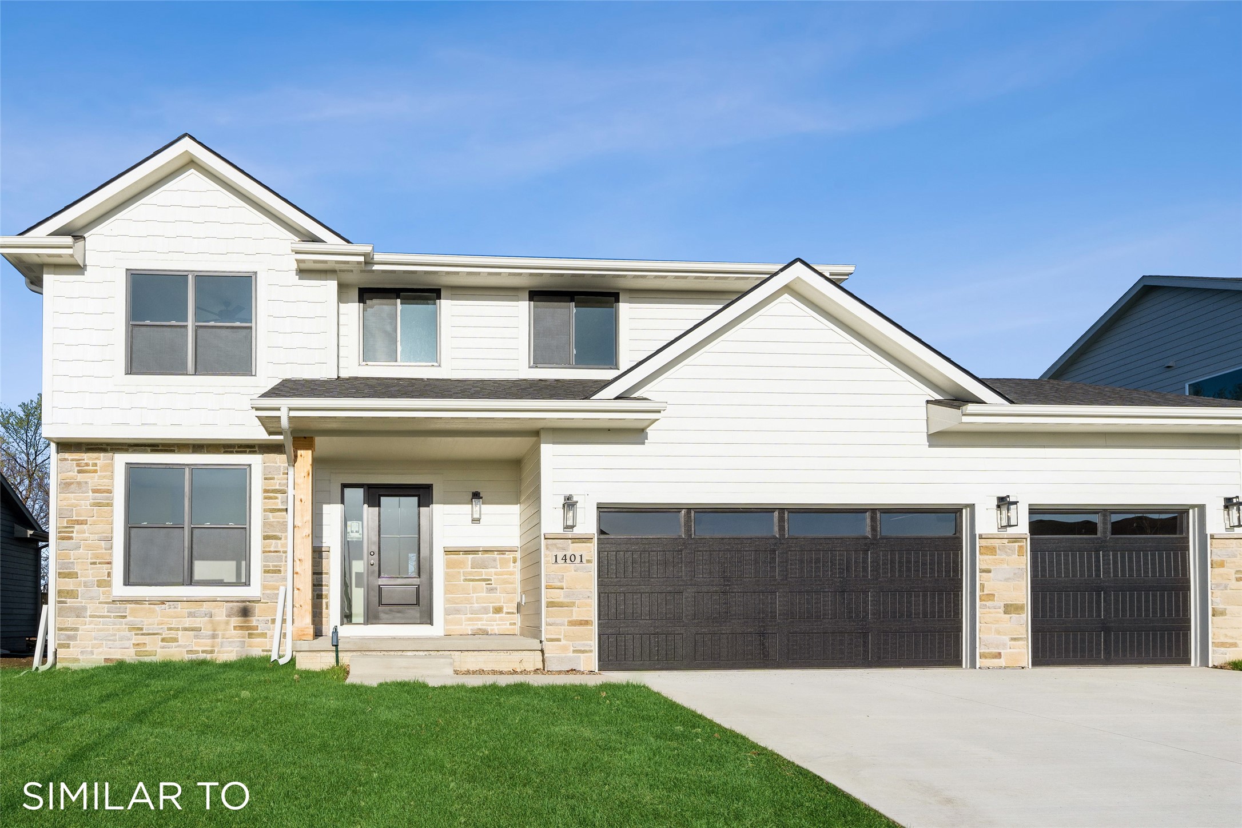
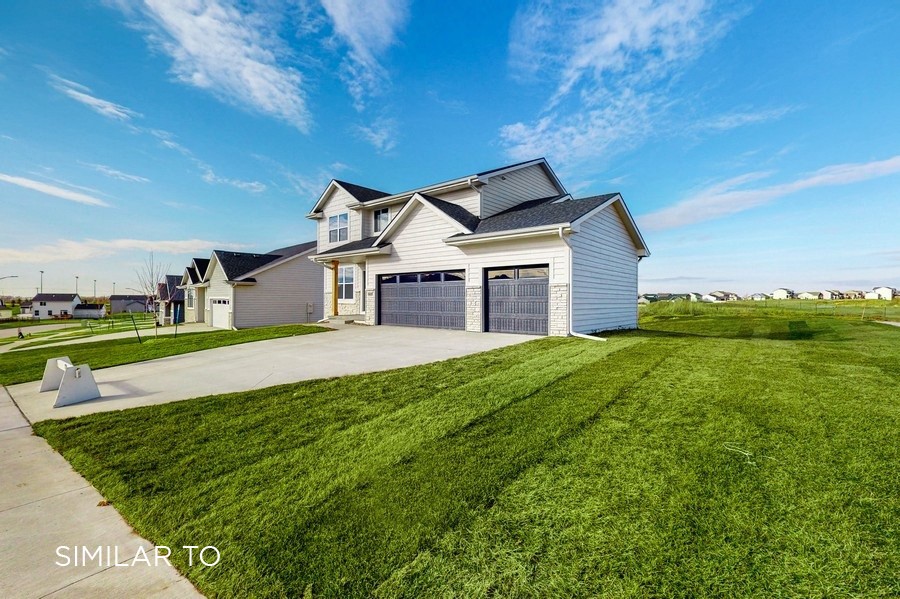
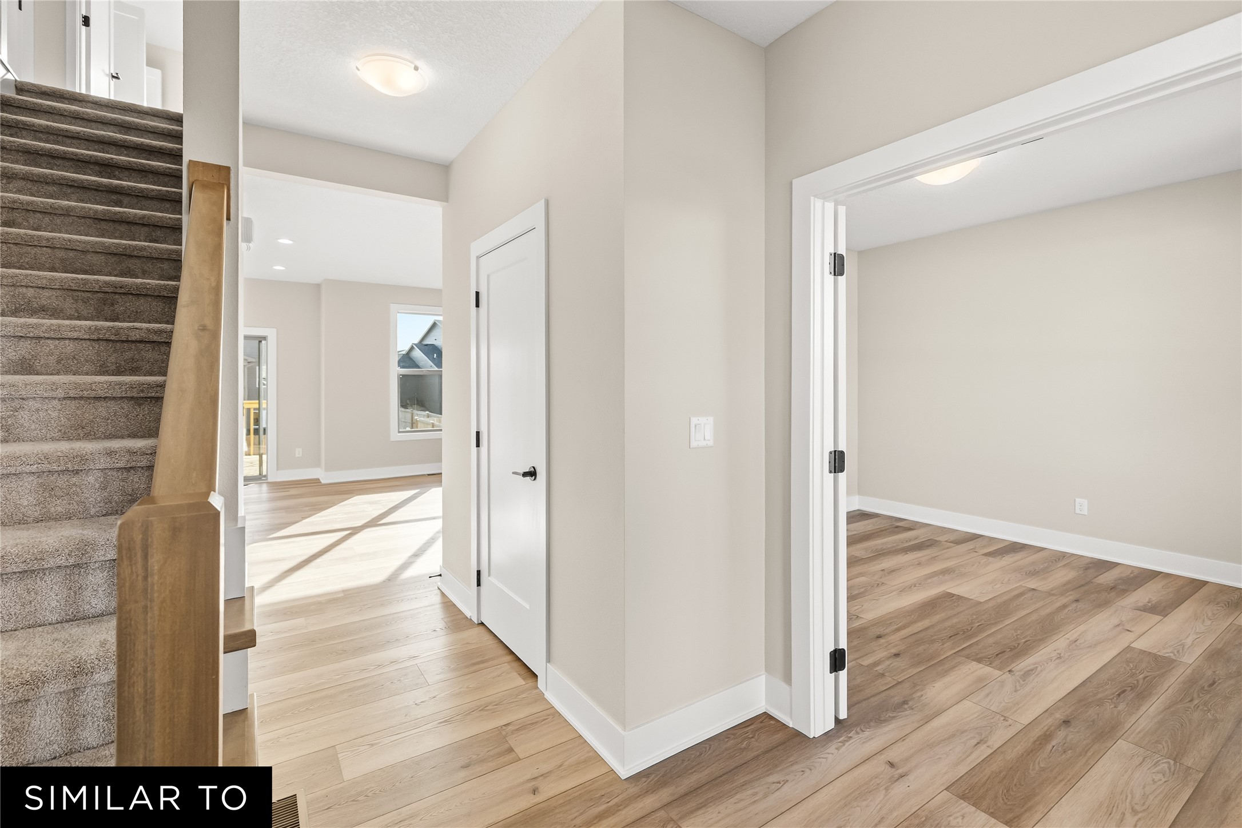
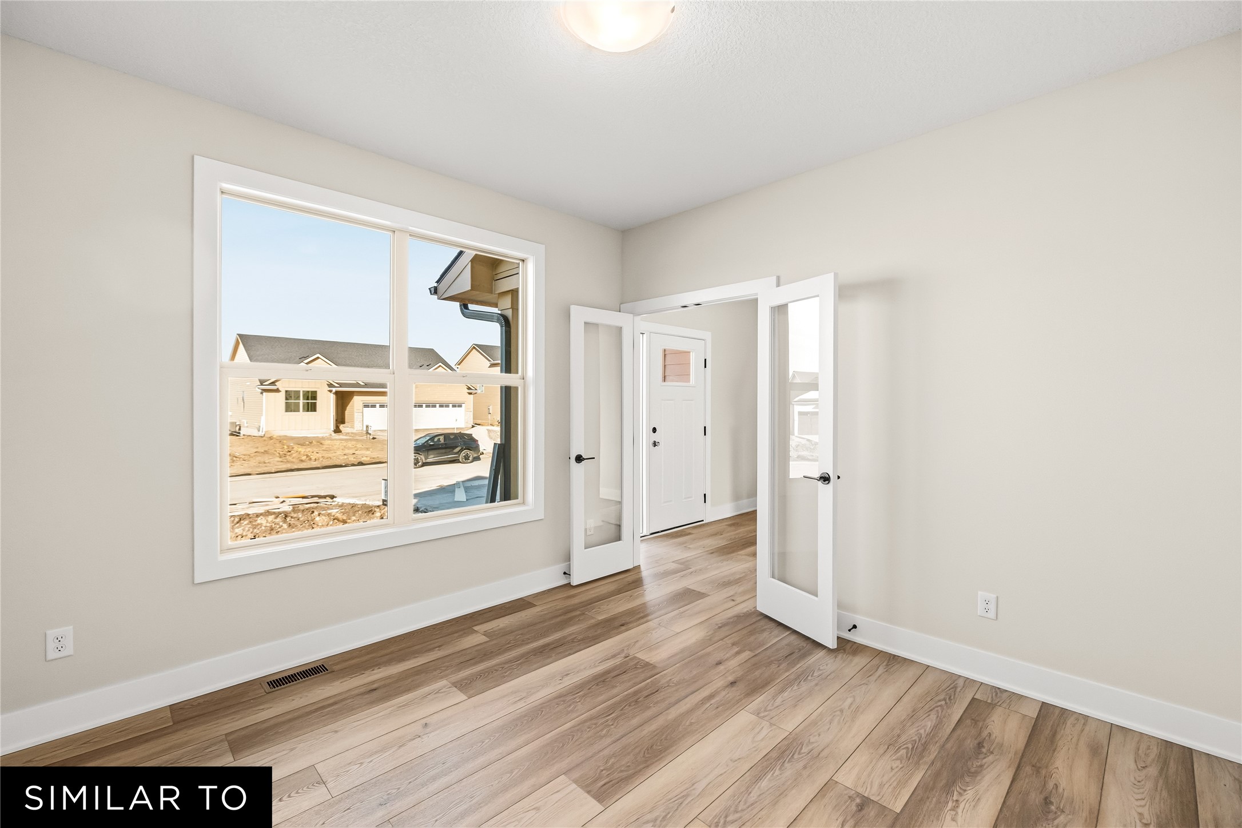
Welcome to the Bentley plan by Jerry's Homes! There's a lot of value packed into this 4BR home. 9 foot ceilings throughout the main level. Spacious main level office with french doors. The great room is large enough for comfy, oversized furniture and has a beautiful floor to ceiling stone fireplace! Open layout offers lots of off white cabinets with a lerge workable island. Light and bright with durable LVP through the entire main floor and big windows! Off the garage entry are lockers, plus a huge closet and the conveniently placed 1/2 bathroom. Upstairs are all 4 bedrooms and the laundry room. Primary Bedroom has a tray ceiling, private bathroom with a fully tiled walk in shower and dual vanities plus a large walk in closet. The daylight basement could also be finished with a family room, 5th bedroom and another 3/4 bathroom or left unfinished for future living space - either way it's already plumbed for the bathroom! Sunset Estates is One of Norwalk's newest communities. You will love the location close to everything. Come out and take a look for yourself.
| a month ago | Listing first seen on site | |
| a month ago | Listing updated with changes from the MLS® |

Listing information is provided by Participants of the Des Moines Area Association of Realtors. IDX information is provided exclusively for personal, non-commercial use, and may not be used for any purpose other than to identify prospective properties consumers may be interested in purchasing. Information is deemed reliable but not guaranteed. Copyright 2026, Des Moines Area Association of Realtors.
Last checked: 2026-07-21 05:35 PM UTC