
17312 Northview DriveUrbandale, IA 50323
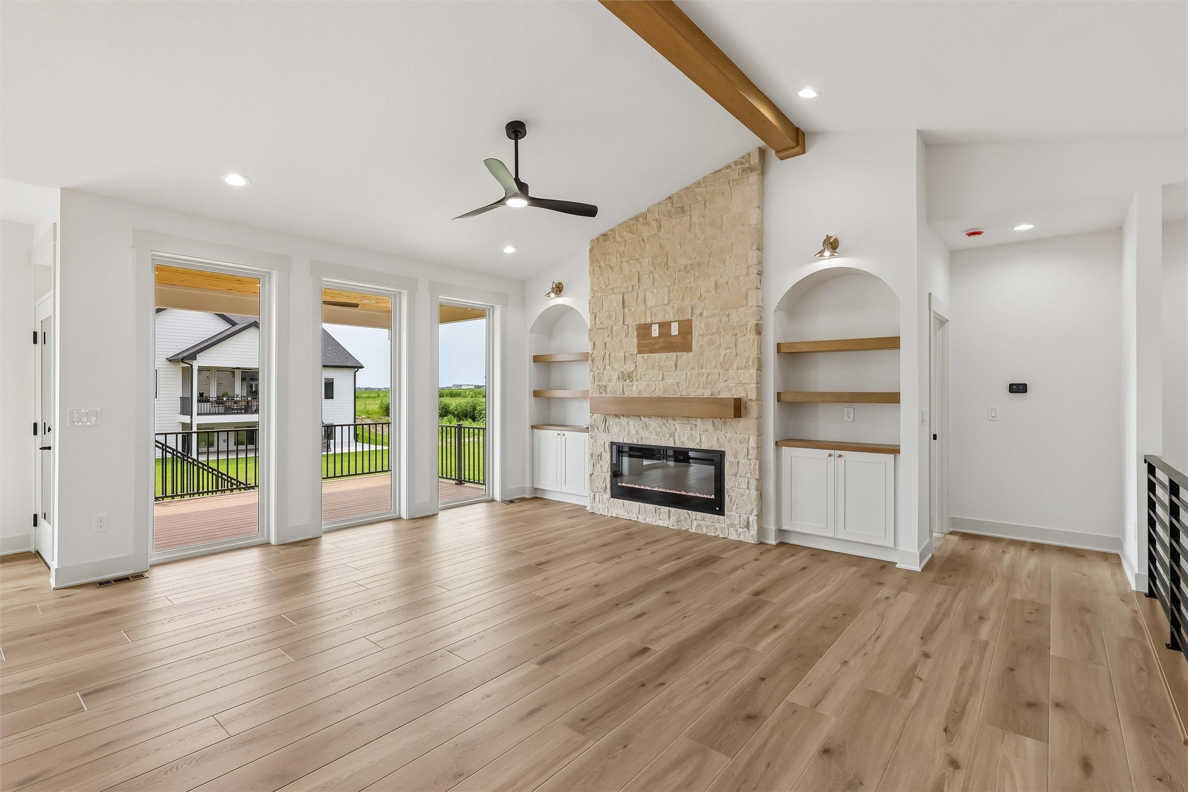
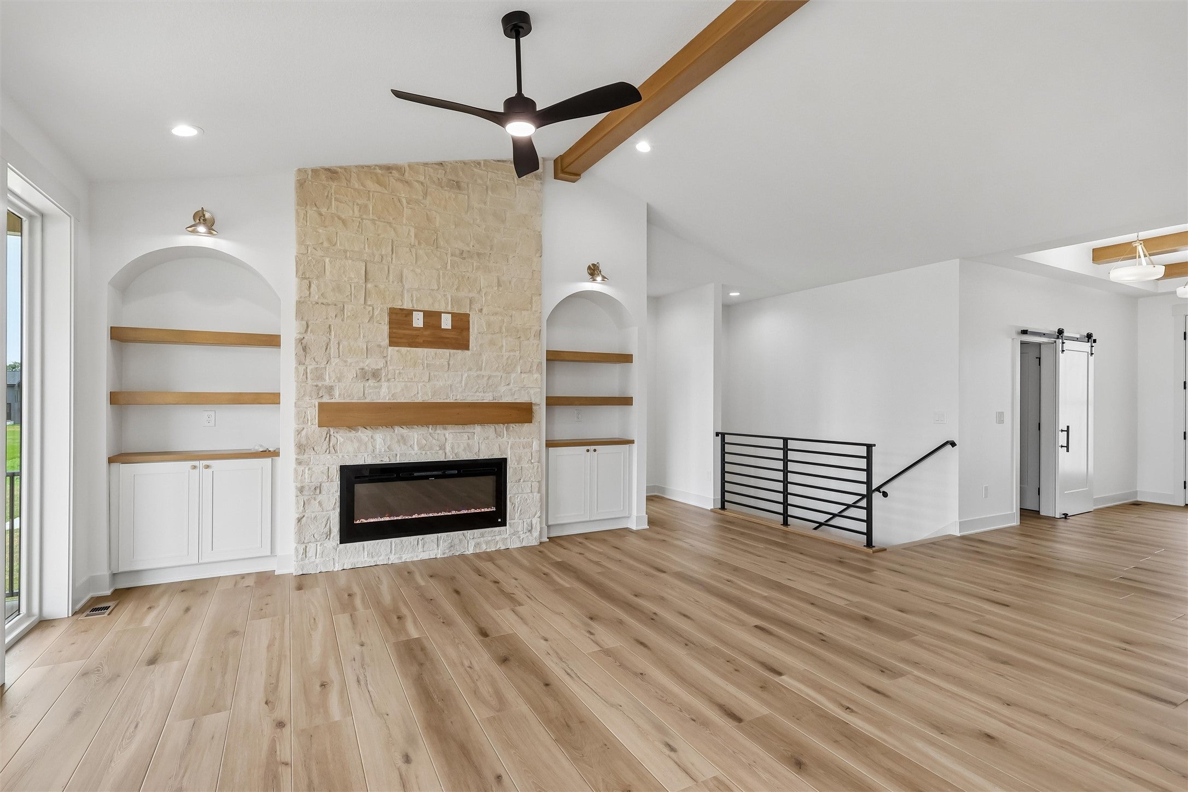
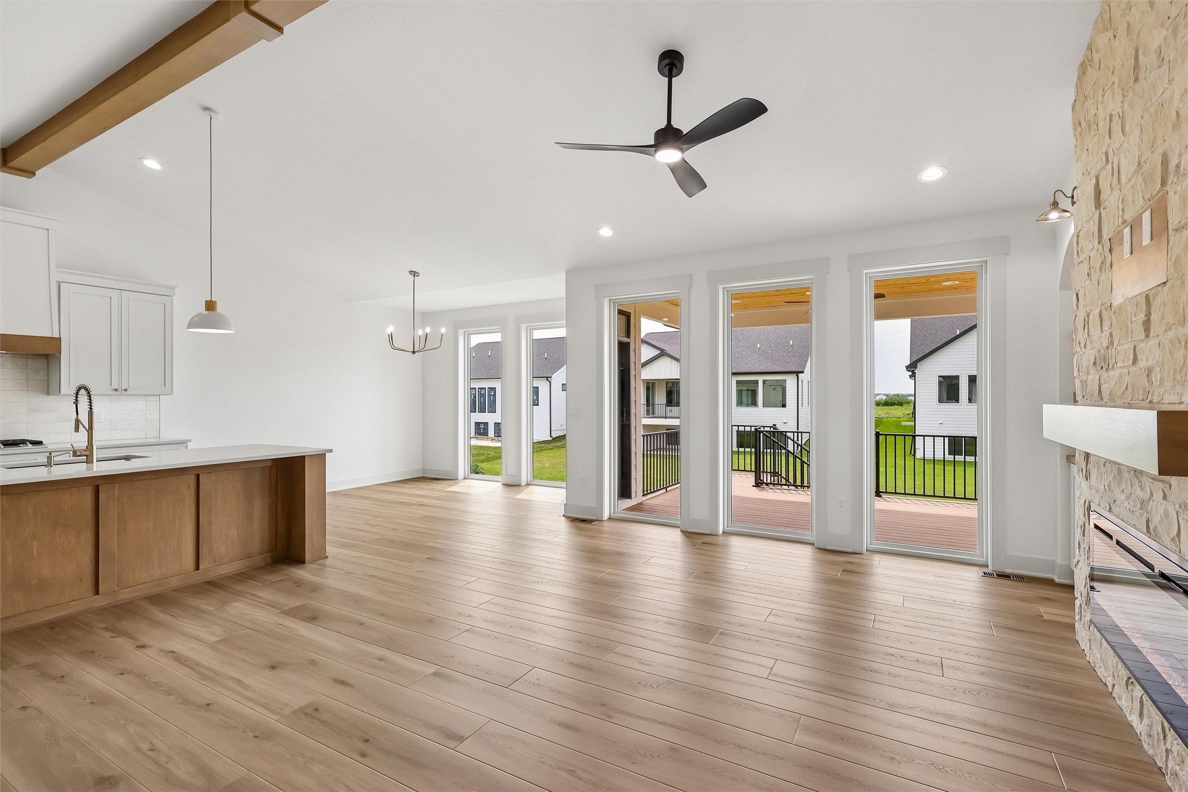
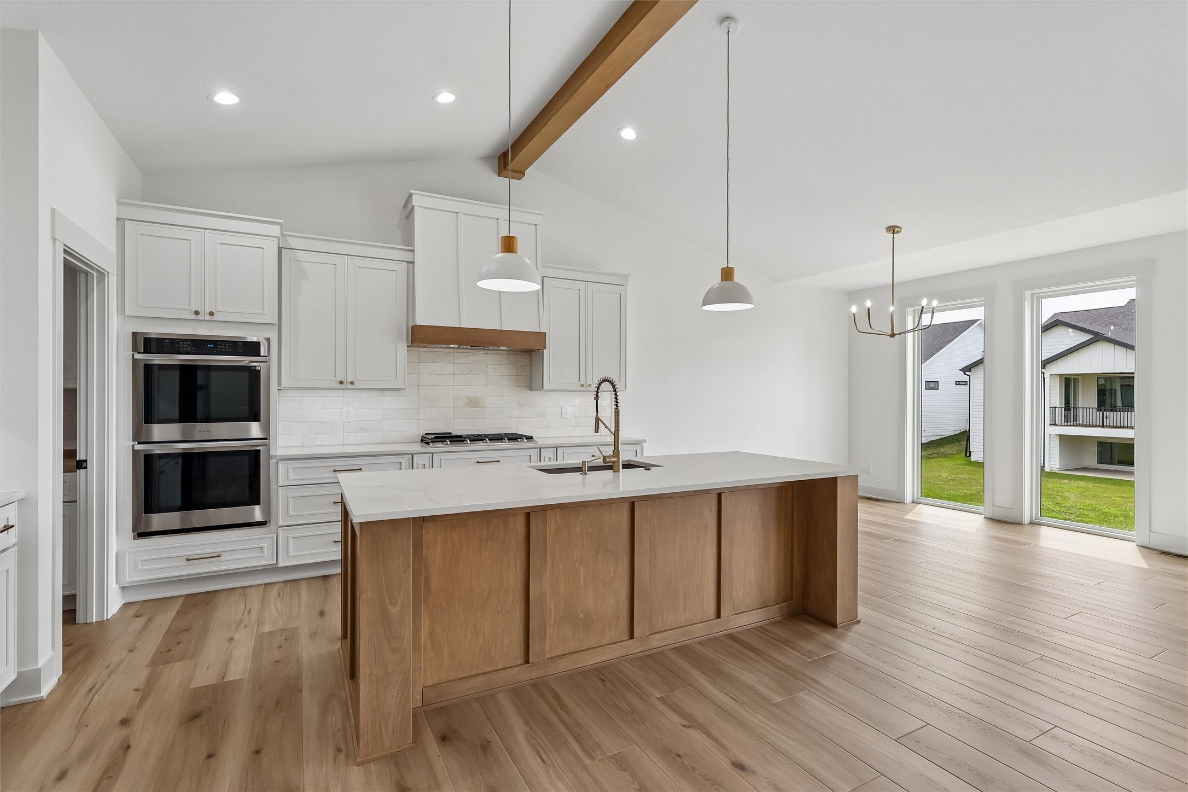
Another beauty from Dreamland Homes! This remarkable home, located in desirable Bentley Ridge of Urbandale, includes +3,000sf of fresh and fantastic finishes. The 4bd/4ba ranch layout gives you tons of living space. The main floor includes a wide entryway, great room with floor-to-ceiling windows and a stone fireplace wall with cabinets and shelving. The kitchen has beautiful cabinetry, large pantry, quartz counter tops, spacious island, and a full stainless steel appliance package that includes a gas cooktop, wall oven, microwave, dishwasher, and superior refrigerator. Access your covered, maintenance-free deck from the large dining area. The primary suite has beautiful windows, en suite bath, 2-vanities, fantastic tiled shower with bench, and a walk-in closet with plenty of built ins. The 2nd bedroom on this floor also includes its own private en suite! Rounding out the main floor is a guest bath, laundry room, and drop zone. The lower level includes a wet bar, great room with fireplace, 2 additional bedrooms and a full bath. 3-car garage, upgraded asphalt shingles to deal with our Iowa storms, and full-lot irrigation. Dreamland is known for its fresh and sophisticated design, and this new home does not disappoint! All information obtained from seller and public records.
| 2 months ago | Listing first seen on site | |
| 2 months ago | Listing updated with changes from the MLS® |

Listing information is provided by Participants of the Des Moines Area Association of Realtors. IDX information is provided exclusively for personal, non-commercial use, and may not be used for any purpose other than to identify prospective properties consumers may be interested in purchasing. Information is deemed reliable but not guaranteed. Copyright 2026, Des Moines Area Association of Realtors.
Last checked: 2026-08-14 07:20 PM UTC