
460 NW Gracewood DriveWaukee, IA 50263
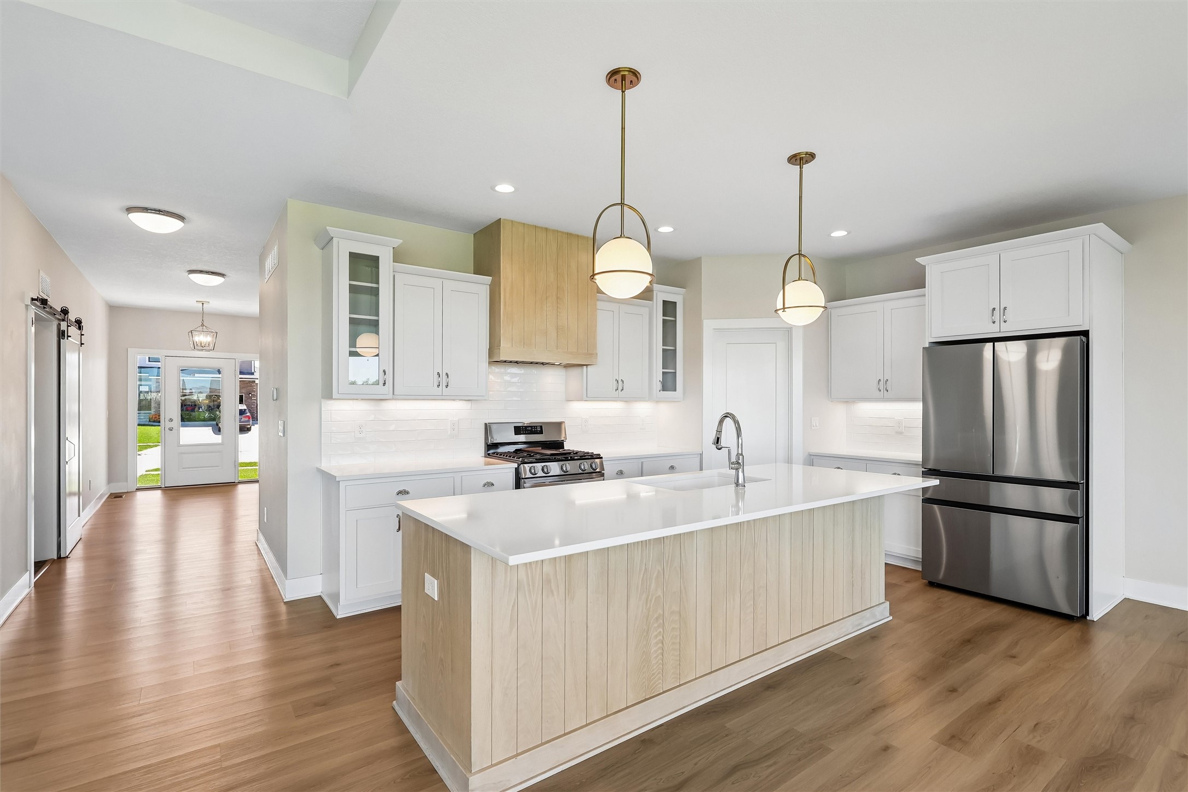
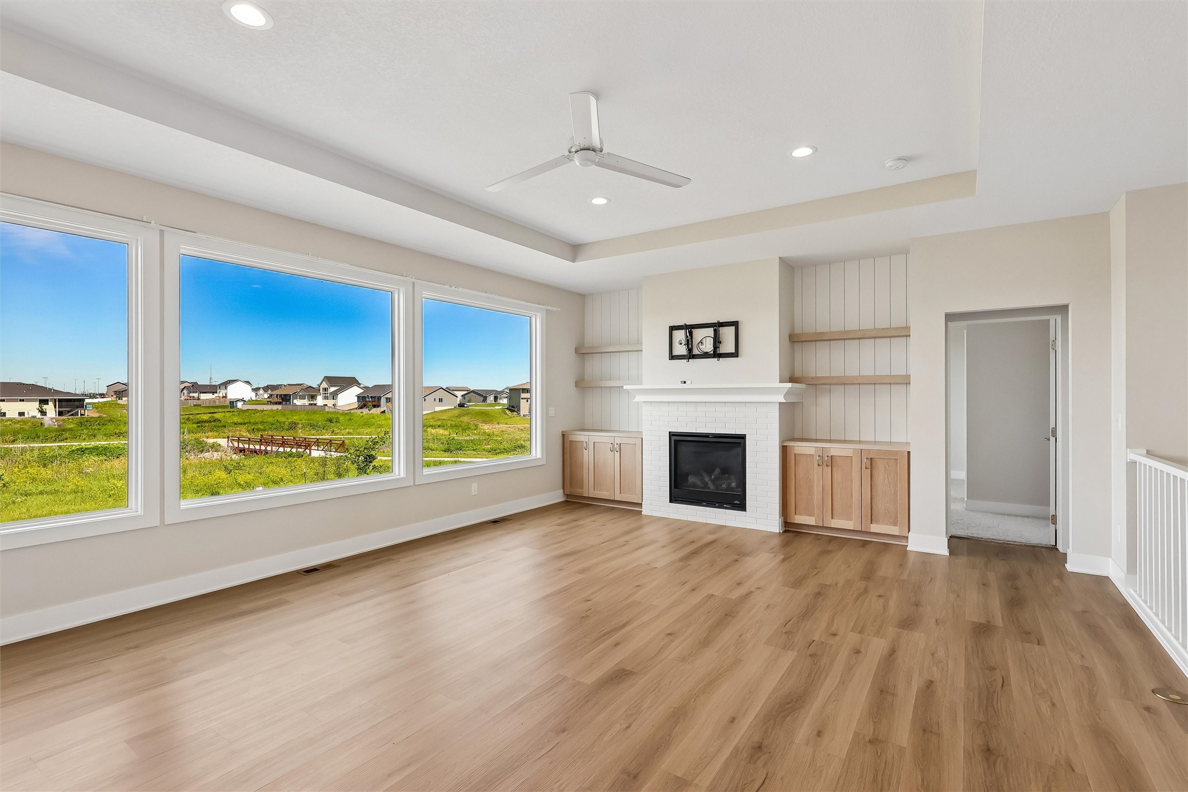
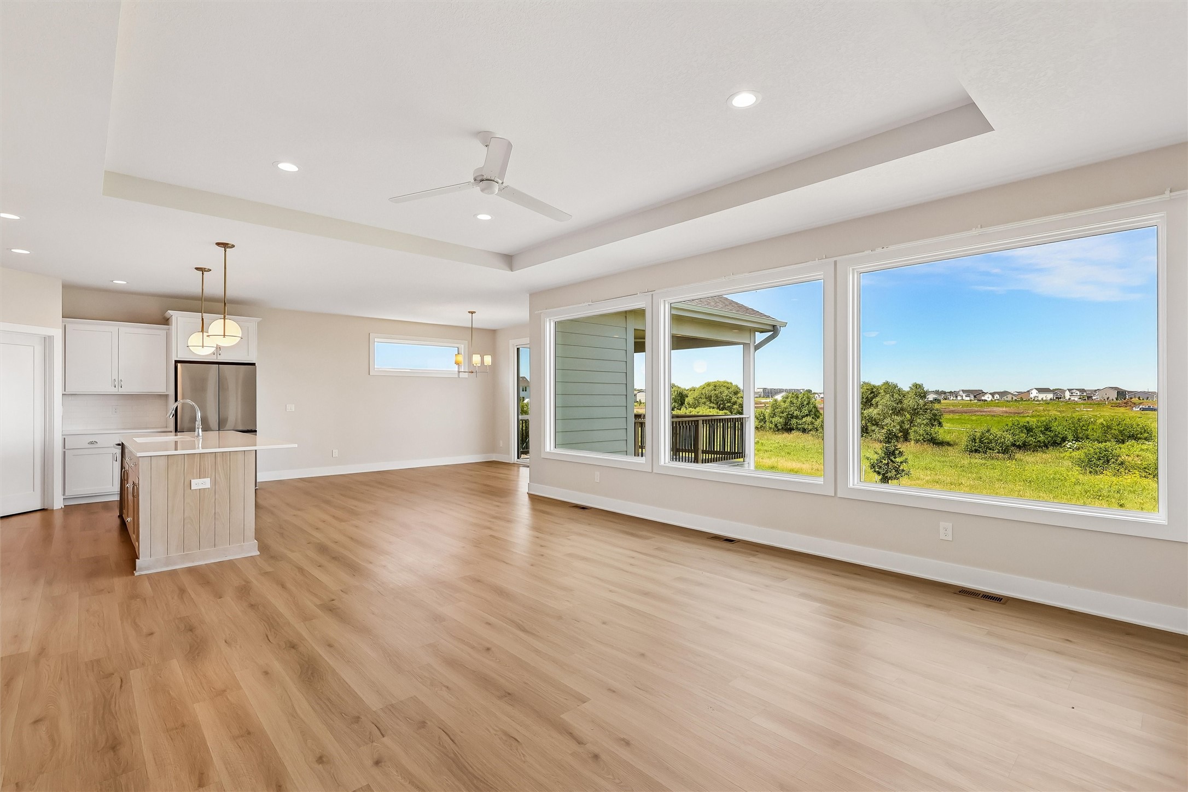
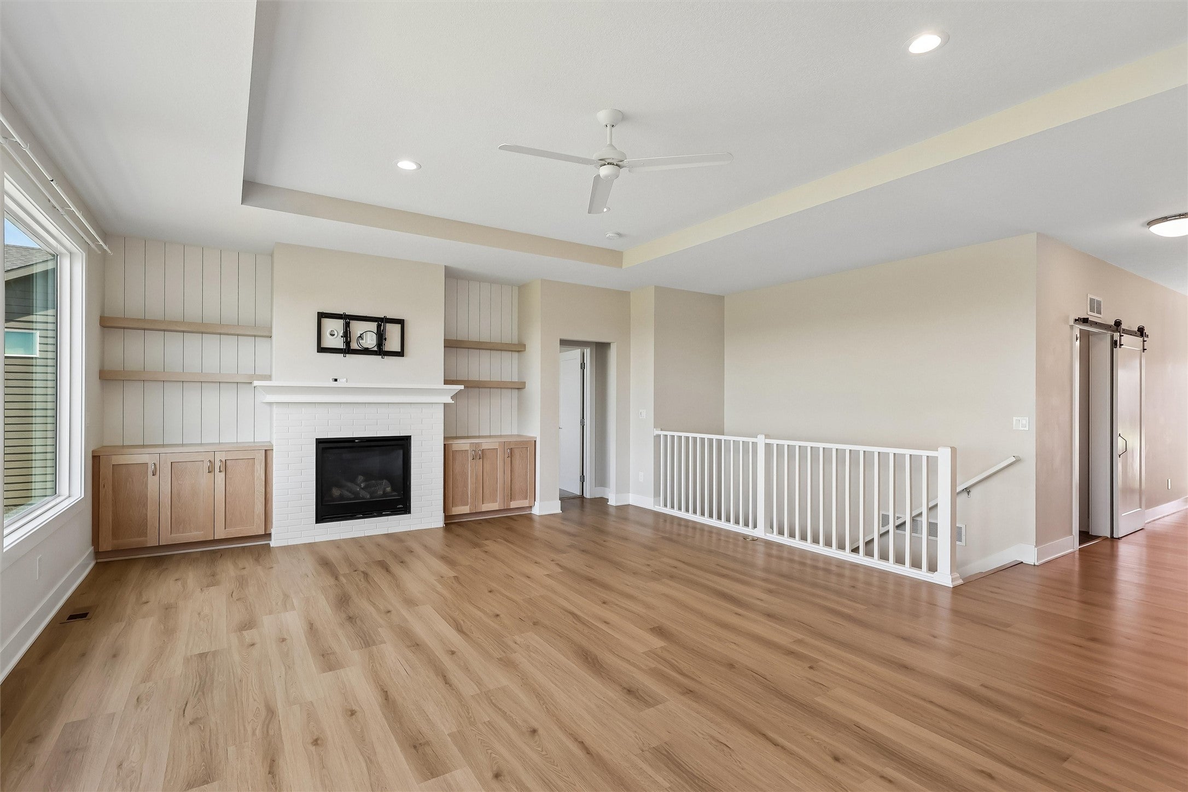
Wonderful street appeal highlights this coastal farmhouse ranch offering over 3,000sf of living space. The main level features an open-concept design with 10-foot ceilings, seamlessly connecting the great room, dining area, and kitchen. The light and bright kitchen showcases white oak cabinetry, quartz countertops, stainless steel appliances including a gas range, a custom-built range hood, and an oversized pantry. The spacious great room is filled with natural light from large windows and features a gas fireplace flanked by custom built-ins. The owner's suite features a tray ceiling, abundant natural light, and en suite with dual vanities, a fully tiled shower, soaking tub, and walk-in closet conveniently connected to the laundry and mudroom. The main floor is completed by a guest suite with its own private bath, a half-bath for guests, covered deck, and an insulated and oversized three-car garage. The finished lower level offers a large family room, wet bar, two additional bedrooms, and a full bath. Situated on a large lot with irrigation, this home is within walking distance of Northwest High School and enjoys the added benefit of a planned greenspace, trail system, and walking/biking paths directly behind the property, providing beautiful views and easy access to outdoor recreation. All information obtained from seller and public records.
| 3 weeks ago | Status changed to Pending | |
| 3 weeks ago | Listing updated with changes from the MLS® | |
| 4 weeks ago | Listing first seen on site |

Listing information is provided by Participants of the Des Moines Area Association of Realtors. IDX information is provided exclusively for personal, non-commercial use, and may not be used for any purpose other than to identify prospective properties consumers may be interested in purchasing. Information is deemed reliable but not guaranteed. Copyright 2026, Des Moines Area Association of Realtors.
Last checked: 2026-07-11 07:06 PM UTC